Full of personality and charm, this vibrant 5-bedroom, 3-bathroom home offers the perfect blend of comfort, style, and functionality. The open-concept layout creates a welcoming flow for both everyday living and entertaining, while cheerful pops of color add warmth and character throughout. A private office provides the ideal work-from-home space, and the guest suite, complete with a Murphy bed and en suite bath, offers comfort and privacy for visitors. Step outside to a spacious backyard designed for making memories, featuring an extended patio and relaxing hot tub, perfect for gathering with friends or unwinding at the end of the day.
Under contract
Price cut: $25K (8/5)
$450,000
7037 Regency Ln, Gurley, AL 35748
5beds
2,962sqft
Single Family Residence
Built in 2020
0.29 Acres Lot
$-- Zestimate®
$152/sqft
$40/mo HOA
What's special
Relaxing hot tubOpen-concept layoutExtended patio
- 129 days
- 302
- 23
Zillow last checked:
Listing updated:
Listed by:
Leah Miller 256-479-8410,
Keller Williams Horizon
Source: ValleyMLS,MLS#: 21919977
Facts & features
Interior
Bedrooms & bathrooms
- Bedrooms: 5
- Bathrooms: 3
- Full bathrooms: 3
Rooms
- Room types: Foyer, Master Bedroom, Living Room, Bedroom 2, Dining Room, Bedroom 3, Kitchen, Bedroom 4, Breakfast, Office/Study, Laundry, Bath:Full, Master Bathroom, Bath:EnsuiteFull
Primary bedroom
- Features: 9’ Ceiling, Ceiling Fan(s), Crown Molding, Carpet, Walk-In Closet(s)
- Level: First
- Area: 294
- Dimensions: 14 x 21
Bedroom 2
- Features: 9’ Ceiling, Ceiling Fan(s), Carpet
- Level: First
- Area: 143
- Dimensions: 11 x 13
Bedroom 3
- Features: 9’ Ceiling, Ceiling Fan(s), Carpet
- Level: First
- Area: 132
- Dimensions: 12 x 11
Bedroom 4
- Features: 9’ Ceiling, Ceiling Fan(s), Carpet
- Level: First
- Area: 132
- Dimensions: 12 x 11
Bedroom 5
- Features: 9’ Ceiling, Ceiling Fan(s), Carpet
- Level: First
- Area: 143
- Dimensions: 13 x 11
Primary bathroom
- Features: 9’ Ceiling, Double Vanity, Granite Counters, Tile
- Level: First
- Area: 150
- Dimensions: 10 x 15
Bathroom 1
- Features: 9’ Ceiling, Double Vanity, Granite Counters, Tile
- Level: First
- Area: 150
- Dimensions: 10 x 15
Bathroom 2
- Features: 9’ Ceiling, Granite Counters, Tile
- Level: First
- Area: 72
- Dimensions: 8 x 9
Bathroom 3
- Features: 9’ Ceiling, Double Vanity, Granite Counters, Tile
- Level: First
- Area: 72
- Dimensions: 12 x 6
Dining room
- Features: 9’ Ceiling, Crown Molding, Wood Floor
- Level: First
- Area: 140
- Dimensions: 14 x 10
Kitchen
- Features: 9’ Ceiling, Crown Molding, Kitchen Island, Pantry, Recessed Lighting, Wood Floor
- Level: First
- Area: 208
- Dimensions: 16 x 13
Living room
- Features: 9’ Ceiling, Crown Molding, Fireplace, Wood Floor
- Level: First
- Area: 350
- Dimensions: 25 x 14
Office
- Features: 9’ Ceiling, Wood Floor
- Level: First
- Area: 182
- Dimensions: 14 x 13
Laundry room
- Features: 9’ Ceiling, Tile, Utility Sink
- Level: First
- Area: 49
- Dimensions: 7 x 7
Heating
- Central 1, Gas(n/a use NGas or PGas)
Cooling
- Central 1, Electric
Appliances
- Included: Range, Dishwasher, Microwave, Refrigerator, Gas Oven, Tankless Water Heater
Features
- Has basement: No
- Number of fireplaces: 1
- Fireplace features: Outside, One
Interior area
- Total interior livable area: 2,962 sqft
Property
Parking
- Parking features: Garage-Three Car, Garage-Attached, Garage Door Opener
Features
- Levels: One
- Stories: 1
- Patio & porch: Covered Patio, Patio
- Exterior features: Hot Tub, Curb/Gutters, Sidewalk
- Spa features: Outside
Lot
- Size: 0.29 Acres
- Dimensions: 85 x 150 x 85 x 150
Details
- Parcel number: 1908330000055.022
Construction
Type & style
- Home type: SingleFamily
- Architectural style: Ranch
- Property subtype: Single Family Residence
Materials
- Foundation: Slab
Condition
- New construction: No
- Year built: 2020
Utilities & green energy
- Sewer: Public Sewer
- Water: Public
Community & HOA
Community
- Features: Curbs
- Subdivision: Wilson Cove
HOA
- Has HOA: Yes
- HOA fee: $475 annually
- HOA name: Wilson Cove
Location
- Region: Gurley
Financial & listing details
- Price per square foot: $152/sqft
- Tax assessed value: $456,100
- Date on market: 6/5/2026
Estimated market value
Not available
Estimated sales range
Not available
Not available
Price history
| Date | Event | Price |
|---|---|---|
| 9/26/2026 | Contingent | $450,000$152/sqft |
Source:  ValleyMLS #21919977 Report a problem ValleyMLS #21919977 Report a problem | ||
| 8/5/2026 | Price change | $450,000-5.3%$152/sqft |
Source: ValleyMLS #21919977 Report a problem | ||
| 6/5/2026 | Listed for sale | $475,000+42.4%$160/sqft |
Source: ValleyMLS #21919977 Report a problem | ||
| 8/3/2020 | Sold | $333,641+1.4%$113/sqft |
Source: ValleyMLS #1146378 Report a problem | ||
| 6/15/2020 | Price change | $329,066+0.5%$111/sqft |
Source: DR Horton Inc Huntsville #1137781 Report a problem | ||
| 5/12/2020 | Price change | $327,566-0.3%$111/sqft |
Source: DR Horton Inc Huntsville #1137781 Report a problem | ||
| 5/7/2020 | Listed for sale | $328,716$111/sqft |
Source: DR Horton Inc Huntsville #1137781 Report a problem | ||
| 3/4/2020 | Listing removed | $328,716$111/sqft |
Source: DR Horton Inc Huntsville #1137781 Report a problem | ||
| 2/22/2020 | Listed for sale | $328,716$111/sqft |
Source: DR Horton Inc Huntsville #1137781 Report a problem | ||
Public tax history
| Year | Property taxes | Tax assessment |
|---|---|---|
| 2025 | -- | $45,620 +4.1% |
| 2024 | -- | $43,820 +11.3% |
| 2023 | -- | $39,380 +5% |
| 2022 | $2,127 +10.5% | $37,500 +10.2% |
| 2021 | $1,925 +388.1% | $34,020 +400.3% |
| 2020 | $394 | $6,800 |
| 2019 | $394 | $6,800 |
| 2018 | $394 | -- |
Find assessor info on the county website
Monthly payment
Est. payment
Payment breakdown
Explore the cost of this home by adjusting the details. Changes won't be saved.Climate risks
Neighborhood: 35748
Nearby schools
Schools provided by the listing agent
- Elementary: Hampton Cove
- Middle: Hampton Cove
- High: Huntsville
Source: ValleyMLS. This data may not be complete. We recommend contacting the local school district to confirm school assignments for this home.
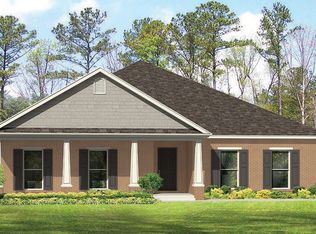
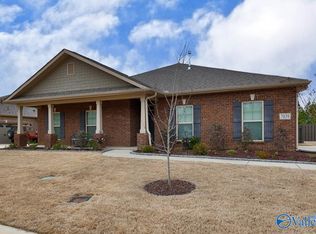

Similar homes
- $425,0004 bd2 ba2.3k sqft9018 Mountain Preserve Blvd, Gurley, AL 35748For Sale
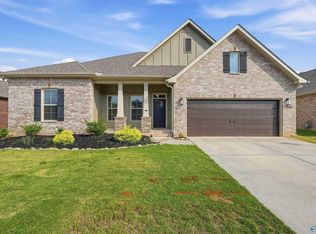 MLS ID #21929558, Grant Streams. ValleyMLS
 - $475,0004 bd3 ba2.6k sqft4519 Blairmont Dr SE, Owens Cross Roads, AL 35763For Sale
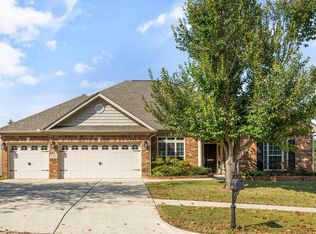 MLS ID #21930920, Susan Baldwin. ValleyMLS
 - $449,9004 bd3 ba3k sqft7003 Southcreek Dr SE, Owens Cross Roads, AL 35763For Sale
 MLS ID #21924019, Jan Camp. ValleyMLS
 - $595,0004 bd3 ba3.3k sqft3005 Laurel Cove Way, Gurley, AL 35748For Sale
 MLS ID #21930120, Susan Baldwin. ValleyMLS
