Welcome home to this beautiful 4-bedroom, 2-bath residence in the heart of Gurley, AL! Featuring gorgeous hardwood floors, fresh paint throughout, storm shelter, fully fenced, no rear neighbors and a spacious, inviting layout, this home offers the perfect blend of comfort and style. Enjoy breathtaking mountain views from your doorstep and take advantage of the community pool for relaxing summer days. Zoned for Hampton Cove Elementary and Hampton Cove Middle school, this home combines scenic living with everyday convenience. Don't miss your chance to make this exceptional property your own! Just 10 minutes to Publix and Food City, 20 minutes to Huntsville Hospital and downtown Huntsville!
For sale
$425,000
9018 Mountain Preserve Blvd, Gurley, AL 35748
4beds
2,307sqft
Single Family Residence
Built in 2021
0.27 Acres Lot
$-- Zestimate®
$184/sqft
$50/mo HOA
What's special
Fresh paint throughoutFully fencedSpacious inviting layoutGorgeous hardwood floorsStorm shelter
- 34 days
- 235
- 8
Likely to sell faster than
Zillow last checked:
Listing updated:
Listed by:
Grant Streams 256-457-9455,
Weichert Realtors-The Sp Plce
Source: ValleyMLS,MLS#: 21929558
Facts & features
Interior
Bedrooms & bathrooms
- Bedrooms: 4
- Bathrooms: 2
- Full bathrooms: 2
Rooms
- Room types: Master Bedroom, Living Room, Bedroom 2, Dining Room, Bedroom 3, Kitchen, Bedroom 4, Laundry
Primary bedroom
- Features: Ceiling Fan(s), Crown Molding, Smooth Ceiling, Window Cov, Wood Floor, Walk-In Closet(s)
- Level: First
- Area: 224
- Dimensions: 16 x 14
Bedroom 2
- Features: Carpet, Walk-In Closet(s)
- Level: First
- Area: 120
- Dimensions: 10 x 12
Bedroom 3
- Features: Ceiling Fan(s), Carpet, Walk-In Closet(s)
- Level: First
- Area: 169
- Dimensions: 13 x 13
Bedroom 4
- Features: Ceiling Fan(s), Carpet
- Level: First
- Area: 110
- Dimensions: 10 x 11
Dining room
- Features: Crown Molding, Smooth Ceiling, Window Cov, Wood Floor
- Level: First
- Area: 156
- Dimensions: 13 x 12
Kitchen
- Features: Crown Molding, Eat-in Kitchen, Granite Counters, Kitchen Island, Pantry, Recessed Lighting, Smooth Ceiling, Window Cov
- Level: First
- Area: 182
- Dimensions: 13 x 14
Living room
- Features: 10’ + Ceiling, Ceiling Fan(s), Crown Molding, Fireplace, Recessed Lighting, Smooth Ceiling, Window Cov, Wood Floor
- Level: First
- Area: 420
- Dimensions: 21 x 20
Laundry room
- Features: Pantry, Tile, Built-in Features
- Level: First
- Area: 48
- Dimensions: 8 x 6
Heating
- Central 1
Cooling
- Central 1
Features
- Has basement: No
- Number of fireplaces: 1
- Fireplace features: Gas Log, One
Interior area
- Total interior livable area: 2,307 sqft
Video & virtual tour
Property
Parking
- Parking features: Garage-Two Car, Garage-Attached
Features
- Levels: One
- Stories: 1
- Patio & porch: Covered Patio
- Exterior features: Curb/Gutters, Sidewalk
Lot
- Size: 0.27 Acres
- Dimensions: 67 x 188 x 65 x 177
Details
- Parcel number: 1908330000002039
Construction
Type & style
- Home type: SingleFamily
- Architectural style: Ranch
- Property subtype: Single Family Residence
Materials
- Foundation: Slab
Condition
- New construction: No
- Year built: 2021
Utilities & green energy
- Sewer: Public Sewer
- Water: Public
Community & HOA
Community
- Features: Curbs
- Subdivision: Crystal Creek
HOA
- Has HOA: Yes
- Amenities included: Pool, Common Grounds
- Services included: Community Pool (OA), Common Grounds
- HOA fee: $600 annually
- HOA name: Elevate Management Solutions
Location
- Region: Gurley
Financial & listing details
- Price per square foot: $184/sqft
- Tax assessed value: $404,700
- Annual tax amount: $2,300
- Date on market: 9/18/2026
Estimated market value
Not available
Estimated sales range
Not available
Not available
Price history
| Date | Event | Price |
|---|---|---|
| 9/18/2026 | Listed for sale | $425,000+9%$184/sqft |
Source:  ValleyMLS #21929558 Report a problem ValleyMLS #21929558 Report a problem | ||
| 4/10/2026 | Sold | $390,000-1.3%$169/sqft |
Source: ValleyMLS #21907622 Report a problem | ||
| 4/1/2026 | Pending sale | $395,000$171/sqft |
Source: ValleyMLS #21907622 Report a problem | ||
| 3/15/2026 | Contingent | $395,000$171/sqft |
Source: ValleyMLS #21907622 Report a problem | ||
| 2/18/2026 | Price change | $395,000-1.3%$171/sqft |
Source: ValleyMLS #21907622 Report a problem | ||
| 1/16/2026 | Listed for sale | $400,000+26.8%$173/sqft |
Source: ValleyMLS #21907622 Report a problem | ||
| 10/27/2021 | Sold | $315,554$137/sqft |
Source: ValleyMLS #1792540 Report a problem | ||
| 10/5/2021 | Pending sale | $315,554$137/sqft |
Source: ValleyMLS #1792540 Report a problem | ||
Public tax history
| Year | Property taxes | Tax assessment |
|---|---|---|
| 2025 | $2,300 +4.4% | $40,480 +4.3% |
| 2024 | $2,204 +3.6% | $38,820 +3.5% |
| 2023 | $2,127 +2.5% | $37,500 +4.8% |
| 2022 | $2,075 | $35,780 |
Find assessor info on the county website
Monthly payment
Est. payment
Payment breakdown
Explore the cost of this home by adjusting the details. Changes won't be saved.Climate risks
Neighborhood: 35748
Nearby schools
Schools provided by the listing agent
- Elementary: Hampton Cove
- Middle: Hampton Cove
- High: Huntsville
Source: ValleyMLS. This data may not be complete. We recommend contacting the local school district to confirm school assignments for this home.
- $347,800-- bd1 ba1.8k sqft9020 Mountain Preserve Blvd, Gurley, AL 35748Off Market
- $335,0003 bd2 ba1.9k sqft9014 Mountain Preserve Blvd, Gurley, AL 35748Sold

- $357,500-- bd1 ba2k sqft9019 Mountain Preserve Blvd, Gurley, AL 35748Off Market
- $365,3003 bd2 ba1.9k sqft9023 Mountain Preserve Blvd, Gurley, AL 35748Off Market
Similar homes
- $394,0004 bd3 ba2k sqft7104 Kalli Ilyssa Cir SE, Gurley, AL 35748For Sale
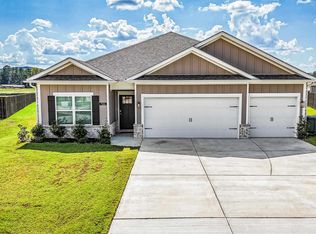 MLS ID #21928896, Kristan Stanton. ValleyMLS
 - $379,9004 bd3 ba1.9k sqft225 Hope Ridge Dr, New Hope, AL 35760For Sale
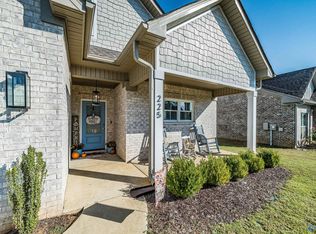 MLS ID #21932060, Evie Keel. ValleyMLS
 - $384,9004 bd3 ba2.1k sqft9522 Hampton Oak Dr, Owens Cross Roads, AL 35763For Sale
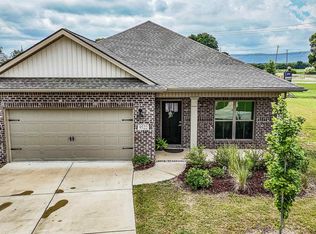 MLS ID #21928989, Ashleigh Green. ValleyMLS
 - $595,0004 bd3 ba3.3k sqft3005 Laurel Cove Way, Gurley, AL 35748For Sale
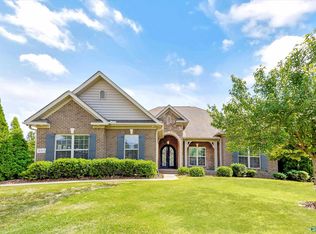 MLS ID #21930120, Susan Baldwin. ValleyMLS
