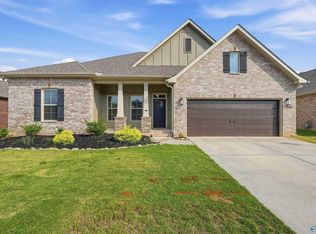
Concessions Offered! Welcome to Cherokee Ridge-where you're not just purchasing a home, you're embracing a lifestyle! Enjoy an 18-hole championship golf course, tranquil lakes, a clubhouse with a bar and grill, resort-style pool, tennis & pickleball courts, fitness center, and much more!! With only a 20 minute drive to Huntsville, this brand new home offers clean, detailed finishes throughout, featuring 3 bathrooms and 4 bedrooms with the master on the main level, along with an open concept layout great for entertaining! Upstairs, are 3 versatile rooms that can be used as bedrooms, home offices, or creative spaces. This is more than just a house- it is a community welcoming you to a home!
Pending
$450,000
65 Turning Leaf Dr, Union Grove, AL 35175
4beds
2,535sqft
Single Family Residence
Built in 2025
6,534 Square Feet Lot
$445,200 Zestimate®
$178/sqft
$158/mo HOA
What's special
Resort-style poolTranquil lakesTennis and pickleball courtsClean detailed finishes throughout
- 45 days
- 19
- 1
Likely to sell faster than
Zillow last checked:
Listing updated:
Listed by:
Sandra Vann 256-679-6628,
Legend Realty,
Stacey Kuhnkey 256-679-5155,
Legend Realty
Source: ValleyMLS,MLS#: 21926118
Facts & features
Interior
Bedrooms & bathrooms
- Bedrooms: 4
- Bathrooms: 3
- 3/4 bathrooms: 2
- 1/2 bathrooms: 1
Rooms
- Room types: Master Bedroom, Living Room, Bedroom 2, Bedroom 3, Kitchen, Bedroom 4, Livingroom/Diningroom
Primary bedroom
- Features: Carpet, Smooth Ceiling
- Level: First
- Area: 238
- Dimensions: 17 x 14
Bedroom 2
- Features: Carpet, Smooth Ceiling
- Level: Second
- Area: 182
- Dimensions: 13 x 14
Bedroom 3
- Features: Carpet, Smooth Ceiling
- Level: Second
- Area: 196
- Dimensions: 14 x 14
Bedroom 4
- Features: Carpet, Smooth Ceiling
- Level: Second
- Area: 182
- Dimensions: 13 x 14
Kitchen
- Features: Kitchen Island, Smooth Ceiling, LVP, Quartz
- Level: First
- Area: 224
- Dimensions: 16 x 14
Living room
- Features: Smooth Ceiling, LVP
- Level: First
- Area: 336
- Dimensions: 16 x 21
Heating
- Central 2
Cooling
- Central 2
Appliances
- Included: Range, Dishwasher
Features
- Has basement: No
- Has fireplace: No
- Fireplace features: None
Interior area
- Total interior livable area: 2,535 sqft
Property
Parking
- Parking features: Garage-Two Car, Garage Door Opener
Features
- Levels: One and One Half
- Stories: 1
Lot
- Size: 6,534 Square Feet
Details
- Parcel number: 1204202000020.019
- Special conditions: In Foreclosure
Construction
Type & style
- Home type: SingleFamily
- Architectural style: Traditional
- Property subtype: Single Family Residence
Materials
- Foundation: Slab
Condition
- New Construction
- New construction: Yes
- Year built: 2025
Details
- Builder name: PROMINENCE HOMES LLC
Utilities & green energy
- Sewer: Public Sewer
- Water: Public
Community & HOA
Community
- Features: Gated
- Subdivision: Cherokee Ridge
HOA
- Has HOA: Yes
- HOA fee: $1,895 annually
- HOA name: Cherokee Ridge
Location
- Region: Union Grove
Financial & listing details
- Price per square foot: $178/sqft
- Date on market: 8/10/2026
Estimated market value
$445,200
$423,000 - $467,000
$2,629/mo
Price history
| Date | Event | Price |
|---|---|---|
| 6/14/2026 | Listing removed | $474,900$187/sqft |
Source:  ValleyMLS #21893590 Report a problem ValleyMLS #21893590 Report a problem | ||
| 10/9/2025 | Price change | $474,900-2%$187/sqft |
Source: ValleyMLS #21893590 Report a problem | ||
| 7/9/2025 | Listed for sale | $484,500-1.1%$191/sqft |
Source: ValleyMLS #21893590 Report a problem | ||
| 6/15/2024 | Listing removed | -- |
Source: ValleyMLS #21849667 Report a problem | ||
| 3/13/2024 | Price change | $489,900+8.9%$193/sqft |
Source: ValleyMLS #21849667 Report a problem | ||
| 12/14/2023 | Listed for sale | $449,900$177/sqft |
Source: ValleyMLS #21849667 Report a problem | ||
| 12/7/2023 | Listing removed | -- |
Source: ValleyMLS #21847625 Report a problem | ||
| 10/27/2023 | Listed for sale | $449,900$177/sqft |
Source:  GALMLS #21369347 Report a problem GALMLS #21369347 Report a problem | ||
Public tax history
Tax history is unavailable.
Monthly payment
Est. payment
Payment breakdown
Explore the cost of this home by adjusting the details. Changes won't be saved.Climate risks
Neighborhood: 35175
Nearby schools
Schools provided by the listing agent
- Elementary: Brindlee Elem School
- Middle: Brindlee Mtn Midd School
- High: Brindlee Mtn High School
Source: ValleyMLS. This data may not be complete. We recommend contacting the local school district to confirm school assignments for this home.


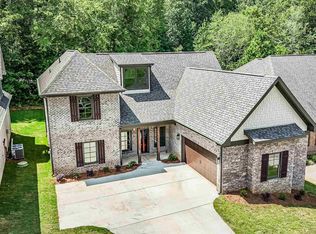
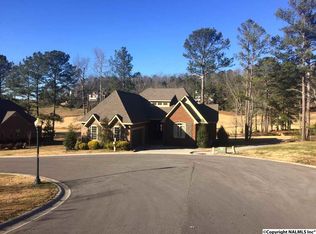
Similar homes
- $460,0003 bd3 ba2.2k sqft382 Herman Bailey Rd, Somerville, AL 35670For Sale
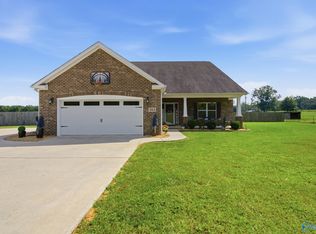 MLS ID #21928626, Amanda Power. ValleyMLS
 - $444,9004 bd4 ba3k sqft1304 Vermilion Cir, Huntsville, AL 35803New Construction
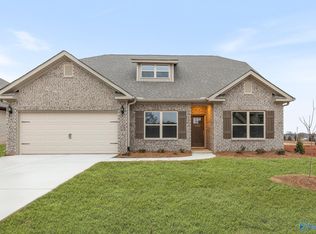 ValleyMLS
 - $249,9003 bd2 ba1.4k sqft237 Deer Trl, Union Grove, AL 35175New Construction
 MLS ID #21928722, Trenten Hammond. ValleyMLS
 - $425,0004 bd2 ba2.3k sqft9018 Mountain Preserve Blvd, Gurley, AL 35748For Sale
 MLS ID #21929558, Grant Streams. ValleyMLS
