NEW CONSTRUCTION IN A GOLFING COMMUNITY! THIS HOME IS JUST ACROSS FROM THE GOLF COURSE ON A QUIET CUL DE SAC STREET. OPEN FLOOR PLAN, WITH MASTER ON THE MAIN LEVEL. TWO CAR GARAGE WITH SPACE FOR THE GOLF CART. POOL, CLUBHOUSE WITH RESTAURANT, TENNIS COURTS, PONDS AND FITNESS CENTER ALL ON SITE. JUST 15 MINUTES TO SOUTH HUNTSVILLE AND GATES TO REDSTONE ARSENAL. ALSO JUST MINUTES TO HWY 36 WHICH CONNECTS TO I-65 FOR TRAVEL TO BIRMINGHAM OR NASHVILLE! MUST SEE THIS GREAT COMMUNITY!
Pending
$450,000
75 Turning Leaf Dr, Union Grove, AL 35175
4beds
2,535sqft
Single Family Residence
Built in 2024
6,969 Square Feet Lot
$443,700 Zestimate®
$178/sqft
$158/mo HOA
What's special
Open floor plan
- 63 days
- 23
- 1
Zillow last checked:
Listing updated:
Listed by:
Sandra Vann 256-679-6628,
Legend Realty,
Stacey Kuhnkey 256-679-5155,
Legend Realty
Source: ValleyMLS,MLS#: 21924647
Facts & features
Interior
Bedrooms & bathrooms
- Bedrooms: 4
- Bathrooms: 3
- Full bathrooms: 2
- 1/2 bathrooms: 1
Rooms
- Room types: Foyer, Master Bedroom, Living Room, Bedroom 2, Bedroom 3, Kitchen, Bedroom 4
Primary bedroom
- Features: Carpet, Smooth Ceiling, Walk-In Closet(s)
- Level: First
- Area: 238
- Dimensions: 17 x 14
Bedroom 2
- Features: Carpet, Smooth Ceiling, Walk-In Closet(s)
- Level: Second
- Area: 182
- Dimensions: 13 x 14
Bedroom 3
- Features: Carpet, Smooth Ceiling
- Level: Second
- Area: 182
- Dimensions: 13 x 14
Bedroom 4
- Features: Carpet, Smooth Ceiling
- Level: Second
- Area: 182
- Dimensions: 13 x 14
Kitchen
- Features: Kitchen Island, Pantry, Smooth Ceiling, LVP
- Level: First
- Area: 224
- Dimensions: 16 x 14
Living room
- Features: Smooth Ceiling, LVP
- Level: First
- Area: 336
- Dimensions: 16 x 21
Heating
- Central 1, Electric, Natural Gas
Cooling
- Central 1, Electric
Features
- Open Floorplan
- Has basement: No
- Has fireplace: No
- Fireplace features: None
Interior area
- Total interior livable area: 2,535 sqft
Property
Parking
- Parking features: Garage-Two Car, Garage-Attached, Garage Door Opener, Driveway-Concrete
Features
- Levels: One and One Half
- Stories: 1
- Patio & porch: Covered Porch, Front Porch, Patio
- Exterior features: Curb/Gutters
- Waterfront features: Lake/Pond
Lot
- Size: 6,969 Square Feet
- Dimensions: 60 x 116
- Features: Near Golf Course
Details
- Parcel number: 1204202000020.018
- Special conditions: In Foreclosure
Construction
Type & style
- Home type: SingleFamily
- Architectural style: Traditional
- Property subtype: Single Family Residence
Materials
- Foundation: Slab
Condition
- New Construction
- New construction: Yes
- Year built: 2024
Details
- Builder name: PROMINENCE HOMES LLC
Utilities & green energy
- Sewer: Private Sewer
- Water: Public
Community & HOA
Community
- Features: Gated, Curbs, Golf, Tennis Court(s)
- Subdivision: Cherokee Ridge
HOA
- Has HOA: Yes
- Amenities included: Clubhouse, Tennis Court(s), Pool, Common Grounds
- Services included: Club House, Tennis, Community Pool (OA), Common Grounds
- HOA fee: $1,895 annually
- HOA name: Cherokee Ridge Homeowners Assoc
Location
- Region: Union Grove
Financial & listing details
- Price per square foot: $178/sqft
- Date on market: 7/24/2026
Estimated market value
$443,700
$422,000 - $466,000
$2,747/mo
Price history
| Date | Event | Price |
|---|---|---|
| 6/14/2026 | Listing removed | $474,900$187/sqft |
Source:  ValleyMLS #21893338 Report a problem ValleyMLS #21893338 Report a problem | ||
| 10/8/2025 | Price change | $474,900-2%$187/sqft |
Source: ValleyMLS #21893338 Report a problem | ||
| 7/4/2025 | Listed for sale | $484,500-1.1%$191/sqft |
Source: ValleyMLS #21893338 Report a problem | ||
| 6/15/2024 | Listing removed | -- |
Source: ValleyMLS #21849668 Report a problem | ||
| 3/13/2024 | Price change | $489,900+8.9%$193/sqft |
Source: ValleyMLS #21849668 Report a problem | ||
| 12/14/2023 | Listed for sale | $449,900$177/sqft |
Source: ValleyMLS #21849668 Report a problem | ||
| 12/7/2023 | Listing removed | -- |
Source: ValleyMLS #21847627 Report a problem | ||
| 10/27/2023 | Listed for sale | $449,900$177/sqft |
Source:  GALMLS #21369345 Report a problem GALMLS #21369345 Report a problem | ||
Public tax history
Tax history is unavailable.
Monthly payment
Est. payment
Payment breakdown
Explore the cost of this home by adjusting the details. Changes won't be saved.Climate risks
Neighborhood: 35175
Nearby schools
Schools provided by the listing agent
- Elementary: Brindlee Elem School
- Middle: Brindlee Mtn Midd School
- High: Brindlee Mtn High School
Source: ValleyMLS. This data may not be complete. We recommend contacting the local school district to confirm school assignments for this home.

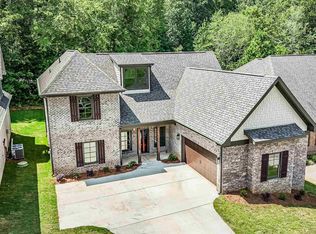


Similar homes
- $460,0003 bd3 ba2.2k sqft382 Herman Bailey Rd, Somerville, AL 35670For Sale
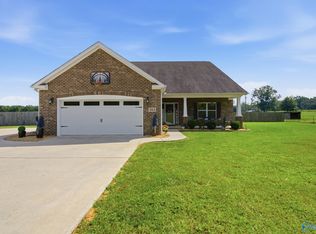 MLS ID #21928626, Amanda Power. ValleyMLS
 - $444,9004 bd4 ba3k sqft1304 Vermilion Cir, Huntsville, AL 35803New Construction
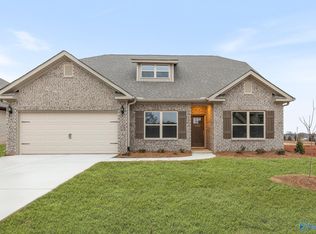 ValleyMLS
 - $249,9003 bd2 ba1.4k sqft237 Deer Trl, Union Grove, AL 35175New Construction
 MLS ID #21928722, Trenten Hammond. ValleyMLS
 - $425,0004 bd2 ba2.3k sqft9018 Mountain Preserve Blvd, Gurley, AL 35748For Sale
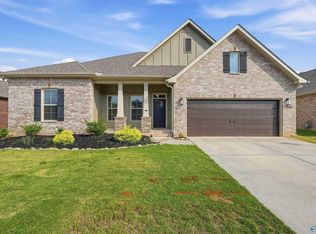 MLS ID #21929558, Grant Streams. ValleyMLS
