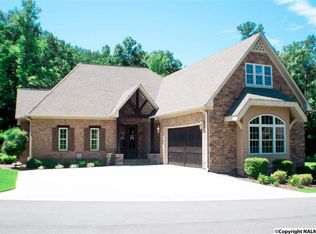
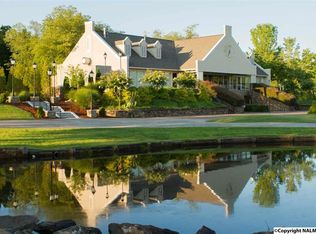
Welcome to The Cottages at Cherokee Ridge! This charming brick-and-stone home is nestled in a 676-acre gated golf community offering an 18-hole championship course, 17-acre stocked pond, rentable lake house, clubhouse, pool, tennis, basketball, pickleball, and fitness center. Inside, enjoy a two-story foyer, open-concept living, and a stylish kitchen with gray shaker cabinets, quartz island, and stainless appliances. Main-level primary suite features a walk-in closet, double vanity, and tiled shower. Upstairs offers three additional bedrooms and a full bath. Two-car garage, rear patio, and main-level laundry. Convenient to Hsv. Seller offering $10k towards rate buy-down and/or closing costs.
For sale
Price cut: $50K (11/16)
$425,000
89 Turning Leaf Dr, Union Grove, AL 35175
4beds
2,535sqft
Single Family Residence
Built in 2025
7,405 Square Feet Lot
$-- Zestimate®
$168/sqft
$158/mo HOA
What's special
Quartz islandTwo-car garageBrick-and-stone homeMain-level primary suiteDouble vanityWalk-in closetTwo-story foyer
- 5 days
- 80
- 7
Likely to sell faster than
Zillow last checked:
Listing updated:
Listed by:
Stephanie McGuire 256-616-2587,
Capstone Realty
Source: ValleyMLS,MLS#: 21933988
Facts & features
Interior
Bedrooms & bathrooms
- Bedrooms: 4
- Bathrooms: 3
- Full bathrooms: 1
- 3/4 bathrooms: 1
- 1/2 bathrooms: 1
Rooms
- Room types: Master Bedroom, Living Room, Bedroom 2, Bedroom 3, Kitchen, Bedroom 4, Laundry, LivingRm/DiningRm Combo, Bath:Full, Bath:Half, Master Bathroom
Primary bedroom
- Features: 9’ Ceiling, Carpet, Smooth Ceiling
- Level: First
- Area: 238
- Dimensions: 17 x 14
Bedroom 2
- Features: 9’ Ceiling, Carpet, Smooth Ceiling
- Level: Second
- Area: 182
- Dimensions: 13 x 14
Bedroom 3
- Features: 9’ Ceiling, Carpet, Smooth Ceiling
- Level: Second
- Area: 196
- Dimensions: 14 x 14
Bedroom 4
- Features: 9’ Ceiling, Carpet, Smooth Ceiling
- Level: Second
- Area: 182
- Dimensions: 13 x 14
Primary bathroom
- Features: 9’ Ceiling, Smooth Ceiling
- Level: First
Bathroom 1
- Features: 9’ Ceiling, Smooth Ceiling
- Level: First
Bathroom 2
- Features: 9’ Ceiling, Smooth Ceiling
- Level: First
Bathroom 3
- Features: 9’ Ceiling, Smooth Ceiling
- Level: Second
Kitchen
- Features: 9’ Ceiling, Eat-in Kitchen, Recessed Lighting, Smooth Ceiling, LVP
- Level: First
- Area: 224
- Dimensions: 16 x 14
Living room
- Features: 9’ Ceiling, Smooth Ceiling, LVP
- Level: First
- Area: 336
- Dimensions: 16 x 21
Heating
- Central 2
Cooling
- Central 2
Appliances
- Included: Range, Dishwasher, Microwave Drawer, Disposal
Features
- Has basement: No
- Has fireplace: No
- Fireplace features: None
Interior area
- Total interior livable area: 2,535 sqft
Property
Parking
- Parking features: Garage-Two Car, Garage Door Opener, Garage Faces Side
Features
- Levels: Two
- Stories: 2
- Patio & porch: Covered Porch
- Exterior features: Curb/Gutters
Lot
- Size: 7,405 Square Feet
Details
- Parcel number: 1204202000020.017
Construction
Type & style
- Home type: SingleFamily
- Property subtype: Single Family Residence
Materials
- Foundation: Slab
Condition
- New construction: No
- Year built: 2025
Utilities & green energy
- Sewer: Public Sewer
- Water: Public
Community & HOA
Community
- Features: Gated, Curbs, Golf, Tennis Court(s)
- Subdivision: Cherokee Ridge
HOA
- Has HOA: Yes
- Amenities included: Clubhouse, Common Grounds, Pool, Fitness Center, Tennis Court(s)
- Services included: Club House, Common Grounds, Community Pool (OA), Fitness Center, Tennis
- HOA fee: $1,895 annually
- HOA name: Cherokee Ridge Poa
Location
- Region: Union Grove
Financial & listing details
- Price per square foot: $168/sqft
- Date on market: 11/13/2026
Estimated market value
Not available
Estimated sales range
Not available
Not available
Price history
| Date | Event | Price |
|---|---|---|
| 11/16/2026 | Price change | $425,000-10.5%$168/sqft |
Source:  ValleyMLS #21933988 Report a problem | ||
| 11/13/2026 | Listed for sale | $475,000+39.7%$187/sqft |
Source: ValleyMLS #21933988 Report a problem | ||
| 10/9/2026 | Sold | $340,000-28.4%$134/sqft |
Source: ValleyMLS #21926123 Report a problem | ||
| 6/14/2026 | Listing removed | $474,900$187/sqft |
Source: ValleyMLS #21893337 Report a problem | ||
| 10/8/2025 | Price change | $474,900-2%$187/sqft |
Source: ValleyMLS #21893337 Report a problem | ||
| 7/4/2025 | Listed for sale | $484,500-1.1%$191/sqft |
Source: ValleyMLS #21893337 Report a problem | ||
| 6/15/2024 | Listing removed | -- |
Source: ValleyMLS #21849669 Report a problem | ||
| 3/13/2024 | Price change | $489,900+8.9%$193/sqft |
Source: ValleyMLS #21849669 Report a problem | ||
| 12/14/2023 | Listed for sale | $449,900$177/sqft |
Source: ValleyMLS #21849669 Report a problem | ||
| 12/7/2023 | Listing removed | -- |
Source: ValleyMLS #21847613 Report a problem | ||
| 10/27/2023 | Listed for sale | $449,900$177/sqft |
Source:  GALMLS #21369344 Report a problem | ||
Public tax history
Tax history is unavailable.
Monthly payment
Est. payment
Payment breakdown
Explore the cost of this home by adjusting the details. Changes won't be saved.Climate risks
Neighborhood: 35175
Nearby schools
Schools provided by the listing agent
- Elementary: Brindlee Elem School
- Middle: Brindlee Mtn Midd School
- High: Brindlee Mtn High School
Source: ValleyMLS. This data may not be complete. We recommend contacting the local school district to confirm school assignments for this home.

Similar homes
- $425,0004 bd3 ba2.5k sqft65 Turning Leaf Dr, Union Grove, AL 35175For Sale
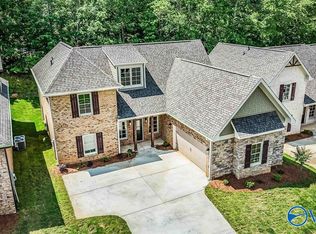 MLS ID #21934202, Stephanie McGuire. ValleyMLS
- $425,0004 bd3 ba2.5k sqft113 Turning Leaf Dr, Union Grove, AL 35175For Sale
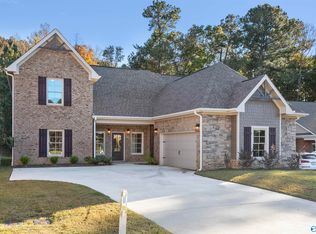 MLS ID #21933989, Stephanie McGuire. ValleyMLS
- $425,0004 bd3 ba2.5k sqft75 Turning Leaf Dr, Union Grove, AL 35175For Sale
 MLS ID #21934201, Stephanie McGuire. ValleyMLS
- $425,0004 bd3 ba2.5k sqft53 Turning Leaf Dr, Union Grove, AL 35175For Sale
 MLS ID #21933987, Stephanie McGuire. ValleyMLS
