Elegant architectural details, inviting gathering spaces and stunning hardwood flooring distinguish this home. Arched doorways lead to a dining room crowned by a coffered ceiling, setting the stage for memorable evenings. Granite counters, a gas range and island seating complement a kitchen that opens to the family room, where a slate hearth lends warmth and character. Enjoy morning coffee in the sunroom, then retreat to a spacious primary suite with a private sitting area and two oversized closets. Three additional bedrooms and a versatile bonus room offer space to welcome guests and make yourself at home. Convenient to Redstone Arsenal and Town Madison shopping, dining and entertainment!
For sale
$469,900
203 Properzi Way SW, Huntsville, AL 35824
4beds
3,188sqft
Single Family Residence
Built in 2014
8,712 Square Feet Lot
$-- Zestimate®
$147/sqft
$38/mo HOA
What's special
Island seatingThree additional bedroomsTwo oversized closetsElegant architectural detailsVersatile bonus roomInviting gathering spacesGas range
- 2 days
- 235
- 23
Likely to sell faster than
Zillow last checked:
Listing updated:
Listed by:
Leah Miller 256-479-8410,
Keller Williams Horizon
Source: ValleyMLS,MLS#: 21931976
Facts & features
Interior
Bedrooms & bathrooms
- Bedrooms: 4
- Bathrooms: 3
- Full bathrooms: 2
- 1/2 bathrooms: 1
Rooms
- Room types: Foyer, Master Bedroom, Living Room, Bedroom 2, Dining Room, Bedroom 3, Kitchen, Bedroom 4, Family Room, Breakfast, Bonus Room, Laundry, Sun, Bath:Full, Bath:Half, Master Bathroom
Primary bedroom
- Features: Ceiling Fan(s), Crown Molding, Carpet, Tray Ceiling(s), Walk in Closet 2
- Level: Second
- Area: 345
- Dimensions: 15 x 23
Bedroom 2
- Features: Carpet, Chair Rail, Walk-In Closet(s)
- Level: Second
- Area: 140
- Dimensions: 10 x 14
Bedroom 3
- Features: Carpet, Walk-In Closet(s)
- Level: Second
- Area: 121
- Dimensions: 11 x 11
Bedroom 4
- Features: Carpet, Walk-In Closet(s)
- Level: Second
- Area: 132
- Dimensions: 12 x 11
Primary bathroom
- Features: Double Vanity, Granite Counters, Recessed Lighting, Tile
- Level: Second
- Area: 140
- Dimensions: 14 x 10
Bathroom 1
- Features: 9’ Ceiling, Crown Molding, Chair Rail, Wood Floor
- Level: First
- Area: 36
- Dimensions: 9 x 4
Bathroom 2
- Features: Double Vanity, Granite Counters, Recessed Lighting, Tile
- Level: Second
- Area: 140
- Dimensions: 14 x 10
Bathroom 3
- Features: Recessed Lighting, Tile
- Level: Second
- Area: 44
- Dimensions: 4 x 11
Dining room
- Features: 9’ Ceiling, Crown Molding, Wood Floor, Coffered Ceiling(s)
- Level: First
- Area: 154
- Dimensions: 11 x 14
Family room
- Features: 9’ Ceiling, Ceiling Fan(s), Crown Molding, Fireplace, Wood Floor
- Level: First
- Area: 285
- Dimensions: 15 x 19
Kitchen
- Features: 9’ Ceiling, Crown Molding, Granite Counters, Kitchen Island, Pantry, Recessed Lighting, Wood Floor
- Level: First
- Area: 195
- Dimensions: 15 x 13
Living room
- Features: 9’ Ceiling, Crown Molding, Chair Rail, Wood Floor
- Level: First
- Area: 168
- Dimensions: 12 x 14
Bonus room
- Features: Carpet
- Level: Second
- Area: 220
- Dimensions: 11 x 20
Laundry room
- Features: Tile
- Level: Second
- Area: 36
- Dimensions: 6 x 6
Heating
- Central 1, Electric
Cooling
- Central 1, Electric
Appliances
- Included: Range, Dishwasher, Microwave, Gas Oven, Disposal
Features
- Has basement: No
- Number of fireplaces: 1
- Fireplace features: Gas Log, One
Interior area
- Total interior livable area: 3,188 sqft
Property
Parking
- Parking features: Garage-Two Car, Garage-Attached
Features
- Levels: Two
- Stories: 2
- Patio & porch: Covered Porch, Front Porch, Patio
Lot
- Size: 8,712 Square Feet
- Dimensions: 60 x 137 x 60 x 136
Details
- Parcel number: 2502034000001.070
Construction
Type & style
- Home type: SingleFamily
- Property subtype: Single Family Residence
Materials
- Foundation: Slab
Condition
- New construction: No
- Year built: 2014
Utilities & green energy
- Sewer: Public Sewer
- Water: Public
Community & HOA
Community
- Subdivision: Cambridge
HOA
- Has HOA: Yes
- Amenities included: Pool
- Services included: Community Pool (OA)
- HOA fee: $113 quarterly
- HOA name: Cambridge HOA
Location
- Region: Huntsville
Financial & listing details
- Price per square foot: $147/sqft
- Tax assessed value: $436,400
- Annual tax amount: $2,483
- Date on market: 10/18/2026
Estimated market value
Not available
Estimated sales range
Not available
Not available
Price history
| Date | Event | Price |
|---|---|---|
| 10/18/2026 | Listed for sale | $469,900+17.8%$147/sqft |
Source:  ValleyMLS #21931976 Report a problem | ||
| 4/13/2023 | Sold | $399,000+43.3%$125/sqft |
Source: Public Record Report a problem | ||
| 1/22/2019 | Sold | $278,500-0.5%$87/sqft |
Source: Public Record Report a problem | ||
| 11/28/2018 | Price change | $280,000-4.1%$88/sqft |
Source: New Home Star Alabama LLC #1042166 Report a problem | ||
| 7/29/2018 | Listed for sale | $291,900+8.9%$92/sqft |
Source: New Home Star Alabama LLC #1042166 Report a problem | ||
| 4/13/2016 | Listed for sale | $268,000$84/sqft |
Source: New Home Star Alabama LLC #1042166 Report a problem | ||
| 12/9/2015 | Listing removed | $268,000+41.1%$84/sqft |
Source: New Home Star Alabama LLC #1012886 Report a problem | ||
| 4/2/2015 | Sold | $190,000-29.1%$60/sqft |
Source: Agent Provided Report a problem | ||
| 2/17/2015 | Listed for sale | $268,000+27.1%$84/sqft |
Source: New Home Star Alabama LLC #1012886 Report a problem | ||
| 10/19/2011 | Listing removed | $210,900$66/sqft |
Source: Rise Real Estate Inc., Parkway Plaza Office #610470 Report a problem | ||
| 7/16/2011 | Listed for sale | $210,900$66/sqft |
Source: Rise Real Estate Inc., Parkway Plaza Office #610470 Report a problem | ||
Public tax history
| Year | Property taxes | Tax assessment |
|---|---|---|
| 2025 | $2,483 +4.2% | $43,640 +4.2% |
| 2024 | $2,382 +10.1% | $41,900 +9.9% |
| 2023 | $2,164 +9.7% | $38,140 +9.5% |
| 2022 | $1,973 +9.7% | $34,840 +9.5% |
| 2021 | $1,798 +9.9% | $31,820 +9.6% |
| 2020 | $1,636 -41.2% | $29,040 -39.4% |
| 2019 | $2,781 | $47,940 -0.3% |
| 2018 | $2,781 -0.3% | $48,100 |
| 2017 | $2,790 | $48,100 |
| 2016 | $2,790 | $48,100 -1.6% |
| 2015 | $2,790 +434.4% | $48,860 +442.9% |
| 2014 | $522 | $9,000 |
Find assessor info on the county website
Monthly payment
Est. payment
Payment breakdown
Explore the cost of this home by adjusting the details. Changes won't be saved.Climate risks
Neighborhood: Lake Forest
Nearby schools
Schools provided by the listing agent
- Elementary: Williams
- Middle: Williams
- High: Columbia High
Source: ValleyMLS. This data may not be complete. We recommend contacting the local school district to confirm school assignments for this home.
Similar homes
- $439,9004 bd3 ba2.5k sqft24 Winter King Dr SW, Huntsville, AL 35824For Sale
 MLS ID #21917245, Leena Jacobs. ValleyMLS
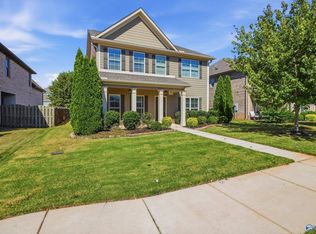
- $444,9005 bd3 ba2.6k sqft9 Patana Ln SW, Huntsville, AL 35824For Sale
 MLS ID #21930992, Shanay Lewis. ValleyMLS
- $525,0005 bd3 ba3.1k sqft123 Windridge Way SW, Huntsville, AL 35824For Sale
 MLS ID #21930733, Kelly Holder. ValleyMLS
- $500,0004 bd4 ba3k sqft201 SW Summerbranch Rd, Huntsville, AL 35756For Sale
 MLS ID #21929440, Ashton Colon. ValleyMLS
