This stunning two-story home in a well-established neighborhood. This 3 bedroom, 2.5 bath home offers a thoughtfully designed floor plan ideal. A versatile bonus room provides flexibility & can be used as a home office, playroom or guest space. Step outside to a private backyard that creates a peaceful retreat w/ a patio perfect for entertaining. Conveniently located near schools, shopping, & dining, this home blends comfort, space, & lifestyle into one exceptional opportunity. Homes with this level of charm & setting don’t come along often.
For sale
Price cut: $10K (5/8)
$450,000
110 Heatherwood Dr, Madison, AL 35758
3beds
2,594sqft
Single Family Residence
Built in 1994
0.46 Acres Lot
$-- Zestimate®
$173/sqft
$-- HOA
What's special
Patio perfect for entertainingPeaceful retreatVersatile bonus roomThoughtfully designed floor planPrivate backyard
- 140 days |
- 605 |
- 36 |
Zillow last checked:
Listing updated:
Listed by:
Michael Rosenblum 256-468-0709,
Rosenblum Realty, Inc.,
Chastity Bradford 423-309-1108,
Rosenblum Realty, Inc.
Source: ValleyMLS,MLS#: 21911038
Loading...
Facts & features
Interior
Bedrooms & bathrooms
- Bedrooms: 3
- Bathrooms: 3
- Full bathrooms: 2
- 1/2 bathrooms: 1
Rooms
- Room types: Master Bedroom, Living Room, Bedroom 2, Dining Room, Bedroom 3, Kitchen, Breakfast, Bonus Room, Laundry, Bathroom 2, Bath:EnsuiteFull, Bath:Guest3/4
Primary bedroom
- Features: Ceiling Fan(s), Carpet, Recessed Lighting, Walk-In Closet(s)
- Level: Second
- Area: 154
- Dimensions: 11 x 14
Bedroom 2
- Features: Carpet
- Level: Second
- Area: 132
- Dimensions: 12 x 11
Bedroom 3
- Features: Carpet
- Level: Second
- Area: 121
- Dimensions: 11 x 11
Bathroom 1
- Features: Double Vanity, Isolate, Tile
- Level: Second
- Area: 121
- Dimensions: 11 x 11
Bathroom 2
- Features: Tile
- Level: Second
- Area: 30
- Dimensions: 5 x 6
Bathroom 3
- Features: LVP
- Level: First
- Area: 25
- Dimensions: 5 x 5
Dining room
- Features: Crown Molding, LVP Flooring
- Level: First
- Area: 132
- Dimensions: 12 x 11
Kitchen
- Features: Granite Counters, LVP
- Level: First
- Area: 22
- Dimensions: 2 x 11
Living room
- Features: Ceiling Fan(s), Crown Molding, Carpet, Fireplace
- Level: First
- Area: 154
- Dimensions: 11 x 14
Bonus room
- Features: Carpet
- Level: Second
- Area: 391
- Dimensions: 23 x 17
Laundry room
- Features: LVP Flooring
- Level: First
- Area: 60
- Dimensions: 10 x 6
Heating
- Central 2+
Cooling
- Multi Units
Features
- Basement: Crawl Space
- Number of fireplaces: 1
- Fireplace features: One
Interior area
- Total interior livable area: 2,594 sqft
Property
Parking
- Parking features: Garage-Two Car, Garage-Attached, Driveway-Concrete
Features
- Levels: Two
- Stories: 2
- Patio & porch: Deck
Lot
- Size: 0.46 Acres
Details
- Parcel number: 1507353004028000
Construction
Type & style
- Home type: SingleFamily
- Property subtype: Single Family Residence
Condition
- New construction: No
- Year built: 1994
Utilities & green energy
- Sewer: Public Sewer
- Water: Public
Community & HOA
Community
- Subdivision: Heatherwood
HOA
- Has HOA: No
Location
- Region: Madison
Financial & listing details
- Price per square foot: $173/sqft
- Tax assessed value: $323,000
- Annual tax amount: $4,502
- Date on market: 3/1/2026
Estimated market value
Not available
Estimated sales range
Not available
Not available
Price history
| Date | Event | Price |
|---|---|---|
| 5/8/2026 | Price change | $450,000-2.2%$173/sqft |
Source:  ValleyMLS #21911038 Report a problem ValleyMLS #21911038 Report a problem | ||
| 3/1/2026 | Listed for sale | $460,000+118%$177/sqft |
Source: ValleyMLS #21911038 Report a problem | ||
| 11/14/2023 | Listing removed | -- |
Source: ValleyMLS #21846853 Report a problem | ||
| 10/30/2023 | Listed for rent | $1,750+12.9%$1/sqft |
Source: ValleyMLS #21846853 Report a problem | ||
| 2/1/2020 | Listing removed | $1,550$1/sqft |
Source: Rosenblum Realty, Inc. #1133326 Report a problem | ||
| 1/7/2020 | Price change | $1,550-1.6%$1/sqft |
Source: Rosenblum Realty, Inc. #1133326 Report a problem | ||
| 12/11/2019 | Listed for rent | $1,575+16.7%$1/sqft |
Source: Rosenblum Realty, Inc. #1133326 Report a problem | ||
| 9/29/2016 | Listing removed | $1,350+3.8%$1/sqft |
Source: Rosenblum Realty, Inc. #1041008 Report a problem | ||
| 12/2/2013 | Sold | $211,000$81/sqft |
Source: Public Record Report a problem | ||
| 7/7/2011 | Listing removed | $1,300$1/sqft |
Source: ROSENBLUM REALTY, INC. #599537 Report a problem | ||
| 6/23/2011 | Listed for rent | $1,300$1/sqft |
Source: ROSENBLUM REALTY, INC. #599537 Report a problem | ||
Public tax history
| Year | Property taxes | Tax assessment |
|---|---|---|
| 2025 | $4,502 +5.9% | $64,600 +5.9% |
| 2024 | $4,252 | $61,000 |
| 2023 | $4,252 +11.4% | $61,000 +11.5% |
| 2022 | $3,816 +20.9% | $54,720 +21% |
| 2021 | $3,155 +1.1% | $45,220 +1.1% |
| 2020 | $3,121 +20.8% | $44,720 |
| 2019 | $2,584 | $44,720 +1.3% |
| 2018 | $2,584 +1.3% | $44,140 |
| 2017 | $2,551 | $44,140 |
| 2016 | $2,551 | $44,140 |
| 2015 | $2,551 +4.9% | $44,140 +4.4% |
| 2014 | $2,431 | $42,280 |
Find assessor info on the county website
Monthly payment
Est. payment
Payment breakdown
Explore the cost of this home by adjusting the details. Changes won't be saved.Climate risks
Neighborhood: 35758
Nearby schools
GreatSchools rating
- 10/10Horizon Elementary SchoolGrades: K-5Distance: 1.8 mi
- 10/10Discovery Middle SchoolGrades: 6-8Distance: 2.1 mi
- 8/10Bob Jones High SchoolGrades: 9-12Distance: 2.2 mi
Schools provided by the listing agent
- Elementary: Horizon (K-6)
- Middle: Discovery
- High: Bob Jones
Source: ValleyMLS. This data may not be complete. We recommend contacting the local school district to confirm school assignments for this home.
- $427,200-- bd1 ba2.6k sqft112 Heatherwood Dr, Madison, AL 35758Off Market
- $428,400-- bd0 ba2.2k sqft108 Heatherwood Dr, Madison, AL 35758Off Market
- $461,600-- bd1 ba2.8k sqft106 Heatherwood Dr, Madison, AL 35758Off Market
- $323,200-- bd0 ba2.1k sqft114 Heatherwood Dr, Madison, AL 35758Off Market
- $140,200-- bd-- ba-- sqft234 Gemini Dr, Madison, AL 35758Off Market
- $130,700-- bd-- ba1.2k sqft234 Gemini Dr, Madison, AL 35758Off Market
- $178,0003 bd2 ba1.2k sqft232 Gemini Dr, Madison, AL 35758Off Market
- $515,0004 bd3 ba2.8k sqft107 Heatherwood Dr, Madison, AL 35758Sold
A local agent can set up tours, give advice and negotiate with sellers.
A local lender can help you make sure your offer is ready when you are.
Similar homes
- $425,0003 bd2 ba2.3k sqft111 Overbrook Dr, Madison, AL 35758For Sale
 MLS ID #21924015, Deborah Boydstun. ValleyMLS
 - $500,0005 bd3 ba3.3k sqft137 Oakhurst Dr, Madison, AL 35758For Sale
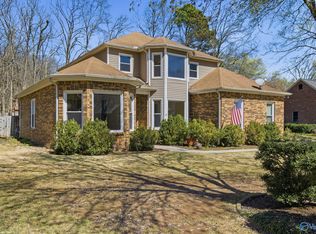 MLS ID #21912850, Linda Green. ValleyMLS
 - $439,9004 bd3 ba2.8k sqft325 Bradford Farms Dr, Madison, AL 35758For Sale
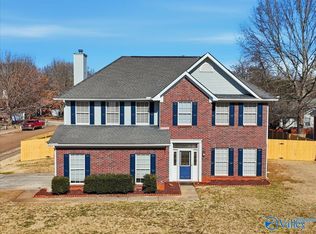 MLS ID #21909036, Tom Hales. ValleyMLS
 - $475,0005 bd3 ba3.6k sqft314 Greenstone Dr, Madison, AL 35758For Sale
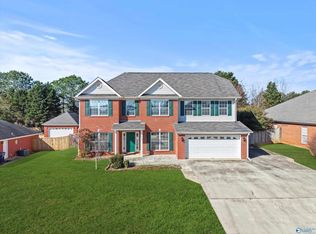 MLS ID #21910110, Lorena Berghezan. ValleyMLS
 - $529,0004 bd4 ba2.8k sqft221 Bridgefield Rd, Madison, AL 35758For SaleMLS ID #21921966, Melissa Hotz. ValleyMLS
- $385,0004 bd3 ba2k sqft105 Wigon Cir, Madison, AL 35758For SaleMLS ID #21920551, Tyler Canoles. ValleyMLS
- $448,9004 bd4 ba3.2k sqft104 Raymon Cir, Huntsville, AL 35806For SaleMLS ID #21923054, Tracy Hood. ValleyMLS
- $449,0004 bd3 ba2.8k sqft110 Arrow Path Dr, Huntsville, AL 35806For SaleMLS ID #21910649, Cynthia Joiner. ValleyMLS
- $399,9004 bd3 ba3.2k sqft103 Sagewood Dr, Madison, AL 35757For SaleMLS ID #21922808, Robin Cotton. ValleyMLS
- $300,0003 bd2 ba1.7k sqft223 Evalyn St, Madison, AL 35758For SaleMLS ID #21920993, John Fudge. ValleyMLS
- $375,0004 bd2 ba2.5k sqft234 Dupree Dr, Huntsville, AL 35806For SaleMLS ID #21919456, Kim Spencer. ValleyMLS
- $379,0003 bd3 ba2.8k sqft222 Laramie Cir NW, Madison, AL 35757For SaleMLS ID #21921197, Brian Rodriguez. ValleyMLS
- $485,0004 bd3 ba2.9k sqft107 Cedar Valley Ct, Harvest, AL 35749For SaleMLS ID #21921582, Mary Michaelson. ValleyMLS
- $669,9004 bd3 ba3.4k sqft233 Jackies Ter, Madison, AL 35758For SaleMLS ID #21917670, Christen Forsyth. ValleyMLS
- $485,0005 bd4 ba3.2k sqft100 Jeff View Ct, Harvest, AL 35749For Sale
 MLS ID #21451700, Sylvester Steward, eXp Realty, LLC Central. GALMLS
 - $365,0004 bd4 ba3k sqft114 Harness Dr, Huntsville, AL 35806For SaleMLS ID #21923086, David Fleming. ValleyMLS
- $579,9005 bd4 ba3.8k sqft140 Fox Hollow Dr, Madison, AL 35758For SaleMLS ID #21866962, Daniel Demers. ValleyMLS
- $356,0004 bd2 ba1.9k sqft431 E Mossyleaf Dr SW, Huntsville, AL 35824For SaleMLS ID #21924156, Paula Byrd. ValleyMLS
- $440,0004 bd5 ba3.5k sqft1714 Alm Dr NE, Huntsville, AL 35811For SaleMLS ID #21913234, Terri Burkholder. ValleyMLS
- $560,0004 bd4 ba2.9k sqft100 Bartram Way, Madison, AL 35756For SaleMLS ID #21920964, John Wesley Brooks. ValleyMLS
