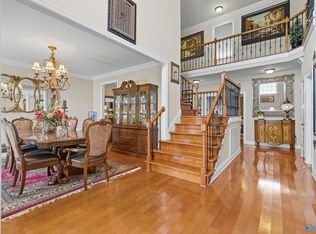
Beautifully maintained 5-bedroom home featuring formal living and dining rooms, a spacious family room, large recreation room, and a main-level guest bedroom. The kitchen offers granite countertops, a center island, custom maple cabinetry, two walk-in pantries, plus a brand-new oven and dishwasher. Quality finishes include hardwood floors, tile, extensive crown molding, a coffered ceiling, and wrought iron stair railings. Enjoy a new roof, sprinkler system, oversized covered back porch, and neighborhood pool and clubhouse. Move-in ready!
For sale
Price cut: $10K (10/2)
$629,900
112 Rainbow Glen Cir, Madison, AL 35758
5beds
3,694sqft
Single Family Residence
Built in ----
0.38 Acres Lot
$622,800 Zestimate®
$171/sqft
$54/mo HOA
What's special
New roofLarge recreation roomMain-level guest bedroomCenter islandTwo walk-in pantriesBrand-new oven and dishwasherCustom maple cabinetry
- 93 days
- 465
- 26
Zillow last checked:
Listing updated:
Listed by:
Robbie Wasenius 256-617-2651,
KW Huntsville
Source: ValleyMLS,MLS#: 21923953
Facts & features
Interior
Bedrooms & bathrooms
- Bedrooms: 5
- Bathrooms: 4
- Full bathrooms: 4
Rooms
- Room types: Foyer, Master Bedroom, Living Room, Bedroom 2, Dining Room, Bedroom 3, Kitchen, Bedroom 4, Family Room, Breakfast, Recreation Room, Laundry
Primary bedroom
- Features: 9’ Ceiling, Ceiling Fan(s), Crown Molding, Carpet, Smooth Ceiling, Tray Ceiling(s)
- Level: Second
- Area: 300
- Dimensions: 15 x 20
Bedroom 2
- Features: 9’ Ceiling, Ceiling Fan(s), Crown Molding, Carpet, Smooth Ceiling
- Level: First
- Area: 144
- Dimensions: 12 x 12
Bedroom 3
- Features: Crown Molding, Walk-In Closet(s)
- Level: Second
- Area: 156
- Dimensions: 12 x 13
Bedroom 4
- Features: Crown Molding, Smooth Ceiling, Walk-In Closet(s)
- Level: Second
- Area: 144
- Dimensions: 12 x 12
Bedroom 5
- Features: Ceiling Fan(s), Crown Molding, Carpet, Smooth Ceiling, Walk-In Closet(s)
- Level: Second
- Area: 156
- Dimensions: 12 x 13
Dining room
- Features: 9’ Ceiling, Crown Molding, Smooth Ceiling, Wood Floor
- Level: First
- Area: 169
- Dimensions: 13 x 13
Family room
- Features: 9’ Ceiling, Ceiling Fan(s), Crown Molding, Carpet, Fireplace, Smooth Ceiling
- Level: First
- Area: 408
- Dimensions: 17 x 24
Kitchen
- Features: 9’ Ceiling, Crown Molding, Kitchen Island, Pantry, Smooth Ceiling, Tile
- Area: 272
- Dimensions: 16 x 17
Living room
- Features: 9’ Ceiling, Crown Molding, Smooth Ceiling, Wood Floor
- Level: First
- Area: 169
- Dimensions: 13 x 13
Laundry room
- Features: Smooth Ceiling, Tile
- Level: Second
- Area: 60
- Dimensions: 6 x 10
Heating
- Central 2, Gas(n/a use NGas or PGas)
Cooling
- Central 2
Features
- Basement: Crawl Space
- Number of fireplaces: 1
- Fireplace features: Gas Log, One
Interior area
- Total interior livable area: 3,694 sqft
Property
Parking
- Parking features: Garage-Three Car, Garage Faces Side
Features
- Levels: Two
- Stories: 2
Lot
- Size: 0.38 Acres
Details
- Parcel number: 1508270002004013
Construction
Type & style
- Home type: SingleFamily
- Property subtype: Single Family Residence
Condition
- New construction: No
Utilities & green energy
- Sewer: Public Sewer
- Water: Public
Community & HOA
Community
- Subdivision: Rainbow Landing
HOA
- Has HOA: Yes
- HOA fee: $650 annually
- HOA name: Beacon Management
Location
- Region: Madison
Financial & listing details
- Price per square foot: $171/sqft
- Tax assessed value: $544,600
- Annual tax amount: $3,747
- Date on market: 7/16/2026
Estimated market value
$622,800
$592,000 - $654,000
$3,148/mo
Price history
| Date | Event | Price |
|---|---|---|
| 10/2/2026 | Price change | $629,900-1.6%$171/sqft |
Source:  ValleyMLS #21923953 Report a problem ValleyMLS #21923953 Report a problem | ||
| 9/8/2026 | Price change | $639,900-2.3%$173/sqft |
Source: ValleyMLS #21923953 Report a problem | ||
| 8/19/2026 | Price change | $654,900-1.5%$177/sqft |
Source: ValleyMLS #21923953 Report a problem | ||
| 8/4/2026 | Price change | $664,900-0.7%$180/sqft |
Source: ValleyMLS #21923953 Report a problem | ||
| 7/27/2026 | Price change | $669,900-0.7%$181/sqft |
Source: ValleyMLS #21923953 Report a problem | ||
| 7/16/2026 | Listed for sale | $674,900+3.8%$183/sqft |
Source: ValleyMLS #21923953 Report a problem | ||
| 7/14/2026 | Listing removed | -- |
Source: Owner Report a problem | ||
| 5/19/2026 | Listed for sale | $650,000+333.3%$176/sqft |
Source: Owner Report a problem | ||
| 7/29/2005 | Sold | $150,000$41/sqft |
Source: Public Record Report a problem | ||
Public tax history
| Year | Property taxes | Tax assessment |
|---|---|---|
| 2025 | $3,747 +2.1% | $54,460 +2.1% |
| 2024 | $3,671 +3.6% | $53,360 +3.6% |
| 2023 | $3,543 +12.6% | $51,520 +12.4% |
| 2022 | $3,146 +14.2% | $45,820 +14% |
| 2021 | $2,755 +5% | $40,180 +5% |
| 2020 | $2,622 +25.7% | $38,280 +3.6% |
| 2019 | $2,086 | $36,940 +5.1% |
| 2018 | $2,086 +6% | $35,160 +0.8% |
| 2017 | $1,968 | $34,880 |
| 2016 | $1,968 | $34,880 |
| 2015 | $1,968 -2.9% | $34,880 -3.3% |
| 2014 | $2,025 | $36,060 |
| 2013 | -- | $36,060 -3.8% |
| 2012 | -- | $37,480 |
| 2011 | -- | $37,480 |
Find assessor info on the county website
Monthly payment
Est. payment
Payment breakdown
Explore the cost of this home by adjusting the details. Changes won't be saved.Climate risks
Neighborhood: 35758
Nearby schools
Schools provided by the listing agent
- Elementary: Rainbow Elementary
- Middle: Discovery
- High: Bob Jones
Source: ValleyMLS. This data may not be complete. We recommend contacting the local school district to confirm school assignments for this home.

Similar homes
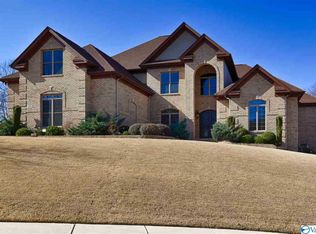
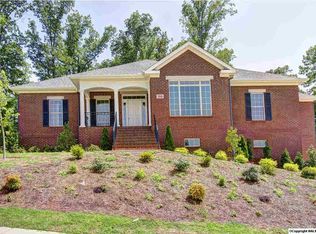
- $575,0004 bd4 ba3.4k sqft133 Downing Rdg, Madison, AL 35758For Sale
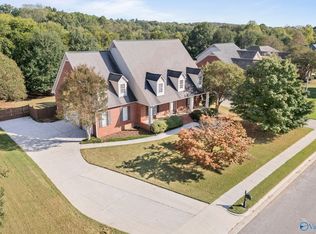 MLS ID #21931921, Renee Tripp. ValleyMLS
 - $687,9005 bd3 ba3.5k sqft187 Stoneway Trl, Madison, AL 35758For Sale
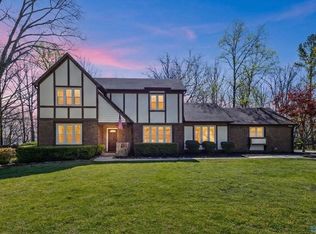 MLS ID #21913263, Brian May. ValleyMLS
 - $669,0006 bd4 ba4.2k sqft109 Tweed Dr, Madison, AL 35758For Sale
 MLS ID #21921429, Jen Lockwood. ValleyMLS
 - $668,5005 bd5 ba3.8k sqft117 Lansdowne Dr, Madison, AL 35758For Sale
 MLS ID #21928449, Leena Jacobs. ValleyMLS
