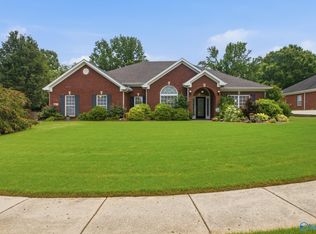
Exceptional one-level luxury home featuring 4 bedrooms, 4 baths, 2900 sqft on a landscaped 0.31-acre lot. This move-in ready home offers fresh interior paint, hardwood floors, extensive crown molding, tray ceilings, a spacious great room w/fireplace, formal dining room, & kitchen w/granite countertops, large island, & custom cabinetry. Isolated owner's suite provides a private retreat while spacious secondary bedrooms offer flexibility for guests + Office space. Enjoy outdoor living on the extended patio w/privacy screen & views. Oversized 3-car garage. Zoned for Goldsmith-Schiffman Elementary & conveniently located near Hampton Cove, shopping, restaurants, Redstone Arsenal, & downtown HSV.
For sale
$534,900
4416 Duskin Ct SE, Owens Cross Roads, AL 35763
4beds
2,911sqft
Single Family Residence
Built in 2015
0.31 Acres Lot
$525,800 Zestimate®
$184/sqft
$42/mo HOA
What's special
Fresh interior paintLarge islandFormal dining roomCustom cabinetryHardwood floorsExtensive crown moldingTray ceilings
- 32 days |
- 525 |
- 15 |
Likely to sell faster than
Zillow last checked:
Listing updated:
Listed by:
Isaac Winkles 256-683-4210,
CRYE-LEIKE REALTORS - Hsv,
Patricia Winkles 256-683-6833,
CRYE-LEIKE REALTORS - Hsv
Source: ValleyMLS,MLS#: 21923566
Facts & features
Interior
Bedrooms & bathrooms
- Bedrooms: 4
- Bathrooms: 4
- Full bathrooms: 3
- 1/2 bathrooms: 1
Rooms
- Room types: Foyer, Master Bedroom, Living Room, Bedroom 2, Dining Room, Bedroom 3, Kitchen, Bedroom 4, Breakfast, Great Room, Office/Study, Glabath, Laundry, Bathroom 1, Bathroom 2, Bath:Guest1/2
Primary bedroom
- Features: Ceiling Fan(s), Crown Molding, Carpet, Tray Ceiling(s)
- Level: First
- Area: 368
- Dimensions: 16 x 23
Bedroom 2
- Features: Ceiling Fan(s), Carpet
- Level: First
- Area: 144
- Dimensions: 12 x 12
Bedroom 3
- Features: Ceiling Fan(s), Carpet
- Level: First
- Area: 156
- Dimensions: 12 x 13
Bedroom 4
- Features: Ceiling Fan(s), Carpet
- Level: First
- Area: 132
- Dimensions: 11 x 12
Bathroom 1
- Features: Tile
- Level: First
- Area: 130
- Dimensions: 10 x 13
Bathroom 2
- Features: Tile
- Level: First
- Area: 40
- Dimensions: 5 x 8
Bathroom 3
- Features: Tile
- Level: First
- Area: 72
- Dimensions: 6 x 12
Bathroom 4
- Features: Wood Floor
- Level: First
- Area: 36
- Dimensions: 6 x 6
Dining room
- Features: Crown Molding, Tray Ceiling(s), Wood Floor
- Level: First
- Area: 208
- Dimensions: 13 x 16
Kitchen
- Features: Granite Counters, Pantry, Tile
- Level: First
- Area: 210
- Dimensions: 14 x 15
Living room
- Features: Ceiling Fan(s), Crown Molding, Wood Floor
- Level: First
- Area: 180
- Dimensions: 12 x 15
Laundry room
- Features: Tile, Built-in Features
- Level: First
- Area: 42
- Dimensions: 6 x 7
Heating
- Central 1
Cooling
- Central 1
Appliances
- Included: Dishwasher, Microwave, Gas Oven, Disposal
Features
- Has basement: No
- Number of fireplaces: 1
- Fireplace features: Gas Log, One
Interior area
- Total interior livable area: 2,911 sqft
Video & virtual tour
Property
Parking
- Parking features: Garage-Three Car, Garage Faces Side, Driveway-Concrete
Features
- Levels: One
- Stories: 1
- Patio & porch: Covered Patio, Patio
Lot
- Size: 0.31 Acres
- Dimensions: 90 x 150
Details
- Parcel number: 2301020000087107
Construction
Type & style
- Home type: SingleFamily
- Architectural style: Ranch
- Property subtype: Single Family Residence
Materials
- Foundation: Slab
Condition
- New construction: No
- Year built: 2015
Utilities & green energy
- Sewer: Public Sewer
- Water: Public
Community & HOA
Community
- Subdivision: Sanctuary Cove
HOA
- Has HOA: Yes
- HOA fee: $500 annually
- HOA name: Sanctuary Cove HOA
Location
- Region: Owens Cross Roads
Financial & listing details
- Price per square foot: $184/sqft
- Tax assessed value: $425,200
- Annual tax amount: $2,418
- Date on market: 7/13/2026
Estimated market value
$525,800
$500,000 - $552,000
$2,719/mo
Price history
| Date | Event | Price |
|---|---|---|
| 7/13/2026 | Listed for sale | $534,900+92.8%$184/sqft |
Source:  ValleyMLS #21923566 Report a problem ValleyMLS #21923566 Report a problem | ||
| 4/30/2015 | Sold | $277,485$95/sqft |
Source: ValleyMLS #1004707 Report a problem | ||
Public tax history
| Year | Property taxes | Tax assessment |
|---|---|---|
| 2025 | $2,418 +4% | $42,520 +4% |
| 2024 | $2,324 +3.4% | $40,900 +3.3% |
| 2023 | $2,249 +8.9% | $39,600 +8.7% |
| 2022 | $2,064 +7.1% | $36,420 +6.9% |
| 2021 | $1,927 +5.1% | $34,060 +5% |
| 2020 | $1,834 +3.5% | $32,440 +3.4% |
| 2019 | $1,772 | $31,380 +1.6% |
| 2018 | $1,772 +1.6% | $30,900 |
| 2017 | $1,744 | $30,900 |
| 2016 | $1,744 | $30,900 +354.4% |
| 2015 | $1,744 | $6,800 |
Find assessor info on the county website
Monthly payment
Est. payment
Payment breakdown
Explore the cost of this home by adjusting the details. Changes won't be saved.Climate risks
Neighborhood: 35763
Nearby schools
GreatSchools rating
- 7/10Goldsmith-Schiffman Elementary SchoolGrades: PK-5Distance: 0.2 mi
- 10/10Hampton Cove Middle SchoolGrades: 6-8Distance: 2.7 mi
- 8/10Huntsville High SchoolGrades: 9-12Distance: 8 mi
Schools provided by the listing agent
- Elementary: Goldsmith-Schiffman
- Middle: Hampton Cove
- High: Huntsville
Source: ValleyMLS. This data may not be complete. We recommend contacting the local school district to confirm school assignments for this home.
- $585,3004 bd4 ba2.7k sqft4315 Flint Dr SE, Owens Cross Roads, AL 35763Off Market
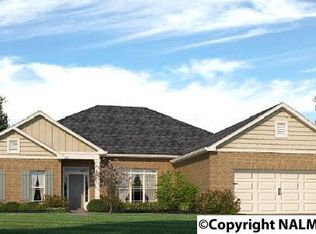
- $482,9004 bd3 ba2.7k sqft4317 Flint Dr SE, Owens Cross Roads, AL 35763Off Market

- $540,0005 bd3 ba2.9k sqft4413 Duskin Ct SE, Owens Cross Roads, AL 35763Sold
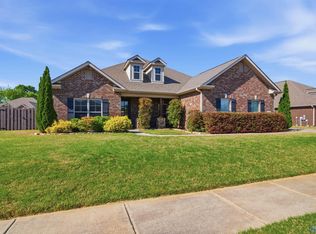
- $750,0004 bd5 ba3.8k sqft4420 Duskin Ct SE, Owens Cross Roads, AL 35763Sold
- $493,2004 bd3 ba2.5k sqft4313 Flint Dr SE, Owens Cross Roads, AL 35763Off Market
- $542,8005 bd3 ba2.8k sqft4319 Flint Dr SE, Owens Cross Roads, AL 35763Off Market
- $581,6004 bd3 ba3k sqft7301 Fauna Circle, Owens Cross Roads, AL 35763Off Market
- $527,6004 bd4 ba2.8k sqft4311 Flint Dr SE, Owens X Rds, AL 35763Off Market
A local agent can set up tours, give advice and negotiate with sellers.
A local lender can help you make sure your offer is ready when you are.
Similar homes
- $699,0004 bd5 ba3.9k sqft4323 Flint Dr SE, Owens Cross Roads, AL 35763For Sale
 MLS ID #21924475, Daniel Demers. ValleyMLS
 - $429,0003 bd3 ba2k sqft4406 Lake Willow Blvd SE, Owens Cross Roads, AL 35763For Sale
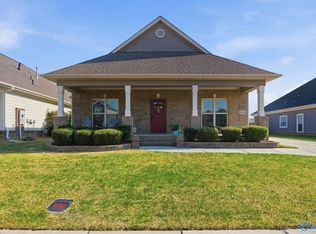 MLS ID #21914800, Isabel Rodriguez. ValleyMLS
 - $525,0005 bd4 ba3.4k sqft2200 Towne Park Dr SW, Huntsville, AL 35803For Sale
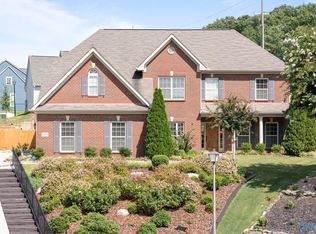 MLS ID #21924399, Sarah Lauren Kattos. ValleyMLS
 - $529,0004 bd4 ba2.8k sqft221 Bridgefield Rd, Madison, AL 35758For Sale
 MLS ID #21921966, Melissa Hotz. ValleyMLS
 - $595,5004 bd3 ba2k sqft619 Auburn Ave SW, Huntsville, AL 35801New ConstructionMLS ID #21926231, Deborah Dickson. ValleyMLS
- $379,9006 bd4 ba3.6k sqft10301 Drymen St SW, Huntsville, AL 35803For SaleMLS ID #21923056, Tracy Hood. ValleyMLS
- $420,0003 bd2 ba2.2k sqft16235 Trestle St, Huntsville, AL 35803For SaleMLS ID #21920514, Tyler Maze. ValleyMLS
- $336,0003 bd2 ba1.7k sqft207 Somer Bridge Dr, Huntsville, AL 35811For SaleMLS ID #21926563, Susan Baldwin. ValleyMLS
- $475,0005 bd3 ba3k sqft7 Crimson Cloud SW, Huntsville, AL 35824For SaleMLS ID #21916905, Chelsea Frye. ValleyMLS
- $697,9005 bd4 ba4k sqft8129 Tupelo Gum Trce SW, Huntsville, AL 35802For SaleMLS ID #21916166, Taylor Lybarger Seiver. ValleyMLS
- $503,9004 bd3 ba2.9k sqft306 Wanto Ln, Huntsville, AL 35811For SaleMLS ID #21909467, Sandra Vann. ValleyMLS
- $599,0005 bd5 ba3.8k sqft109 Sickle Mower Cir, New Market, AL 35761New ConstructionMLS ID #21901024, Damien McVey. ValleyMLS
- $499,0004 bd4 ba3.3k sqft10541 Cedar Acres Ln, Madison, AL 35756For SaleMLS ID #21913978, Trenten Hammond. ValleyMLS
- $430,0004 bd3 ba2.5k sqft142 Tango Dr, Meridianville, AL 35759For SaleMLS ID #21924417, Chris Garrard. ValleyMLS
- $564,5253 bd4 ba3.6k sqft6408 Midtowne Ln NW, Huntsville, AL 35806For SaleMLS ID #21919060, Benjamin Waye. ValleyMLS
- $450,0004 bd5 ba3.2k sqft244 Gwinnett Dr, Madison, AL 35756For SaleMLS ID #21914642, Brian Dean. ValleyMLS
- $575,0004 bd3 ba3.1k sqft122 Star Chase Ln, Madison, AL 35758For SaleMLS ID #21922088, Tina Zhao. ValleyMLS
- $441,9004 bd3 ba2.3k sqft1605 Calistoga Cir NE, Huntsville, AL 35811New ConstructionValleyMLS
- $429,9004 bd4 ba3.2k sqft104 Raymon Cir, Huntsville, AL 35806For SaleMLS ID #21923054, Tracy Hood. ValleyMLS
- $310,9003 bd2 ba1.6k sqft7040 Willow Walk Blvd SE, Gurley, AL 35748New ConstructionValleyMLS
