RARE NEW CONSTRUCTION HOME IN 35801! Designed with today's lifestyle in mind, this stunning 4-bedroom, 3-bath home offers the perfect balance of open gathering spaces and private retreats. The spacious kitchen overlooks the dining and family room, making it easy to stay connected while cooking or entertaining. The owner's suite is tucked away for added privacy, while three additional bedrooms provide plenty of space for family, guests, or a home office. Step outside to enjoy the screened in veranda, perfect for relaxing evenings or weekend cookouts. Complete with a mudroom, laundry room, and two-car garage, this home truly checks all the boxes all while living minutes from downtown HSV.
New construction
Price cut: $14.9K (10/15)
$565,000
619 Auburn Ave SW, Huntsville, AL 35801
4beds
2,055sqft
Single Family Residence
Built in ----
-- sqft lot
$-- Zestimate®
$275/sqft
$-- HOA
What's special
- 72 days
- 431
- 29
Zillow last checked:
Listing updated:
Listed by:
Deborah Dickson 256-348-4371,
Ace Realty
Source: ValleyMLS,MLS#: 21926231
Facts & features
Interior
Bedrooms & bathrooms
- Bedrooms: 4
- Bathrooms: 3
- Full bathrooms: 3
Rooms
- Room types: Master Bedroom, Living Room, Bedroom 2, Bedroom 3, Kitchen, Bedroom 4
Primary bedroom
- Features: 9’ Ceiling, Crown Molding, Double Vanity, Smooth Ceiling, Wood Floor, Walk-In Closet(s)
- Level: First
- Area: 225
- Dimensions: 15 x 15
Bedroom 2
- Features: 9’ Ceiling, Smooth Ceiling, Wood Floor
- Level: First
- Area: 110
- Dimensions: 11 x 10
Bedroom 3
- Features: 9’ Ceiling, Smooth Ceiling, Wood Floor
- Level: First
- Area: 143
- Dimensions: 11 x 13
Bedroom 4
- Features: 9’ Ceiling, Smooth Ceiling, Wood Floor
- Level: First
- Area: 121
- Dimensions: 11 x 11
Kitchen
- Features: 9’ Ceiling, Crown Molding, Kitchen Island, Pantry, Smooth Ceiling, Wood Floor, Quartz
- Level: First
- Area: 198
- Dimensions: 18 x 11
Living room
- Features: 9’ Ceiling, Ceiling Fan(s), Crown Molding, Smooth Ceiling, Wood Floor
- Level: First
- Area: 288
- Dimensions: 16 x 18
Heating
- Central 1, Electric
Cooling
- Central 1
Appliances
- Included: Refrigerator, Tankless Water Heater, Gas Cooktop
Features
- Open Floorplan, Smart Thermostat
- Has basement: No
- Has fireplace: No
- Fireplace features: None
Interior area
- Total interior livable area: 2,055 sqft
Property
Parking
- Parking features: Garage-Two Car, Garage-Attached, Driveway-Concrete
Features
- Patio & porch: Screened Porch
- Exterior features: Sidewalk
Lot
- Dimensions: 47 x 120 x 49 x 90 x 125
Details
- Parcel number: 1701013003056.000
Construction
Type & style
- Home type: SingleFamily
- Architectural style: Traditional
- Property subtype: Single Family Residence
Materials
- Foundation: Slab
Condition
- New Construction
- New construction: Yes
Details
- Builder name: VANGUARD HOMES
Utilities & green energy
- Sewer: Public Sewer
- Water: Public
Green energy
- Energy efficient items: Thermostat
Community & HOA
Community
- Subdivision: Madison Heights
HOA
- Has HOA: No
Location
- Region: Huntsville
Financial & listing details
- Price per square foot: $275/sqft
- Tax assessed value: $195,400
- Date on market: 8/11/2026
Estimated market value
Not available
Estimated sales range
Not available
Not available
Price history
| Date | Event | Price |
|---|---|---|
| 10/15/2026 | Price change | $565,000-2.6%$275/sqft |
Source:  ValleyMLS #21926231 Report a problem ValleyMLS #21926231 Report a problem | ||
| 8/24/2026 | Price change | $579,900-2.6%$282/sqft |
Source: ValleyMLS #21926231 Report a problem | ||
| 8/11/2026 | Price change | $595,500-0.7%$290/sqft |
Source: ValleyMLS #21926231 Report a problem | ||
| 7/28/2026 | Listed for sale | $599,900+181.6%$292/sqft |
Source: Owner Report a problem | ||
| 1/20/2026 | Sold | $213,000+273.7%$104/sqft |
Source: Public Record Report a problem | ||
| 7/23/2009 | Sold | $57,000$28/sqft |
Source: Public Record Report a problem | ||
Public tax history
| Year | Property taxes | Tax assessment |
|---|---|---|
| 2025 | -- | $19,540 +2% |
| 2024 | -- | $19,160 |
| 2023 | -- | $19,160 +26.1% |
| 2022 | -- | $15,200 +5.6% |
| 2021 | -- | $14,400 +23.3% |
| 2020 | $629 | $11,680 |
| 2019 | $629 | $11,680 +3% |
| 2018 | $629 +3.2% | $11,340 |
| 2017 | $610 | $11,340 |
| 2016 | $610 | $11,340 |
| 2015 | $610 +5% | $11,340 +4.6% |
| 2014 | $581 | $10,840 |
| 2013 | -- | $10,840 |
| 2012 | -- | $10,840 |
| 2011 | -- | $10,840 |
Find assessor info on the county website
Monthly payment
Est. payment
Payment breakdown
Explore the cost of this home by adjusting the details. Changes won't be saved.Climate risks
Neighborhood: 35801
Nearby schools
Schools provided by the listing agent
- Elementary: Blossomwood
- Middle: Huntsville
- High: Huntsville
Source: ValleyMLS. This data may not be complete. We recommend contacting the local school district to confirm school assignments for this home.
- $328,4003 bd2 ba1.4k sqft617 Auburn Ave SW, Huntsville, AL 35801Off Market

- $357,8003 bd3 ba1.8k sqft2038 Stanford Dr SW, Huntsville, AL 35801Off Market

- $373,4003 bd2 ba1.4k sqft615 Auburn Ave SW, Huntsville, AL 35801Off Market
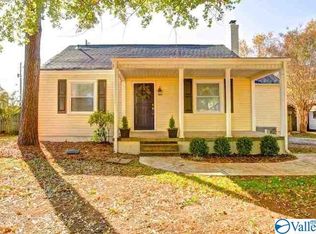
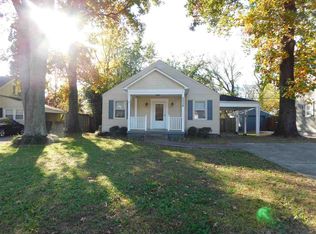
- $277,7003 bd2 ba1.5k sqft2036 Stanford Dr SW, Huntsville, AL 35801Off Market
Similar homes
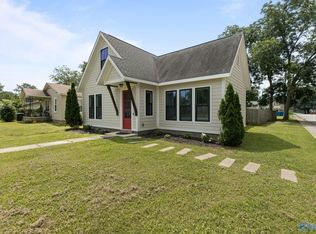
- $412,5004 bd2 ba2k sqft2715 6th Ave SW, Huntsville, AL 35805For Sale
 MLS ID #21922060, Nicholas Ceci. ValleyMLS
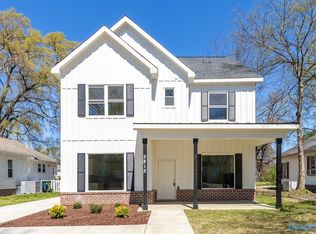
 - $449,9003 bd3 ba2.2k sqft2812 8th Ave SW, Huntsville, AL 35805For Sale
 MLS ID #21912598, Hun Lee. ValleyMLS
 - $784,5005 bd3 ba2.7k sqft1602A Randolph Ave SE, Huntsville, AL 35801For Sale
 MLS ID #21930478, Abbie Spray. ValleyMLS
 - $698,0004 bd3 ba2.8k sqft1314 Briar Hollow Trl SE, Huntsville, AL 35802For Sale
 MLS ID #21927811, Lisa Kramer. ValleyMLS
