Brand New & minutes from Stovehouse, Campus 805 & Lowe Mill! Experience the ultimate urban lifestyle in this never-lived-in masterpiece, perfectly positioned just minutes from Downtown Huntsville. This home features a sleek, open-concept floor plan designed for effortless entertaining & modern living. All with attached rear entry 2-car garage. The expansive 3rd floor offers a rare opportunity to easily add 577 sq ft of living area—perfect for a home theater, executive office, Bonus Room, or a premium primary suite. Enjoy being steps away from the city’s best dining, bars, and live music. A rare, turnkey find in Huntsville’s most vibrant growth corridor. Schedule your showing today!
For sale
Price cut: $30K (9/15)
$449,900
2812 8th Ave SW, Huntsville, AL 35805
3beds
2,258sqft
Single Family Residence
Built in ----
-- sqft lot
$444,600 Zestimate®
$199/sqft
$-- HOA
What's special
Never-lived-in masterpieceSleek open-concept floor plan
- 203 days
- 299
- 33
Zillow last checked:
Listing updated:
Listed by:
Hun Lee 615-668-1139,
Leading Edge, R.E. Group,
Robert Staggs 256-361-4389,
Leading Edge, R.E. Group
Source: ValleyMLS,MLS#: 21912598
Facts & features
Interior
Bedrooms & bathrooms
- Bedrooms: 3
- Bathrooms: 3
- Full bathrooms: 2
- 1/2 bathrooms: 1
Rooms
- Room types: Master Bedroom, Living Room, Bedroom 2, Bedroom 3, Kitchen
Primary bedroom
- Features: 9’ Ceiling, Tray Ceiling(s), Wood Floor
- Level: Second
- Area: 336
- Dimensions: 16 x 21
Bedroom 2
- Features: Wood Floor
- Level: Second
- Area: 156
- Dimensions: 13 x 12
Bedroom 3
- Features: Wood Floor
- Level: Second
- Area: 144
- Dimensions: 12 x 12
Kitchen
- Features: 10’ + Ceiling
- Level: First
- Area: 154
- Dimensions: 14 x 11
Living room
- Features: 10’ + Ceiling, Wood Floor
- Level: First
- Area: 306
- Dimensions: 18 x 17
Heating
- Central 1, Central 2
Cooling
- Central 1, Central 2
Features
- Open Floorplan
- Has basement: No
- Number of fireplaces: 1
- Fireplace features: One
Interior area
- Total interior livable area: 2,258 sqft
Property
Parking
- Parking features: Garage-Two Car, Garage-Attached, Garage Faces Rear, Driveway-Concrete
Features
- Levels: Three Or More
- Stories: 3
Details
- Parcel number: 1701023003086000
Construction
Type & style
- Home type: SingleFamily
- Architectural style: Contemporary
- Property subtype: Single Family Residence
Materials
- Foundation: Slab
Condition
- New construction: No
Utilities & green energy
- Sewer: Public Sewer
- Water: Public
Community & HOA
Community
- Subdivision: Lowe Corporation
HOA
- Has HOA: No
Location
- Region: Huntsville
Financial & listing details
- Price per square foot: $199/sqft
- Tax assessed value: $400,100
- Annual tax amount: $4,641
- Date on market: 3/18/2026
Estimated market value
$444,600
$422,000 - $467,000
$2,392/mo
Price history
| Date | Event | Price |
|---|---|---|
| 9/15/2026 | Price change | $449,900-6.3%$199/sqft |
Source:  ValleyMLS #21912598 Report a problem ValleyMLS #21912598 Report a problem | ||
| 9/3/2026 | Price change | $479,900+0.4%$213/sqft |
Source: ValleyMLS #21912598 Report a problem | ||
| 8/14/2026 | Price change | $477,900-0.4%$212/sqft |
Source: ValleyMLS #21912598 Report a problem | ||
| 8/5/2026 | Price change | $479,900-0.2%$213/sqft |
Source: ValleyMLS #21912598 Report a problem | ||
| 7/18/2026 | Price change | $480,900+0.2%$213/sqft |
Source: ValleyMLS #21912598 Report a problem | ||
| 7/13/2026 | Price change | $479,900-2.9%$213/sqft |
Source: ValleyMLS #21912598 Report a problem | ||
| 5/22/2026 | Price change | $494,000-1%$219/sqft |
Source: ValleyMLS #21912598 Report a problem | ||
| 3/18/2026 | Listed for sale | $499,000$221/sqft |
Source: ValleyMLS #21912598 Report a problem | ||
| 3/18/2026 | Listing removed | $499,000$221/sqft |
Source: ValleyMLS #21908485 Report a problem | ||
| 3/3/2026 | Price change | $499,000-9.3%$221/sqft |
Source: ValleyMLS #21908485 Report a problem | ||
| 1/28/2026 | Listed for sale | $549,900+449.9%$244/sqft |
Source: ValleyMLS #21908485 Report a problem | ||
| 10/19/2020 | Sold | $100,000+42.9%$44/sqft |
Source: Public Record Report a problem | ||
| 4/27/2020 | Sold | $70,000+133.3%$31/sqft |
Source: Public Record Report a problem | ||
| 9/17/2009 | Sold | $30,000$13/sqft |
Source: Public Record Report a problem | ||
Public tax history
| Year | Property taxes | Tax assessment |
|---|---|---|
| 2025 | $4,641 +36% | $80,020 +36% |
| 2024 | $3,413 +4.8% | $58,840 +4.8% |
| 2023 | $3,256 +1199.5% | $56,140 +1199.5% |
| 2022 | $251 +127.4% | $4,320 +127.4% |
| 2021 | $110 -52.7% | $1,900 -52.7% |
| 2020 | $233 -39.8% | $4,020 -39.8% |
| 2019 | $387 | $6,680 +46.5% |
| 2018 | $387 +46.5% | $4,560 |
| 2017 | $264 | $4,560 +100% |
| 2016 | $264 | $2,280 |
| 2015 | -- | $2,280 -1.7% |
| 2014 | -- | $2,320 -22.1% |
| 2013 | -- | $2,980 |
| 2012 | -- | $2,980 -3.2% |
| 2011 | -- | $3,080 |
Find assessor info on the county website
Monthly payment
Est. payment
Payment breakdown
Explore the cost of this home by adjusting the details. Changes won't be saved.Climate risks
Neighborhood: West Huntsville
Nearby schools
Schools provided by the listing agent
- Elementary: Morris
- Middle: Morris P-8
- High: Columbia High
Source: ValleyMLS. This data may not be complete. We recommend contacting the local school district to confirm school assignments for this home.
Similar homes
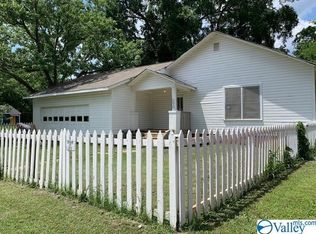
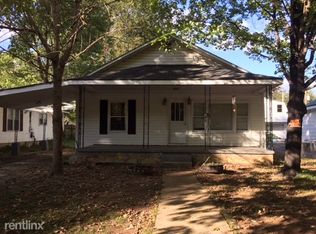
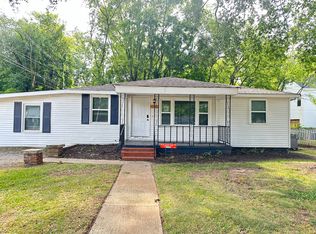
- $420,0003 bd2 ba1.9k sqft2712 8th Ave SW, Huntsville, AL 35805For Sale
 MLS ID #21925010, Sam Seiver. ValleyMLS
 - $412,5004 bd2 ba2k sqft2715 6th Ave SW, Huntsville, AL 35805For Sale
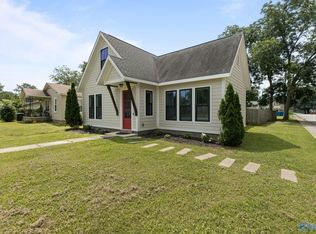 MLS ID #21922060, Nicholas Ceci. ValleyMLS
 - $435,5002 bd2 ba1.8k sqft2401 Bonita Dr SW, Huntsville, AL 35801For Sale
 MLS ID #21912353, Rosemary Gwin. ValleyMLS
 - $455,0004 bd3 ba2.5k sqft5007 Clearwater Creek Rd SE, Brownsboro, AL 35741For Sale
 MLS ID #21927518, Sarah Lauren Kattos. ValleyMLS
