
Better than new construction! This stunning 4BR/3BA home in desirable Mt. Carmel offers modern upgrades, thoughtful finishes, and a prime cul-de-sac lot. Enjoy LVP throughout the main floor, upgraded kitchen appliances, beautiful tile backsplash, stylish window coverings, and fresh paint throughout. A spacious bonus room and dedicated office provide incredible flexibility. The garage is EV-ready with a 240V charger, plus a wifi-capable sprinkler system for added convenience. Close to shopping, dining, and everyday essentials. Turnkey, upgraded, and truly move-in ready—this is one you won’t want to miss!
For sale
Price cut: $500 (10/3)
$494,400
306 Wanto Ln, Huntsville, AL 35811
4beds
2,944sqft
Single Family Residence
Built in 2025
0.3 Acres Lot
$-- Zestimate®
$168/sqft
$50/mo HOA
What's special
- 49 days
- 245
- 6
Zillow last checked:
Listing updated:
Listed by:
Kayla Walsh 256-874-2732,
Keller Williams Realty Madison
Source: ValleyMLS,MLS#: 21927535
Facts & features
Interior
Bedrooms & bathrooms
- Bedrooms: 4
- Bathrooms: 3
- Full bathrooms: 3
Rooms
- Room types: Master Bedroom, Living Room, Bedroom 2, Bedroom 3, Kitchen, Bedroom 4, Bonus Room
Primary bedroom
- Features: 9’ Ceiling, Smooth Ceiling, LVP
- Level: First
- Area: 270
- Dimensions: 15 x 18
Bedroom 2
- Features: 9’ Ceiling, Smooth Ceiling, LVP Flooring
- Level: First
- Area: 120
- Dimensions: 10 x 12
Bedroom 3
- Features: Carpet, Smooth Ceiling
- Level: Second
- Area: 154
- Dimensions: 11 x 14
Bedroom 4
- Features: Carpet, Smooth Ceiling
- Level: Second
- Area: 154
- Dimensions: 11 x 14
Kitchen
- Features: 9’ Ceiling, Smooth Ceiling, LVP
- Level: First
- Area: 195
- Dimensions: 13 x 15
Living room
- Features: 9’ Ceiling, Smooth Ceiling, LVP
- Level: First
- Area: 300
- Dimensions: 15 x 20
Bonus room
- Features: Carpet, Smooth Ceiling
- Level: Second
- Area: 224
- Dimensions: 14 x 16
Heating
- Central 2+, Electric
Cooling
- Multi Units, Electric
Features
- Has basement: No
- Has fireplace: Yes
- Fireplace features: Gas Log
Interior area
- Total interior livable area: 2,944 sqft
Property
Parking
- Parking features: Garage-Three Car, Garage-Attached, Garage Faces Front, Driveway-Concrete
Features
- Levels: One and One Half
- Stories: 1
- Patio & porch: Covered Porch, Front Porch
- Exterior features: Curb/Gutters, Sidewalk, Sprinkler Sys
Lot
- Size: 0.3 Acres
Details
- Parcel number: 1232142354254
Construction
Type & style
- Home type: SingleFamily
- Architectural style: Craftsman
- Property subtype: Single Family Residence
Materials
- Foundation: Slab
Condition
- New construction: No
- Year built: 2025
Utilities & green energy
- Sewer: Public Sewer
- Water: Public
Community & HOA
Community
- Features: Curbs
- Subdivision: Blue Ridge At Mount Carmel
HOA
- Has HOA: Yes
- HOA fee: $600 annually
- HOA name: Southern Property Management
Location
- Region: Huntsville
Financial & listing details
- Price per square foot: $168/sqft
- Date on market: 8/27/2026
Estimated market value
Not available
Estimated sales range
Not available
Not available
Price history
| Date | Event | Price |
|---|---|---|
| 10/3/2026 | Price change | $494,400-0.1%$168/sqft |
Source:  ValleyMLS #21927535 Report a problem ValleyMLS #21927535 Report a problem | ||
| 8/29/2026 | Listed for sale | $494,900-1.8%$168/sqft |
Source: ValleyMLS #21927535 Report a problem | ||
| 8/22/2026 | Listing removed | $503,900$171/sqft |
Source: ValleyMLS #21909467 Report a problem | ||
| 8/6/2026 | Price change | $503,900-0.6%$171/sqft |
Source: ValleyMLS #21909467 Report a problem | ||
| 6/29/2026 | Price change | $506,900-0.3%$172/sqft |
Source: ValleyMLS #21909467 Report a problem | ||
| 6/13/2026 | Price change | $508,400-0.5%$173/sqft |
Source: ValleyMLS #21909467 Report a problem | ||
| 5/19/2026 | Price change | $510,900-1%$174/sqft |
Source: ValleyMLS #21909467 Report a problem | ||
| 3/14/2026 | Price change | $515,900-0.4%$175/sqft |
Source: ValleyMLS #21909467 Report a problem | ||
| 2/14/2026 | Listed for sale | $517,900+3%$176/sqft |
Source: ValleyMLS #21909467 Report a problem | ||
| 7/1/2025 | Sold | $502,900$171/sqft |
Source: ValleyMLS #21881264 Report a problem | ||
| 5/30/2025 | Pending sale | $502,900$171/sqft |
Source: ValleyMLS #21881264 Report a problem | ||
| 2/18/2025 | Listed for sale | $502,900$171/sqft |
Source: ValleyMLS #21881264 Report a problem | ||
Public tax history
Tax history is unavailable.
Monthly payment
Est. payment
Payment breakdown
Explore the cost of this home by adjusting the details. Changes won't be saved.Climate risks
Neighborhood: 35811
Nearby schools
Schools provided by the listing agent
- Elementary: Mt Carmel Elementary
- Middle: Buckhorn
- High: Buckhorn
Source: ValleyMLS. This data may not be complete. We recommend contacting the local school district to confirm school assignments for this home.
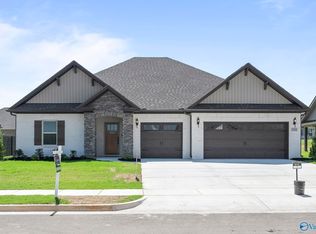


Similar homes
- $539,9004 bd3 ba2.8k sqft106 Green Lite Way, Huntsville, AL 35811New Construction
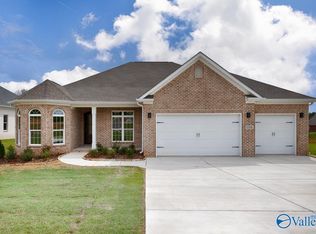 ValleyMLS
 - from $504,9004 bd4 ba3.3k sqftThe Franklin, Founders Plan, Blue Ridge at Mount Carmel, Huntsville, AL 35811New Construction
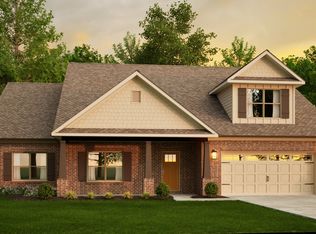 Legacy Homes Alabama
 - from $509,9004 bd4 ba3.3k sqftThe Lexington, Founders Plan, Blue Ridge at Mount Carmel, Huntsville, AL 35811New Construction
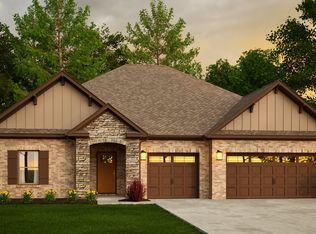 Legacy Homes Alabama
 - $472,9004 bd4 ba3.6k sqft182 Pennington Ave, Huntsville, AL 35811New Construction
 ValleyMLS
