Set just minutes from Stovehouse, Campus 805, Downtown, and Redstone Arsenal, this 3,787 sq. ft. home lives large. 5 bedrooms, 5 baths, study, formal dining, rec. room, and an oversized kitchen designed for gathering, prepping, and everyday life. The showpiece sits out back: a detached, heated-and-cooled 2-bay garage and workshop spanning 1,440 sq. ft., powered by its own 100-amp, 240V subpanel and ready for everything from welding to fine woodworking. Pair it with the attached 3-bay garage, a sweeping lot with ample parking, spacious backyard and a private patio behind the workshop, and you have something rare: a home with real room to build and create.
For sale
$499,000
3012 Triana Blvd SW, Huntsville, AL 35805
5beds
3,780sqft
Single Family Residence
Built in 1997
0.56 Acres Lot
$-- Zestimate®
$132/sqft
$-- HOA
What's special
Formal diningSpacious backyard
- 121 days
- 682
- 53
Zillow last checked:
Listing updated:
Listed by:
Hannah Vandeveire 865-599-0955,
RE/MAX Today
Source: ValleyMLS,MLS#: 21920916
Facts & features
Interior
Bedrooms & bathrooms
- Bedrooms: 5
- Bathrooms: 5
- 3/4 bathrooms: 4
- 1/2 bathrooms: 1
Rooms
- Room types: Master Bedroom, Living Room, Bedroom 2, Dining Room, Bedroom 3, Kitchen, Bedroom 4, Recreation Room, Office/Study, Laundry
Primary bedroom
- Features: Ceiling Fan(s), Laminate Floor, Smooth Ceiling, Skylight
- Level: First
- Area: 435
- Dimensions: 15 x 29
Bedroom 2
- Features: Laminate Floor, Smooth Ceiling
- Level: First
- Area: 117
- Dimensions: 13 x 9
Bedroom 3
- Level: First
- Area: 182
- Dimensions: 13 x 14
Bedroom 4
- Features: Laminate Floor, Smooth Ceiling
- Level: First
- Area: 182
- Dimensions: 13 x 14
Bedroom 5
- Features: Laminate Floor, Smooth Ceiling
- Level: First
- Area: 182
- Dimensions: 13 x 14
Dining room
- Level: First
- Area: 135
- Dimensions: 9 x 15
Kitchen
- Features: Granite Counters, Laminate Floor
- Level: First
- Area: 285
- Dimensions: 15 x 19
Living room
- Features: Crown Molding, Laminate Floor, Smooth Ceiling
- Level: First
- Area: 255
- Dimensions: 15 x 17
Laundry room
- Area: 135
- Dimensions: 9 x 15
Heating
- Central 2
Cooling
- Multi Units
Features
- Basement: Crawl Space
- Has fireplace: No
- Fireplace features: None
Interior area
- Total interior livable area: 3,780 sqft
Property
Parking
- Parking features: Garage-Three Car, Garage-Attached, Garage-Detached, Workshop in Garage, Garage Door Opener, Garage Faces Side, Driveway-Concrete, Oversized
Features
- Levels: One
- Stories: 1
Lot
- Size: 0.56 Acres
Details
- Parcel number: 1702101005002.000
Construction
Type & style
- Home type: SingleFamily
- Architectural style: Ranch
- Property subtype: Single Family Residence
Condition
- New construction: No
- Year built: 1997
Utilities & green energy
- Sewer: Public Sewer
- Water: Public
Community & HOA
Community
- Subdivision: Huntsville Park
HOA
- Has HOA: No
Location
- Region: Huntsville
Financial & listing details
- Price per square foot: $132/sqft
- Tax assessed value: $460,100
- Annual tax amount: $2,621
- Date on market: 6/15/2026
Estimated market value
Not available
Estimated sales range
Not available
Not available
Price history
| Date | Event | Price |
|---|---|---|
| 7/16/2026 | Price change | $499,000-5%$132/sqft |
Source:  ValleyMLS #21920916 Report a problem ValleyMLS #21920916 Report a problem | ||
| 6/15/2026 | Listed for sale | $525,000+9.4%$139/sqft |
Source: ValleyMLS #21920916 Report a problem | ||
| 9/25/2023 | Sold | $479,900+2.1%$127/sqft |
Source: ValleyMLS #1840229 Report a problem | ||
| 8/17/2023 | Pending sale | $469,900$124/sqft |
Source: ValleyMLS #1840229 Report a problem | ||
| 8/5/2023 | Price change | $469,900-1.1%$124/sqft |
Source: ValleyMLS #1840229 Report a problem | ||
| 8/1/2023 | Listed for sale | $474,900-5%$126/sqft |
Source: ValleyMLS #1840229 Report a problem | ||
| 3/2/2023 | Listing removed | -- |
Source: ValleyMLS #1823894 Report a problem | ||
| 12/3/2022 | Listed for sale | $499,900+233.3%$132/sqft |
Source: ValleyMLS #1823894 Report a problem | ||
| 4/19/2022 | Sold | $150,000+33.7%$40/sqft |
Source: Public Record Report a problem | ||
| 10/15/2019 | Sold | $112,200-43.9%$30/sqft |
Source: ValleyMLS #1126864 Report a problem | ||
| 8/29/2019 | Listed for sale | -- |
Source: Cole Properties Inc. #1126864 Report a problem | ||
| 5/27/2018 | Listing removed | $200,000$53/sqft |
Source: Owner Report a problem | ||
| 2/26/2018 | Listed for sale | $200,000+17.2%$53/sqft |
Source: Owner Report a problem | ||
| 10/5/2017 | Sold | $170,600$45/sqft |
Source: Public Record Report a problem | ||
Public tax history
| Year | Property taxes | Tax assessment |
|---|---|---|
| 2025 | $2,621 | $46,020 |
| 2024 | $2,621 -30.1% | $46,020 -28.8% |
| 2023 | $3,748 +27.5% | $64,620 +27.5% |
| 2022 | $2,939 +4.6% | $50,680 +4.6% |
| 2021 | $2,811 +13.4% | $48,460 +13.4% |
| 2020 | $2,479 +20.2% | $42,740 +20.2% |
| 2019 | $2,062 | $35,560 +4.2% |
| 2018 | $2,062 +4.2% | $34,120 |
| 2017 | $1,979 | $34,120 |
| 2016 | $1,979 | $34,120 |
| 2015 | $1,979 -1.6% | $34,120 -1.6% |
| 2014 | $2,010 | $34,660 |
Find assessor info on the county website
Monthly payment
Est. payment
Payment breakdown
Explore the cost of this home by adjusting the details. Changes won't be saved.Climate risks
Neighborhood: Huntsville Park
Nearby schools
Schools provided by the listing agent
- Elementary: Ridgecrest
- Middle: Morris P-8
- High: Columbia High
Source: ValleyMLS. This data may not be complete. We recommend contacting the local school district to confirm school assignments for this home.
- $219,6002 bd2 ba1.8k sqft3014 Triana Blvd SW, Huntsville, AL 35805Off Market
- $258,0005 bd3 ba1.7k sqft3008 Triana Blvd SW, Huntsville, AL 35805Off Market
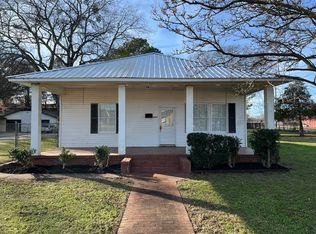
- $167,600-- bd1 ba1.8k sqft3016 Triana Blvd SW, Huntsville, AL 35805Off Market
- $529,900-- bd1 ba7k sqft3002 Woodway Dr SW, Huntsville, AL 35805Off Market
Similar homes
- $494,9005 bd3 ba3.4k sqft416 Owens Dr SE, Huntsville, AL 35801For Sale
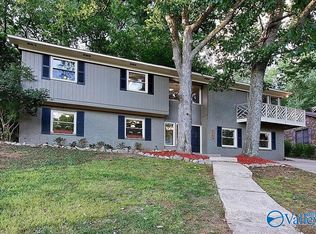 MLS ID #21905332, Amanda Wasenius. ValleyMLS
 - $425,0004 bd3 ba3.4k sqft2700 Garth Rd SE, Huntsville, AL 35801For Sale
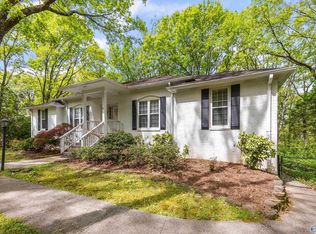 MLS ID #21914560, Jaclyn Zelfer. ValleyMLS
 - $499,9004 bd3 ba3k sqft101 Slack Water Ct, Huntsville, AL 35824For Sale
 MLS ID #21928452, Naz Didyk. ValleyMLS
 - $501,9004 bd3 ba2.8k sqftHarrison B Avondale Dr, Athens, AL 35613New Construction
 ValleyMLS
