PEACEFUL COUNTRY LIVING CLOSE IN!!! Welcome home to this beautiful 4BR brick home perfectly situated on the outskirts of the city, offering an ideal balance of privacy, comfort, & convenience. Enjoy the tranquility of a quiet neighborhood while being just minutes from downtown Huntsville, & also just around the corner from the elementary/intermediate schools. Spacious living inside w/large bedrooms, large eat in kitchen, formal dining and cozy greatroom with corner fireplace. The owners suite is isolated and has glamour bath and large walk in closet, the floor plan flows so well and the it is in MINT condition! There is also a 2 car garage & lovely back yard!
For sale
Price cut: $9.9K (8/13)
$410,000
510 Bell Cir, Huntsville, AL 35811
4beds
2,496sqft
Single Family Residence
Built in 2007
0.43 Acres Lot
$407,900 Zestimate®
$164/sqft
$-- HOA
What's special
Formal diningOwners suite is isolatedSpacious living insideGlamour bathLarge bedrooms
- 60 days
- 359
- 23
Zillow last checked:
Listing updated:
Listed by:
Terri Burkholder 256-509-2362,
Flo Burkholder Realty, Inc.,
Maddie Pitt 256-656-7979,
Flo Burkholder Realty, Inc.
Source: ValleyMLS,MLS#: 21923538
Facts & features
Interior
Bedrooms & bathrooms
- Bedrooms: 4
- Bathrooms: 2
- Full bathrooms: 2
Rooms
- Room types: Master Bedroom, Bedroom 2, Dining Room, Bedroom 3, Kitchen, Bedroom 4, Breakfast, Great Room, Glabath, Laundry
Primary bedroom
- Features: Ceiling Fan(s), Crown Molding, Carpet, Isolate, Tray Ceiling(s)
- Level: First
- Area: 208
- Dimensions: 13 x 16
Bedroom 2
- Features: Carpet
- Level: First
- Area: 143
- Dimensions: 11 x 13
Bedroom 3
- Features: Carpet, Walk-In Closet(s)
- Level: First
- Area: 143
- Dimensions: 11 x 13
Bedroom 4
- Features: Carpet, Walk-In Closet(s)
- Level: First
- Area: 154
- Dimensions: 11 x 14
Bathroom 1
- Features: Double Vanity, Tile, Walk-In Closet(s)
- Level: First
Dining room
- Features: 9’ Ceiling, Crown Molding, Smooth Ceiling, Wood Floor
- Level: First
- Area: 182
- Dimensions: 13 x 14
Great room
- Features: Ceiling Fan(s), Carpet, Fireplace, Vaulted Ceiling(s)
- Level: First
- Area: 304
- Dimensions: 16 x 19
Kitchen
- Features: 9’ Ceiling, Crown Molding, Eat-in Kitchen, Recessed Lighting, Wood Floor
- Level: First
- Area: 196
- Dimensions: 14 x 14
Laundry room
- Features: Tile
- Level: First
Heating
- Central 1
Cooling
- Central 1
Appliances
- Included: Range, Dishwasher, Microwave
Features
- Has basement: No
- Number of fireplaces: 1
- Fireplace features: Gas Log, One
Interior area
- Total interior livable area: 2,496 sqft
Property
Parking
- Parking features: Garage-Two Car, Garage Door Opener, Garage Faces Front, Driveway-Concrete
Features
- Levels: One
- Stories: 1
- Patio & porch: Covered Patio
Lot
- Size: 0.43 Acres
- Dimensions: 93 x 208
Details
- Parcel number: 1305150001004009
Construction
Type & style
- Home type: SingleFamily
- Architectural style: Ranch
- Property subtype: Single Family Residence
Materials
- Foundation: Slab
Condition
- New construction: No
- Year built: 2007
Utilities & green energy
- Sewer: Septic Tank
Community & HOA
Community
- Subdivision: Brooks Landing
HOA
- Has HOA: No
Location
- Region: Huntsville
Financial & listing details
- Price per square foot: $164/sqft
- Tax assessed value: $396,000
- Annual tax amount: $1,382
- Date on market: 7/12/2026
Estimated market value
$407,900
$388,000 - $428,000
$2,189/mo
Price history
| Date | Event | Price |
|---|---|---|
| 8/13/2026 | Price change | $410,000-2.4%$164/sqft |
Source:  ValleyMLS #21923538 Report a problem ValleyMLS #21923538 Report a problem | ||
| 7/16/2026 | Listed for sale | $419,900+25.3%$168/sqft |
Source: ValleyMLS #21923538 Report a problem | ||
| 9/30/2021 | Sold | $335,000$134/sqft |
Source: ValleyMLS #1787505 Report a problem | ||
| 8/25/2021 | Contingent | $335,000$134/sqft |
Source: ValleyMLS #1787505 Report a problem | ||
| 8/20/2021 | Price change | $335,000-4.3%$134/sqft |
Source: ValleyMLS #1787505 Report a problem | ||
| 8/2/2021 | Listed for sale | $350,000$140/sqft |
Source: ValleyMLS #1787505 Report a problem | ||
| 7/6/2019 | Listing removed | $1,550$1/sqft |
Source: Rosenblum Realty, Inc. #1120086 Report a problem | ||
| 5/31/2019 | Listed for rent | $1,550+3.7%$1/sqft |
Source: Rosenblum Realty, Inc. #1120086 Report a problem | ||
| 5/20/2017 | Listing removed | $1,495$1/sqft |
Source: Rosenblum Realty, Inc. #1068298 Report a problem | ||
| 5/4/2017 | Listed for rent | $1,495+3.1%$1/sqft |
Source: Rosenblum Realty, Inc. #1068298 Report a problem | ||
| 6/11/2016 | Listing removed | $1,450+3.6%$1/sqft |
Source: Rosenblum Realty, Inc. #1044492 Report a problem | ||
| 6/24/2014 | Listing removed | $1,400$1/sqft |
Source: Listings Rocket #976639 Report a problem | ||
| 4/22/2014 | Listed for rent | $1,400$1/sqft |
Source: Rosenblum Realty, Inc. #976639 Report a problem | ||
Public tax history
| Year | Property taxes | Tax assessment |
|---|---|---|
| 2025 | $1,382 +3.2% | $39,600 +3% |
| 2024 | $1,340 | $38,440 |
| 2023 | $1,340 +4.9% | $38,440 +8.5% |
| 2022 | $1,278 -30.4% | $35,420 -30.2% |
| 2021 | $1,835 +9.8% | $50,780 +9.7% |
| 2020 | $1,672 +8.8% | $46,300 +8.7% |
| 2019 | $1,537 | $42,600 +4% |
| 2018 | $1,537 +6.8% | $40,980 +2.7% |
| 2017 | $1,439 | $39,920 |
| 2016 | $1,439 | $39,920 |
| 2015 | $1,439 -3.6% | $39,920 -3.5% |
| 2014 | $1,492 | $41,380 +99.9% |
| 2013 | -- | $20,700 |
| 2012 | -- | $20,700 -3.2% |
| 2011 | -- | $21,380 |
Find assessor info on the county website
Monthly payment
Est. payment
Payment breakdown
Explore the cost of this home by adjusting the details. Changes won't be saved.Climate risks
Neighborhood: Brookes Landing
Nearby schools
Schools provided by the listing agent
- Elementary: Mt Carmel Elementary
- Middle: Buckhorn
- High: Buckhorn
Source: ValleyMLS. This data may not be complete. We recommend contacting the local school district to confirm school assignments for this home.


Similar homes
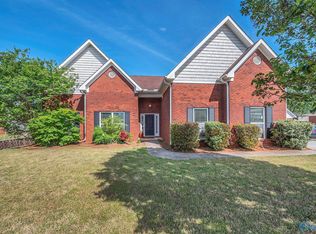
- $425,0004 bd2 ba1.8k sqft908 Wess Taylor Rd, Huntsville, AL 35811For Sale
 MLS ID #21916433, Terri Burkholder. ValleyMLS
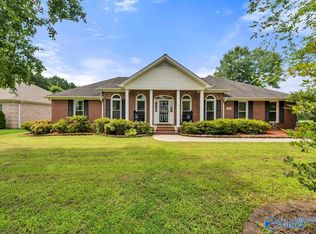
 - $370,0004 bd2 ba2.5k sqft117 Genesis Dr, Huntsville, AL 35811For Sale
 MLS ID #21915660, Heather Dozhier. ValleyMLS
 - $359,9003 bd2 ba2k sqft112 Kimberly Lou Blvd, Huntsville, AL 35811For Sale
 MLS ID #21921616, Terri Burkholder. ValleyMLS
 - $465,0004 bd4 ba2.5k sqft105 Patdean Dr, Huntsville, AL 35811For Sale
 MLS ID #21909518, Terri Burkholder. ValleyMLS
