You can find this cozy home with bonus room in the foothills of The Valley on the Hampton Cove side of Huntsville. It surrounded by beautiful nature,scenery,and great schools.Granite counters,tile floors in the kitchen and bathrooms,wood flooring in the common areas, Arched doorways, Huge his/hers closet space,and other updates make this an easy move to a family friendly neighborhood.Relax at the pool/cabana as the kids, and family take a dip in the pool or relieve some stress at the Mark Russell Rec Center within walking distance.This home is in a Fabulous location for a growing family or empty nester. HVAC upstairs replaced in 26',downstairs in 23', water heater replaced in 25'.
For sale
$425,000
6714 Zach Ln SE, Owens Cross Roads, AL 35763
4beds
2,455sqft
:
Get pre-qualified$2,748/mo
Single Family Residence
Built in 2006
0.27 Acres Lot
$-- Zestimate®
$173/sqft
$42/mo HOA
What's special
Surrounded by beautiful natureGranite countersArched doorways
- 31 days |
- 681 |
- 31 |
Zillow last checked:
Listing updated:
Listed by:
Jason Conchin 256-797-5540,
Legend Realty
Source: ValleyMLS,MLS#: 21922752
Facts & features
Interior
Bedrooms & bathrooms
- Bedrooms: 4
- Bathrooms: 2
- Full bathrooms: 2
Rooms
- Room types: Foyer, Master Bedroom, Living Room, Bedroom 2, Dining Room, Bedroom 3, Kitchen, Breakfast, Bedroom, Sun
Primary bedroom
- Features: 9’ Ceiling, Ceiling Fan(s), Crown Molding, Carpet, Walk in Closet 2
- Level: First
- Area: 260
- Dimensions: 13 x 20
Bedroom
- Features: 9’ Ceiling, Ceiling Fan(s), Carpet
- Level: Second
- Area: 304
- Dimensions: 16 x 19
Bedroom 2
- Features: 9’ Ceiling, Ceiling Fan(s), Carpet
- Level: First
- Area: 143
- Dimensions: 13 x 11
Bedroom 3
- Features: 9’ Ceiling, Ceiling Fan(s), Carpet
- Level: First
- Area: 132
- Dimensions: 11 x 12
Dining room
- Features: 9’ Ceiling, Crown Molding, Chair Rail, Wood Floor
- Level: First
- Area: 132
- Dimensions: 12 x 11
Kitchen
- Features: 9’ Ceiling, Crown Molding, Eat-in Kitchen, Granite Counters, Pantry, Recessed Lighting, Tile
- Level: First
- Area: 154
- Dimensions: 14 x 11
Living room
- Features: 12’ Ceiling, Ceiling Fan(s), Crown Molding, Fireplace, Wood Floor
- Level: First
- Area: 288
- Dimensions: 18 x 16
Heating
- Central 1, Central 2, Electric, Natural Gas
Cooling
- Central 1, Central 2, Electric
Features
- Has basement: No
- Number of fireplaces: 1
- Fireplace features: Gas Log, One
Interior area
- Total interior livable area: 2,455 sqft
Property
Parking
- Parking features: Garage-Two Car, Garage-Attached, Driveway-Concrete
Features
- Levels: Multi/Split
Lot
- Size: 0.27 Acres
- Dimensions: 85 x 140
Details
- Parcel number: 1807350000064.028
Construction
Type & style
- Home type: SingleFamily
- Property subtype: Single Family Residence
Materials
- Foundation: Slab
Condition
- New construction: No
- Year built: 2006
Utilities & green energy
- Sewer: Public Sewer
- Water: Public
Community & HOA
Community
- Subdivision: Hampton Station
HOA
- Has HOA: Yes
- HOA fee: $500 annually
- HOA name: Elevate
Location
- Region: Owens Cross Roads
Financial & listing details
- Price per square foot: $173/sqft
- Tax assessed value: $383,700
- Annual tax amount: $2,178
- Date on market: 7/4/2026
Estimated market value
Not available
Estimated sales range
Not available
Not available
Price history
| Date | Event | Price |
|---|---|---|
| 7/4/2026 | Listed for sale | $425,000+335.9%$173/sqft |
Source:  ValleyMLS #21922752 Report a problem ValleyMLS #21922752 Report a problem | ||
| 1/26/2010 | Sold | $97,500+786.4%$40/sqft |
Source: Public Record Report a problem | ||
| 10/3/2006 | Sold | $11,000$4/sqft |
Source: Public Record Report a problem | ||
Public tax history
| Year | Property taxes | Tax assessment |
|---|---|---|
| 2025 | $2,178 +6.2% | $38,380 +6.1% |
| 2024 | $2,050 +2.4% | $36,180 +2.4% |
| 2023 | $2,002 +29.5% | $35,340 +28.6% |
| 2022 | $1,546 +19.2% | $27,480 +18.6% |
| 2021 | $1,296 +1.3% | $23,180 +5.1% |
| 2020 | $1,279 +3.6% | $22,060 -48.2% |
| 2019 | $1,235 -50% | $42,600 +0.8% |
| 2018 | $2,471 +0.8% | $42,260 |
| 2017 | $2,451 | $42,260 |
| 2016 | $2,451 | $42,260 |
| 2015 | $2,451 +91.2% | $42,260 +91.2% |
| 2014 | $1,282 | $22,100 |
Find assessor info on the county website
Monthly payment
Est. payment
Payment breakdown
Explore the cost of this home by adjusting the details. Changes won't be saved.Climate risks
Neighborhood: 35763
Nearby schools
GreatSchools rating
- 7/10Goldsmith-Schiffman Elementary SchoolGrades: PK-5Distance: 1.5 mi
- 10/10Hampton Cove Middle SchoolGrades: 6-8Distance: 1.2 mi
- 8/10Huntsville High SchoolGrades: 9-12Distance: 7.3 mi
Schools provided by the listing agent
- Elementary: Goldsmith-Schiffman
- Middle: Hampton Cove
- High: Huntsville
Source: ValleyMLS. This data may not be complete. We recommend contacting the local school district to confirm school assignments for this home.
- $363,0003 bd2 ba2k sqft6712 Zach Ln SE, Owens Cross Roads, AL 35763Off Market
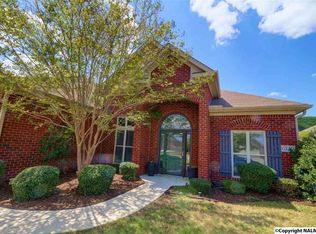
- $402,7004 bd3 ba2.2k sqft6716 Zach Ln SE, Owens X Rds, AL 35763Off Market

- $458,7004 bd3 ba2.9k sqft6717 Station View Dr, Owens Cross Roads, AL 35763Off Market

- $439,0004 bd3 ba2.6k sqft6719 Station View Dr, Owens Cross Roads, AL 35763Off Market
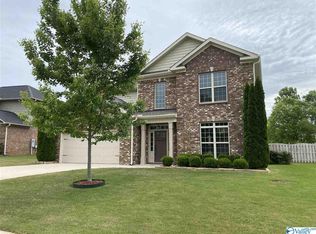
- $376,2004 bd2 ba2k sqft6710 Zach Ln SE, Owens X Rds, AL 35763Off Market
- $430,0004 bd4 ba2.5k sqft6713 Zach Ln SE, Owens Cross Roads, AL 35763Sold
- $424,7004 bd3 ba2.4k sqft6715 Station View Dr, Owens Cross Roads, AL 35763Off Market
- $478,7004 bd2 ba2.4k sqft6715 Station View Ln, Owens Cross Roads, AL 35763Off Market
A local agent can set up tours, give advice and negotiate with sellers.
Similar homes
- $439,9003 bd3 ba2.6k sqft5018 Patriot Park Cir SE, Owens Cross Roads, AL 35763For Sale
 MLS ID #21925196, Zach Bingham. ValleyMLS
 - $450,0004 bd3 ba3k sqft7003 Southcreek Dr SE, Owens Cross Roads, AL 35763For Sale
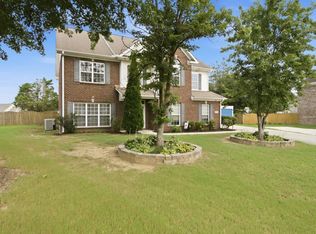 MLS ID #21924019, Jan Camp. ValleyMLS
 - $424,5004 bd4 ba2.6k sqft7104 Tull Water Dr SE, Owens Cross Roads, AL 35763For Sale
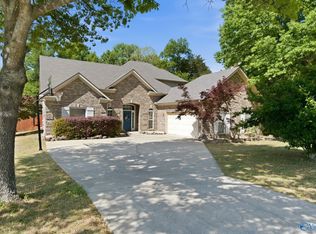 MLS ID #21915394, Jessica Nuckols. ValleyMLS
 - $385,0003 bd2 ba2.3k sqft705 Wade Rd SE, Owens Cross Roads, AL 35763For Sale
 MLS ID #21924683, Mike Manosky. ValleyMLS
 - $375,0003 bd2 ba2.4k sqft6610 Lizzie Ln SE, Owens Cross Roads, AL 35763For SaleMLS ID #21922047, Roger Wallace. ValleyMLS
- $465,0005 bd4 ba3.1k sqft5107 Creekstone Dr SE, Owens Cross Roads, AL 35763For SaleMLS ID #21921953, Mike Manosky. ValleyMLS
- $522,9004 bd4 ba2.7k sqft7115 Pale Dawn Pl SE, Owens Cross Roads, AL 35763For SaleMLS ID #21922095, David Gossett. ValleyMLS
- $529,0004 bd4 ba3.1k sqft4824 Cove Valley Dr SE, Owens Cross Roads, AL 35763For SaleMLS ID #21920788, Jessica Boginski. ValleyMLS
- $485,0004 bd4 ba2.8k sqft3015 Cobble Farms Dr SE, Owens Cross Roads, AL 35763For SaleMLS ID #21919871, Carrie Howard. ValleyMLS
- $425,0004 bd3 ba2.1k sqft8013 Deer Crossing Cir, Owens X Rds, AL 35763For SaleMLS ID #21912609, George Lensch. ValleyMLS
- $470,0004 bd3 ba2.3k sqft3020 Greenway Cir SE, Owens Cross Roads, AL 35763For SaleMLS ID #21918113, Tami Werner. ValleyMLS
- $315,0004 bd2 ba1.6k sqft4805 Canterwood Dr SE, Owens Cross Roads, AL 35763For SaleMLS ID #21922847, Michael Rosenblum. ValleyMLS
- $375,5003 bd3 ba1.9k sqft9007 Edgehill Dr SE, Huntsville, AL 35802For SaleMLS ID #21924662, Lisa Owens. ValleyMLS
- $295,0003 bd2 ba1.5k sqft4621 Carrington Blvd SE, Owens Cross Roads, AL 35763For SaleMLS ID #21920759, Whitney Stringer. ValleyMLS
- $629,9004 bd4 ba3.4k sqft7440 Flint Crossing Cir, Owens Cross Roads, AL 35763For SaleMLS ID #21923836, Laura Gates. ValleyMLS
- $550,0004 bd4 ba3.1k sqft3212 Sandstone St SE, Owens Cross Roads, AL 35763For SaleMLS ID #21920153, Carolyn Carpino. ValleyMLS
- $350,0004 bd2 ba2k sqft112 Shallowhill Rd, Huntsville, AL 35811For SaleMLS ID #21925577, Jeanette McWhorter. ValleyMLS
- $415,0004 bd3 ba2.6k sqft1817 Gallop Dr SE, Huntsville, AL 35803For SaleMLS ID #21906544, Alex Mullins. ValleyMLS
- $632,3604 bd3 ba2.9k sqft8061 Goose Ridge Dr, Owens Cross Roads, AL 35763New ConstructionMLS ID #21914268, Wendy Dilbeck. ValleyMLS
- $425,5004 bd3 ba2.5k sqft2409 Bell Manor Dr SW, Huntsville, AL 35803For SaleMLS ID #21912094, Sonia Burnett. ValleyMLS
