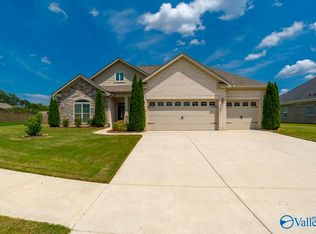
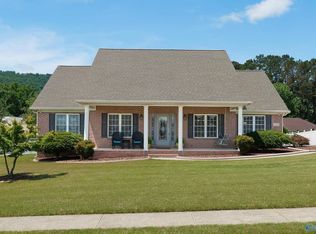
This exquisite house has exclusive memberhip with the Hampton House, complete with tennis, pool, playground, and workout facility! 4 bedroom, 3.5 bathroom house has some new carpet, fresh paint, new roof, 3 Car side entry Garage, and the HVAC unit is under 10 years old. The gas fireplace uses natural gas. Just 3 minutes away is the RTJ Golf Trail- ready for you to enjoy! T Surrounded by mature landscaping, your family will enjoy a peaceful evening in the back, utilizing the large covered back porch that connects directly into the master. Concession considered for cosmetic changes with an acceptable offer. Schedule a time to see it soon!
For sale
Price increase: $500 (8/19)
$485,500
3015 Cobble Farms Dr SE, Owens Cross Roads, AL 35763
4beds
2,820sqft
Single Family Residence
Built in 2005
0.35 Acres Lot
$-- Zestimate®
$172/sqft
$75/mo HOA
What's special
New roofFresh paintNew carpetSurrounded by mature landscaping
- 83 days |
- 926 |
- 55 |
Zillow last checked:
Listing updated:
Listed by:
Carrie Howard 205-937-1334,
eXp Realty LLC
Source: ValleyMLS,MLS#: 21919871
Facts & features
Interior
Bedrooms & bathrooms
- Bedrooms: 4
- Bathrooms: 4
- Full bathrooms: 3
- 1/2 bathrooms: 1
Rooms
- Room types: Foyer, Master Bedroom, Living Room, Bedroom 2, Dining Room, Bedroom 3, Kitchen, Bedroom 4, Breakfast, Bonus Room, Laundry, Bath:EnsuiteFull, Bath:Ensuite1/2
Primary bedroom
- Features: Crown Molding, Carpet, Walk-In Closet(s)
- Level: First
- Area: 252
- Dimensions: 14 x 18
Bedroom 2
- Features: Crown Molding, Carpet
- Level: First
- Area: 168
- Dimensions: 12 x 14
Bedroom 3
- Features: Crown Molding, Carpet
- Level: First
- Area: 154
- Dimensions: 11 x 14
Bedroom 4
- Features: Crown Molding, Carpet
- Level: First
- Area: 144
- Dimensions: 12 x 12
Bathroom 1
- Features: Crown Molding, Double Vanity, Skylight, Tile
- Level: First
Bathroom 2
- Features: Wood Floor
- Level: First
Dining room
- Features: Crown Molding, Wood Floor
- Level: First
- Area: 176
- Dimensions: 11 x 16
Kitchen
- Features: Granite Counters, Kitchen Island, Pantry, Wood Floor
- Level: First
- Area: 150
- Dimensions: 10 x 15
Living room
- Features: Ceiling Fan(s), Crown Molding, Carpet, Fireplace
- Level: First
- Area: 176
- Dimensions: 11 x 16
Bonus room
- Features: Crown Molding, Carpet
- Level: First
Laundry room
- Features: Tile
- Level: First
Heating
- Central 1
Cooling
- Central 1
Appliances
- Included: Range, Dishwasher, Dishwasher Drawer, Microwave, Disposal
Features
- Has basement: No
- Has fireplace: Yes
- Fireplace features: Gas Log
Interior area
- Total interior livable area: 2,820 sqft
Property
Parking
- Parking features: Garage-Three Car, Garage Faces Side
Features
- Levels: One
- Stories: 1
- Exterior features: Curb/Gutters, Sidewalk
Lot
- Size: 0.35 Acres
- Dimensions: 103 x 150
Details
- Parcel number: 1904170000024072
Construction
Type & style
- Home type: SingleFamily
- Architectural style: Ranch
- Property subtype: Single Family Residence
Materials
- Foundation: Slab
Condition
- New construction: No
- Year built: 2005
Details
- Builder name: JEFF BENTON HOMES
Utilities & green energy
- Sewer: Public Sewer
- Water: Public
Community & HOA
Community
- Features: Curbs, Playground, Tennis Court(s)
- Subdivision: Hampton Cove
HOA
- Has HOA: Yes
- Amenities included: Clubhouse, Tennis Court(s), Pool, Common Grounds, Fitness Center
- Services included: Club House, Tennis, Community Pool (OA), Common Grounds, See Remarks, Fitness Center
- HOA fee: $900 annually
- HOA name: Hampton Cove
Location
- Region: Owens Cross Roads
Financial & listing details
- Price per square foot: $172/sqft
- Tax assessed value: $404,500
- Annual tax amount: $2,299
- Date on market: 6/4/2026
Estimated market value
Not available
Estimated sales range
Not available
Not available
Price history
| Date | Event | Price |
|---|---|---|
| 8/19/2026 | Price change | $485,500+0.1%$172/sqft |
Source:  ValleyMLS #21919871 Report a problem ValleyMLS #21919871 Report a problem | ||
| 7/25/2026 | Price change | $485,000-0.1%$172/sqft |
Source: ValleyMLS #21919871 Report a problem | ||
| 6/28/2026 | Price change | $485,500-2.7%$172/sqft |
Source: ValleyMLS #21919871 Report a problem | ||
| 6/4/2026 | Listed for sale | $499,000+1748.1%$177/sqft |
Source: ValleyMLS #21919871 Report a problem | ||
| 2/22/2005 | Sold | $27,000$10/sqft |
Source: Public Record Report a problem | ||
Public tax history
| Year | Property taxes | Tax assessment |
|---|---|---|
| 2025 | $2,299 | $40,460 |
| 2024 | $2,299 +11.2% | $40,460 +10.9% |
| 2023 | $2,068 +13.4% | $36,480 +13.1% |
| 2022 | $1,823 +8.9% | $32,260 +8.6% |
| 2021 | $1,675 +3.3% | $29,700 +3.2% |
| 2020 | $1,621 | $28,780 |
| 2019 | $1,621 | $28,780 +1.6% |
| 2018 | $1,621 +5.9% | $28,340 +4.1% |
| 2017 | $1,531 | $27,220 -6.5% |
| 2016 | $1,531 -6.6% | $29,100 |
| 2015 | $1,640 +1.7% | $29,100 +1.6% |
| 2014 | $1,613 | $28,640 |
| 2013 | -- | $28,640 |
| 2012 | -- | $28,640 |
| 2011 | -- | $28,640 |
Find assessor info on the county website
Monthly payment
Est. payment
Payment breakdown
Explore the cost of this home by adjusting the details. Changes won't be saved.Climate risks
Neighborhood: 35763
Nearby schools
GreatSchools rating
- 10/10Hampton Cove Elementary SchoolGrades: PK-5Distance: 2.5 mi
- 10/10Hampton Cove Middle SchoolGrades: 6-8Distance: 2.5 mi
- 10/10Huntsville High SchoolGrades: 9-12Distance: 8.3 mi
Schools provided by the listing agent
- Elementary: Hampton Cove
- Middle: Hampton Cove
- High: Huntsville
Source: ValleyMLS. This data may not be complete. We recommend contacting the local school district to confirm school assignments for this home.
- $488,6004 bd4 ba2.8k sqft3013 Cobble Farms Dr SE, Owens Cross Roads, AL 35763Off Market

- $675,0005 bd5 ba4.5k sqft3017 Cobble Farms Dr SE, Owens Cross Roads, AL 35763Sold

- $620,400-- bd2 ba4.2k sqft3026 Twelvestones Rd SE, Owens Cross Roads, AL 35763Off Market
- $575,200-- bd3 ba3.6k sqft3028 Twelvestones Rd SE, Owens Cross Roads, AL 35763Off Market
- $768,8006 bd5 ba4.9k sqft3012 Cobble Farms Dr SE, Owens Cross Roads, AL 35763Off Market
- $565,700-- bd3 ba3.2k sqft3024 Twelvestones Rd SE, Owens Cross Roads, AL 35763Off Market
- $566,0005 bd4 ba3.3k sqft3011 Cobble Farms Dr SE, Owens Cross Roads, AL 35763Sold
- $561,0004 bd4 ba3.5k sqft3014 Cobble Farms Dr SE, Owens Cross Roads, AL 35763Off Market
A local agent can set up tours, give advice and negotiate with sellers.
Similar homes
- $550,0004 bd4 ba3.1k sqft3212 Sandstone St SE, Owens Cross Roads, AL 35763For Sale
 MLS ID #21920153, Carolyn Carpino. ValleyMLS
 - $459,9004 bd3 ba2.6k sqft2710 Arbor Oak Dr SE, Owens Cross Roads, AL 35763For Sale
 MLS ID #21925937, Rob Abercrombie. ValleyMLS
 - $450,0004 bd3 ba2.1k sqft7613 Summerdawn Dr SE, Owens Cross Roads, AL 35763For Sale
 MLS ID #21927132, Whitney Stringer. ValleyMLS
 - $499,9003 bd3 ba2.3k sqft120 Ada Dr SE, Owens Cross Roads, AL 35763For Sale
 MLS ID #21918070, Jennifer Murdock. ValleyMLS
 - $484,9005 bd4 ba2.8k sqft7553 Crestridge Dr, Owens Cross Roads, AL 35763For SaleMLS ID #21922601, Kayla Baugh. ValleyMLS
- $450,0004 bd3 ba3k sqft7003 Southcreek Dr SE, Owens Cross Roads, AL 35763For SaleMLS ID #21924019, Jan Camp. ValleyMLS
- $515,0004 bd3 ba2.9k sqft7500 Old Valley Point, Owens Cross Roads, AL 35763For SaleMLS ID #21925417, Laurel Kennamer Glidden. ValleyMLS
- $449,9874 bd4 ba2.7k sqft6812 Breyerton Way SE, Owens Cross Roads, AL 35763For SaleMLS ID #21924904, Sherri Parker. ValleyMLS
- $450,0003 bd3 ba2.1k sqft7063 Meadow Way Ln, Owens Cross Roads, AL 35763For SaleMLS ID #21920638, Clinton Verge. ValleyMLS
- $424,5004 bd4 ba2.6k sqft7104 Tull Water Dr SE, Owens Cross Roads, AL 35763For SaleMLS ID #21915394, Jessica Nuckols. ValleyMLS
- $424,8223 bd3 ba2.3k sqft6735 McEachern Ln SE, Owens Cross Roads, AL 35763For SaleMLS ID #21921943, Allison Click. ValleyMLS
- $639,9004 bd3 ba2.8k sqft2516 Caldwell Park Ct SE, Owens Cross Roads, AL 35763For SaleMLS ID #21920701, Estelle Phillips. ValleyMLS
- $429,9003 bd2 ba2.7k sqft6606 Lizzie Ln SE, Owens Cross Roads, AL 35763For SaleMLS ID #21913061, Julie Brown. ValleyMLS
- $450,0005 bd3 ba2.9k sqft7037 Regency Ln, Gurley, AL 35748For SaleMLS ID #21919977, Leah Miller. ValleyMLS
- $700,0004 bd4 ba3.5k sqft7052 Jacks Creek Ln SE, Owens Cross Roads, AL 35763For SaleMLS ID #21926170, Susan Baldwin. ValleyMLS
- $470,0004 bd3 ba2.4k sqft107 Cherry Ridge Dr, New Market, AL 35761For SaleMLS ID #21910551, Gary Pope. ValleyMLS
- $518,9003 bd2 ba2.1k sqft5030 Somerby Dr SE, Huntsville, AL 35802For SaleMLS ID #21920539, Rosemary Lee. ValleyMLS
- $459,0004 bd3 ba2.8k sqft10025 Willow Cove Rd SE, Huntsville, AL 35803For SaleMLS ID #21914700, Tammy Johnson. ValleyMLS
- $629,9004 bd4 ba3.4k sqft7440 Flint Crossing Cir, Owens Cross Roads, AL 35763For SaleMLS ID #21923836, Laura Gates. ValleyMLS
- $425,0003 bd3 ba2k sqft4406 Lake Willow Blvd SE, Owens Cross Roads, AL 35763For SaleMLS ID #21914800, Isabel Rodriguez. ValleyMLS
