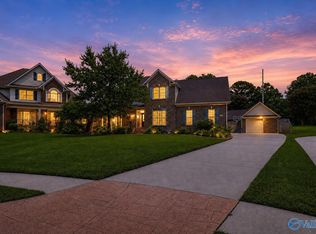
Price Improvement. One-level, full-brick Garden Home in the Brookdale Jones Farm Community. Move-in ready, 3 bedrooms and 2 baths with fresh paint, hardwood floors, and a two-car attached garage. Independent living with close-by amenities and services. Fabulous location. HOA fee includes: access to all common areas - library, card room, Chapel, pool, fitness center, basic cable, transportation program, on-property guest suite, 24-hr security, emergency call system, daily check-in service, landscape maintenance, exterior maintenance including painting roofs and dormers, and gutters. See the e-handbook for more details.
For sale
Price cut: $16K (8/11)
$518,900
5030 Somerby Dr SE, Huntsville, AL 35802
3beds
2,132sqft
:
Get pre-qualified$3,827/mo
Single Family Residence
Built in 2000
0.39 Acres Lot
$502,800 Zestimate®
$243/sqft
$557/mo HOA
What's special
Two-car attached garageFresh paintFull-brick garden homeHardwood floors
- 60 days |
- 714 |
- 20 |
Likely to sell faster than
Zillow last checked:
Listing updated:
Listed by:
Rosemary Lee 256-457-6229,
Van Valkenburgh & Wilkinson Pr
Source: ValleyMLS,MLS#: 21920539
Facts & features
Interior
Bedrooms & bathrooms
- Bedrooms: 3
- Bathrooms: 2
- Full bathrooms: 2
Rooms
- Room types: Foyer, Master Bedroom, Living Room, Bedroom 2, Dining Room, Bedroom 3, Kitchen, Breakfast, Laundry, Bathroom 2, Master Bathroom
Primary bedroom
- Features: 9’ Ceiling, Crown Molding, Smooth Ceiling, Wood Floor, Walk in Closet 2
- Level: First
- Area: 208
- Dimensions: 16 x 13
Bedroom 2
- Features: 9’ Ceiling, Crown Molding, Smooth Ceiling, Wood Floor
- Level: First
- Area: 143
- Dimensions: 13 x 11
Bedroom 3
- Features: 9’ Ceiling, Crown Molding, Smooth Ceiling, Wood Floor
- Level: First
- Area: 168
- Dimensions: 14 x 12
Primary bathroom
- Features: 9’ Ceiling, Tile, Window Cov
- Level: First
- Area: 117
- Dimensions: 13 x 9
Bathroom 1
- Features: 9’ Ceiling, Tile, Window Cov
- Level: First
- Area: 117
- Dimensions: 13 x 9
Bathroom 2
- Features: 9’ Ceiling, Crown Molding, Smooth Ceiling, Tile
- Level: First
- Area: 65
- Dimensions: 13 x 5
Dining room
- Features: 9’ Ceiling, Crown Molding, Window Cov, Wood Floor
- Level: First
- Area: 221
- Dimensions: 17 x 13
Kitchen
- Features: 9’ Ceiling, Crown Molding, Eat-in Kitchen, Pantry, Smooth Ceiling, Sol Sur Cntrtop, Window Cov, Wood Floor
- Level: First
- Area: 156
- Dimensions: 13 x 12
Living room
- Features: 9’ Ceiling, Crown Molding, Fireplace, Smooth Ceiling, Window Cov, Wood Floor, Built-in Features
- Level: First
- Area: 289
- Dimensions: 17 x 17
Laundry room
- Features: 9’ Ceiling, Crown Molding, Window Cov, Wood Floor, Walk in Closet 2
- Level: First
- Area: 48
- Dimensions: 8 x 6
Heating
- Central 1, Natural Gas
Cooling
- Central 1
Features
- Has basement: No
- Number of fireplaces: 1
- Fireplace features: Gas Log, One
Interior area
- Total interior livable area: 2,132 sqft
Property
Parking
- Parking features: Garage-Two Car
Features
- Levels: One
- Stories: 1
Lot
- Size: 0.39 Acres
- Dimensions: 51 x 252 x 96 x 209
Details
- Parcel number: 180420001001.018
Construction
Type & style
- Home type: SingleFamily
- Architectural style: Ranch
- Property subtype: Single Family Residence
Materials
- Foundation: Slab
Condition
- New construction: No
- Year built: 2000
Utilities & green energy
- Sewer: Public Sewer
- Water: Public
Community & HOA
Community
- Features: Gated
- Subdivision: Somerby At Jones Farm
HOA
- Has HOA: Yes
- Amenities included: Common Grounds
- Services included: Maintenance Structure, Maintenance Grounds, Common Grounds, Ext Water, Cable TV
- HOA fee: $557 monthly
- HOA name: Brookdale At Jones Farm
Location
- Region: Huntsville
Financial & listing details
- Price per square foot: $243/sqft
- Tax assessed value: $418,400
- Annual tax amount: $2,133
- Date on market: 6/11/2026
Estimated market value
$502,800
$478,000 - $528,000
$2,243/mo
Price history
| Date | Event | Price |
|---|---|---|
| 8/11/2026 | Price change | $518,900-3%$243/sqft |
Source:  ValleyMLS #21920539 Report a problem ValleyMLS #21920539 Report a problem | ||
| 6/11/2026 | Listed for sale | $534,900+81.3%$251/sqft |
Source: ValleyMLS #21920539 Report a problem | ||
| 8/27/2012 | Sold | $295,000-1.6%$138/sqft |
Source: ValleyMLS #560442 Report a problem | ||
| 6/29/2012 | Listed for sale | $299,900$141/sqft |
Source: CENTURY 21 Steele & Associates #560442 Report a problem | ||
Public tax history
| Year | Property taxes | Tax assessment |
|---|---|---|
| 2025 | $2,133 +1.4% | $41,840 +1.4% |
| 2024 | $2,104 +2.8% | $41,280 +2.7% |
| 2023 | $2,047 +11.3% | $40,180 +11.2% |
| 2022 | $1,839 +7.4% | $36,140 +7.3% |
| 2021 | $1,713 +7.5% | $33,680 +7.4% |
| 2020 | $1,593 | $31,360 |
| 2019 | $1,593 | $31,360 +4.7% |
| 2018 | $1,593 +6.2% | $29,960 +1.4% |
| 2017 | $1,500 | $29,560 |
| 2016 | $1,500 | $29,560 |
| 2015 | $1,500 +1.3% | $29,560 +1.3% |
| 2014 | $1,481 | $29,180 +2.7% |
| 2013 | -- | $28,420 |
| 2012 | -- | $28,420 |
| 2011 | -- | $28,420 |
Find assessor info on the county website
Monthly payment
Est. payment
Payment breakdown
Explore the cost of this home by adjusting the details. Changes won't be saved.Climate risks
Neighborhood: Jones Valley Estates
Nearby schools
GreatSchools rating
- 9/10Jones Valley Elementary SchoolGrades: PK-6Distance: 1.2 mi
- 6/10Huntsville Junior High SchoolGrades: 7-8Distance: 3.3 mi
- 8/10Huntsville High SchoolGrades: 9-12Distance: 3 mi
Schools provided by the listing agent
- Elementary: Jones Valley
- Middle: Huntsville
- High: Huntsville
Source: ValleyMLS. This data may not be complete. We recommend contacting the local school district to confirm school assignments for this home.
- $395,0002 bd2 ba1.6k sqft5028 Somerby Dr SE, Huntsville, AL 35802Sold

- $426,3003 bd2 ba1.8k sqft5026 Somerby Dr SE, Huntsville, AL 35802Off Market

- $472,000-- bd1 ba2.2k sqft5032 Somerby Dr SE, Huntsville, AL 35802Off Market
- $615,0005 bd3 ba3.4k sqft5024 Somerby Dr SE, Huntsville, AL 35802Sold

- $478,3004 bd1 ba2.3k sqft5036 Somerby Dr SE, Huntsville, AL 35802Sold
- $495,9003 bd2 ba1.8k sqft5034 Somerby Dr SE, Huntsville, AL 35802Off Market
- $578,500-- bd1 ba3k sqft5022 Somerby Dr SE, Huntsville, AL 35802Off Market
- $630,3003 bd3 ba3k sqft5038 Somerby Dr SE, Huntsville, AL 35802Off Market
A local agent can set up tours, give advice and negotiate with sellers.
Similar homes
- $529,0002 bd2 ba2.3k sqft5015 Somerby Dr SE, Huntsville, AL 35802For Sale
 MLS ID #21909987, Steve Koleno. ValleyMLS
 - $490,0004 bd3 ba2.6k sqft161 Redcliffe Dr, Huntsville, AL 35806For Sale
 MLS ID #21925726, PQ Miller. ValleyMLS
 - $524,9004 bd3 ba2.5k sqft1406 Woodmont Ave SE, Huntsville, AL 35801For Sale
 MLS ID #21925113, Libby Smith. ValleyMLS
 - $499,9995 bd4 ba3.1k sqft2619 Excalibur Dr SE, Huntsville, AL 35803For Sale
 MLS ID #21914225, Lorie Branner. ValleyMLS
 - $529,0003 bd3 ba3k sqft129 Jacque Jim Dr NE, Huntsville, AL 35810For SaleMLS ID #21925160, Steve Koleno. ValleyMLS
- $360,0003 bd2 ba2.1k sqft2228 Cecille Dr SW, Huntsville, AL 35803For SaleMLS ID #21925535, Gina Terry. ValleyMLS
- $515,0004 bd3 ba2.9k sqft7500 Old Valley Point, Owens Cross Roads, AL 35763For SaleMLS ID #21925417, Laurel Kennamer Glidden. ValleyMLS
- $460,0003 bd3 ba2.4k sqft15124 Lakeside Trl, Huntsville, AL 35803For SaleMLS ID #529374, Julie Perry. Strategic MLS Alliance
- $425,0003 bd3 ba2.6k sqft275 Natchez Trl, Huntsville, AL 35806For SaleMLS ID #21925699, Jason Bodkin. ValleyMLS
- $485,0004 bd4 ba2.8k sqft3015 Cobble Farms Dr SE, Owens Cross Roads, AL 35763For SaleMLS ID #21919871, Carrie Howard. ValleyMLS
- $549,9004 bd4 ba2.6k sqft1787 McMullen Rd, Gurley, AL 35748For SaleMLS ID #21923563, Isaac Winkles. ValleyMLS
- $534,9004 bd4 ba2.9k sqft4416 Duskin Ct SE, Owens Cross Roads, AL 35763For SaleMLS ID #21923566, Isaac Winkles. ValleyMLS
- $359,0003 bd2 ba2k sqft144 Valley Stone Rd, Huntsville, AL 35811For SaleMLS ID #21925128, Karen Steele. ValleyMLS
- $379,0003 bd2 ba2.2k sqft2513 Marjorie Ln SW, Huntsville, AL 35803For SaleMLS ID #21925226, David Benefield. ValleyMLS
- $459,9004 bd3 ba2.6k sqft2710 Arbor Oak Dr SE, Owens Cross Roads, AL 35763For SaleMLS ID #21925937, Rob Abercrombie. ValleyMLS
- $377,0004 bd4 ba2.3k sqft14002 Baymont Dr SE, Huntsville, AL 35803For SaleMLS ID #21921124, Holly McDonald. ValleyMLS
- $449,0003 bd3 ba2.6k sqft138 Tellico Ridge Rd, New Market, AL 35761For SaleMLS ID #21925640, Benjamin Waye. ValleyMLS
- $699,9003 bd5 ba2.7k sqft113 Dreger Ave SE, Huntsville, AL 35801For SaleMLS ID #21924633, Audra Lockwood. ValleyMLS
- $450,0004 bd3 ba3k sqft7003 Southcreek Dr SE, Owens Cross Roads, AL 35763For SaleMLS ID #21924019, Jan Camp. ValleyMLS
- $499,9004 bd3 ba2.9k sqft128 Pearle Cove Dr, Huntsville, AL 35806For SaleMLS ID #21925629, Beth Medley. ValleyMLS
