Traditional Blossomwood home on a quiet cul-de-sac with mountain views and no HOA. Spacious 3-bed (+possible 4th bed), 3.5-bath residence with 3.5-car garage/workshop, including a rare, fully separate studio apartment above the detached garage — 3,301 sq ft total. Main level offers kitchen w/new smart-tech gas range, office, dining room, and laundry w/chute; living room centers on a gas fireplace opening to a screened porch. Upstairs primary retreat features a spa-like bath: soaking tub, dual shower heads, marble double vanities, walk-in closet. Downstairs rec room/4th bed adjoins a full bath and storm shelter. Amazing location minutes to Land Trust, downtown, and hospital. 3D Tour on Zillow
For sale
$699,900
113 Dreger Ave SE, Huntsville, AL 35801
3beds
2,738sqft
Single Family Residence
Built in 1991
0.27 Acres Lot
$-- Zestimate®
$256/sqft
$-- HOA
What's special
Mountain viewsDining roomSoaking tubDual shower headsMarble double vanitiesWalk-in closetQuiet cul-de-sac
- 49 days
- 937
- 53
Likely to sell faster than
Zillow last checked:
Listing updated:
Listed by:
Audra Lockwood 478-973-0009,
Van Valkenburgh & Wilkinson Pr
Source: ValleyMLS,MLS#: 21924633
Facts & features
Interior
Bedrooms & bathrooms
- Bedrooms: 3
- Bathrooms: 5
- Full bathrooms: 4
- 1/2 bathrooms: 1
Rooms
- Room types: Foyer, Master Bedroom, Living Room, Bedroom 2, Dining Room, Bedroom 3, Kitchen, Breakfast, Bonus Room, Office/Study, Laundry, Workshop
Primary bedroom
- Features: Ceiling Fan(s), Crown Molding, Carpet, Smooth Ceiling, Walk-In Closet(s)
- Level: Second
- Area: 234
- Dimensions: 13 x 18
Bedroom 2
- Features: Ceiling Fan(s), Crown Molding, Carpet, Smooth Ceiling
- Level: Second
- Area: 156
- Dimensions: 12 x 13
Bedroom 3
- Features: Ceiling Fan(s), Crown Molding, Carpet, Smooth Ceiling, Walk-In Closet(s)
- Level: Second
- Area: 169
- Dimensions: 13 x 13
Dining room
- Features: 9’ Ceiling, Ceiling Fan(s), Crown Molding, Smooth Ceiling, Tray Ceiling(s), Wood Floor
- Level: First
- Area: 156
- Dimensions: 12 x 13
Kitchen
- Features: 9’ Ceiling, Crown Molding, Eat-in Kitchen, Smooth Ceiling, Tile, Quartz
- Level: First
- Area: 154
- Dimensions: 11 x 14
Living room
- Features: 9’ Ceiling, Ceiling Fan(s), Crown Molding, Fireplace, Smooth Ceiling, Wood Floor
- Level: First
- Area: 192
- Dimensions: 12 x 16
Office
- Features: 9’ Ceiling, Ceiling Fan(s), Crown Molding, Smooth Ceiling, Wood Floor
- Level: First
- Area: 120
- Dimensions: 10 x 12
Bonus room
- Features: Ceiling Fan(s), Crown Molding, Carpet
- Level: Basement
- Area: 276
- Dimensions: 12 x 23
Laundry room
- Features: Tile, Built-in Features, Utility Sink
- Level: First
- Area: 80
- Dimensions: 8 x 10
Heating
- Central 1
Cooling
- Central 1
Appliances
- Included: Dishwasher, Refrigerator, Water Heater, Dryer, Washer, Disposal, Gas Cooktop
Features
- Basement: Basement
- Number of fireplaces: 1
- Fireplace features: One, Wood Burning, Gas Log
Interior area
- Total interior livable area: 2,738 sqft
Property
Parking
- Parking features: Garage-Two Car, Garage-Three Car, Garage-Attached, Garage-Detached, Workshop in Garage
Features
- Levels: Three Or More
- Stories: 3
- Patio & porch: Covered, Covered Porch, Deck, Front Porch, Screened Porch
- Exterior features: Curb/Gutters, Sidewalk, Sprinkler Sys
Lot
- Size: 0.27 Acres
Details
- Additional structures: Guest House
- Parcel number: 1309311002090.000
Construction
Type & style
- Home type: SingleFamily
- Architectural style: Traditional
- Property subtype: Single Family Residence
Condition
- New construction: No
- Year built: 1991
Utilities & green energy
- Sewer: Public Sewer
- Water: Public
Community & HOA
Community
- Features: Curbs
- Subdivision: Dill
HOA
- Has HOA: No
Location
- Region: Huntsville
Financial & listing details
- Price per square foot: $256/sqft
- Tax assessed value: $514,600
- Annual tax amount: $2,938
- Date on market: 7/23/2026
Estimated market value
Not available
Estimated sales range
Not available
Not available
Price history
| Date | Event | Price |
|---|---|---|
| 7/23/2026 | Listed for sale | $699,900+64.3%$256/sqft |
Source:  ValleyMLS #21924633 Report a problem ValleyMLS #21924633 Report a problem | ||
| 1/15/2021 | Sold | $426,000+1.7%$156/sqft |
Source: ValleyMLS #1143598 Report a problem | ||
| 12/28/2020 | Pending sale | $419,000$153/sqft |
Source: ValleyMLS #1143598 Report a problem | ||
| 11/30/2020 | Listing removed | $419,000$153/sqft |
Source: Legend Realty #1143598 Report a problem | ||
| 11/8/2020 | Price change | $419,000-2.3%$153/sqft |
Source: Legend Realty #1143598 Report a problem | ||
| 9/22/2020 | Price change | $429,000-2.5%$157/sqft |
Source: Legend Realty #1143598 Report a problem | ||
| 9/5/2020 | Listed for sale | $440,000$161/sqft |
Source: Legend Realty #1143598 Report a problem | ||
| 9/5/2020 | Pending sale | $440,000$161/sqft |
Source: Legend Realty #1143598 Report a problem | ||
| 7/10/2020 | Price change | $440,000-3.3%$161/sqft |
Source: Legend Realty #1143598 Report a problem | ||
| 5/14/2020 | Listed for sale | $455,000+29.3%$166/sqft |
Source: Legend Realty #1143598 Report a problem | ||
| 8/31/2016 | Sold | $352,000-7.3%$129/sqft |
Source: ValleyMLS #1037323 Report a problem | ||
| 7/15/2016 | Price change | $379,900-2.6%$139/sqft |
Source: Van Valkenburgh & Wilkinson Pr #1037323 Report a problem | ||
| 4/21/2016 | Price change | $389,900-2.5%$142/sqft |
Source: Van Valkenburgh & Wilkinson Pr #1037323 Report a problem | ||
| 2/5/2016 | Listed for sale | $399,900+7898%$146/sqft |
Source: Van Valkenburgh & Wilkinson Pr #1037323 Report a problem | ||
| 8/30/2005 | Sold | $5,000$2/sqft |
Source: Public Record Report a problem | ||
Public tax history
| Year | Property taxes | Tax assessment |
|---|---|---|
| 2025 | $2,938 | $51,480 |
| 2024 | $2,938 +4.9% | $51,480 +4.8% |
| 2023 | $2,801 +3% | $49,120 +3% |
| 2022 | $2,719 +18.9% | $47,700 +18.5% |
| 2021 | $2,286 +1.2% | $40,240 +1.2% |
| 2020 | $2,259 +3% | $39,780 +3% |
| 2019 | $2,193 | $38,640 +3.1% |
| 2018 | $2,193 +10.2% | $37,480 +6.7% |
| 2017 | $1,990 | $35,140 +11.2% |
| 2016 | $1,990 +11.5% | $31,600 |
| 2015 | $1,785 +4.7% | $31,600 +4.6% |
| 2014 | $1,705 | $30,220 |
| 2013 | -- | $30,220 |
| 2012 | -- | $30,220 |
| 2011 | -- | $30,220 |
Find assessor info on the county website
Monthly payment
Est. payment
Payment breakdown
Explore the cost of this home by adjusting the details. Changes won't be saved.Climate risks
Neighborhood: Fagan Springs
Nearby schools
Schools provided by the listing agent
- Elementary: Blossomwood
- Middle: Huntsville
- High: Huntsville
Source: ValleyMLS. This data may not be complete. We recommend contacting the local school district to confirm school assignments for this home.
Similar homes
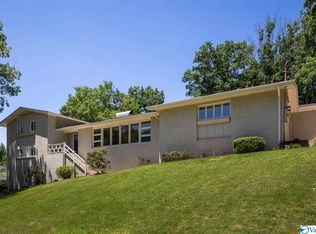
- $600,0004 bd3 ba2k sqft1706 Sun Valley Rd SE, Huntsville, AL 35801For Sale By Owner
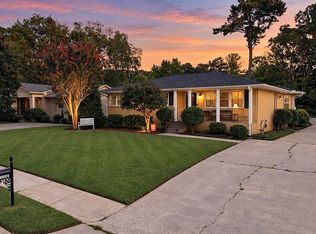
- $720,0004 bd4 ba2.8k sqft1301 Highland Ave, Huntsville, AL 35801For Sale
 MLS ID #21925912, Tyler Canoles. ValleyMLS
 - $680,0004 bd4 ba2.6k sqft714 Randolph Ave SE, Huntsville, AL 35801For Sale
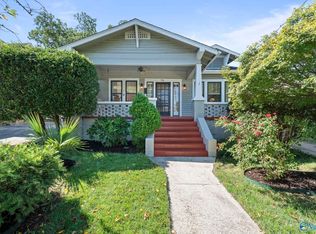 MLS ID #21910836, Julie Lockwood. ValleyMLS
 - $659,0004 bd3 ba3.6k sqft1403 Bramblewood Dr SE, Huntsville, AL 35801For Sale
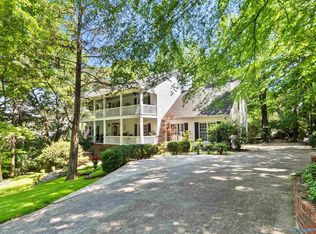 MLS ID #21913865, Debbie Hill. ValleyMLS
