Coming Soon-Modern and Elevated Living in South HSV! Welcome home to luxury and relaxation in one of Huntsville’s most sought after neighborhoods. Stunning 5 bed/4bath Home fully renovated with attention to upscale living with modern upgrades and design including fully finished basement with kitchen, laundry, and living spaces. And don’t miss the SPACIOUS PRIMARY with built in Jacuzzi, picture window, and step-down sitting nook. Expansive multi-level decks overlook heated saltwater pool with prime SUNSET views of Huntsville and Historic Saturn V rocket. This Stunning Home Won’t LAST LONG! NEW ROOF 2026, Fully UPDATED 2021. Dreams do come true with this HOME!!!
Coming soon
$789,000
1508 Chandler Rd SE, Huntsville, AL 35801
5beds
4,001sqft
Single Family Residence
Built in 1983
0.48 Acres Lot
$-- Zestimate®
$197/sqft
$-- HOA
What's special
- 1 day
- 1,054
- 116
Zillow last checked:
Listing updated:
Listed by:
Rhonda Ledbetter 256-468-6231,
KW Huntsville
Source: ValleyMLS,MLS#: 21933464
Facts & features
Interior
Bedrooms & bathrooms
- Bedrooms: 5
- Bathrooms: 4
- Full bathrooms: 3
- 3/4 bathrooms: 1
Rooms
- Room types: Foyer, Master Bedroom, Living Room, Bedroom 2, Dining Room, Bedroom 3, Kitchen, Bedroom 4, Recreation Room
Primary bedroom
- Features: Sitting Area, Walk-In Closet(s)
- Level: First
- Area: 345
- Dimensions: 15 x 23
Bedroom 2
- Level: First
- Area: 132
- Dimensions: 11 x 12
Bedroom 3
- Level: Basement
- Area: 209
- Dimensions: 11 x 19
Bedroom 4
- Features: Ceiling Fan(s), Smooth Ceiling
- Level: Basement
- Area: 143
- Dimensions: 11 x 13
Bedroom 5
- Level: Basement
- Area: 200
- Dimensions: 10 x 20
Dining room
- Level: First
- Area: 187
- Dimensions: 11 x 17
Kitchen
- Features: Granite Counters, Kitchen Island
- Area: 130
- Dimensions: 10 x 13
Living room
- Features: Fireplace, Granite Counters, Kitchen Island, Marble, Pantry, Sitting Area, Skylight, Walk-In Closet(s)
- Level: First
- Area: 260
- Dimensions: 13 x 20
Heating
- Central 2
Cooling
- Central 2
Appliances
- Included: Range, Cooktop, Oven, Dishwasher, Microwave, Refrigerator
Features
- Basement: Basement
- Number of fireplaces: 2
- Fireplace features: Two
Interior area
- Total interior livable area: 4,001 sqft
Property
Parking
- Parking features: Garage-Two Car, Driveway-Concrete
Features
- Patio & porch: Covered, Patio, Deck, Covered Porch
- Exterior features: Sprinkler Sys
- Has private pool: Yes
- Pool features: Heated, Salt Water
Lot
- Size: 0.48 Acres
- Topography: Sloping
Details
- Parcel number: 1802092001063000
Construction
Type & style
- Home type: SingleFamily
- Architectural style: Ranch
- Property subtype: Single Family Residence
Condition
- New construction: No
- Year built: 1983
Utilities & green energy
- Sewer: Public Sewer
- Water: Public
Community & HOA
Community
- Subdivision: Walker Woods
HOA
- Has HOA: No
Location
- Region: Huntsville
Financial & listing details
- Price per square foot: $197/sqft
- Tax assessed value: $506,900
- Annual tax amount: $2,893
- Date on market: 11/6/2026
Estimated market value
Not available
Estimated sales range
Not available
Not available
Price history
| Date | Event | Price |
|---|---|---|
| 5/21/2026 | Listing removed | $720,000$180/sqft |
Source:  ValleyMLS #21915274 Report a problem | ||
| 4/21/2026 | Pending sale | $720,000$180/sqft |
Source: ValleyMLS #21915274 Report a problem | ||
| 4/17/2026 | Listed for sale | $720,000+80%$180/sqft |
Source: ValleyMLS #21915274 Report a problem | ||
| 8/17/2020 | Sold | $400,000-7%$100/sqft |
Source: ValleyMLS #1137527 Report a problem | ||
| 8/4/2020 | Pending sale | $430,000$107/sqft |
Source: Rise Real Estate #1137527 Report a problem | ||
| 6/2/2020 | Price change | $430,000-3.1%$107/sqft |
Source: Rise Real Estate #1137527 Report a problem | ||
| 5/9/2020 | Listed for sale | $443,900$111/sqft |
Source: Berkshire Hathaway Home Services Rise Real Estate #1137527 Report a problem | ||
| 5/5/2020 | Pending sale | $443,900$111/sqft |
Source: Berkshire Hathaway Home Services Rise Real Estate #1137527 Report a problem | ||
| 2/19/2020 | Listed for sale | $443,900$111/sqft |
Source: BHHS Rise-Madison Branch #1137527 Report a problem | ||
Public tax history
| Year | Property taxes | Tax assessment |
|---|---|---|
| 2025 | $2,893 | $50,700 |
| 2024 | $2,893 +4.8% | $50,700 +4.7% |
| 2023 | $2,760 +8.4% | $48,420 +8.3% |
| 2022 | $2,546 +12.2% | $44,720 +11.9% |
| 2021 | $2,270 -8.9% | $39,960 -18.1% |
| 2020 | $2,492 +3.1% | $48,820 +3% |
| 2019 | $2,418 | $47,380 +5.7% |
| 2018 | $2,418 +12.9% | $44,840 +6.7% |
| 2017 | $2,142 | $42,020 |
| 2016 | $2,142 | $42,020 |
| 2015 | $2,142 +4.7% | $42,020 +4.7% |
| 2014 | $2,045 | $40,140 |
| 2013 | -- | $40,140 |
| 2012 | -- | $40,140 |
| 2011 | -- | $40,140 |
Find assessor info on the county website
Monthly payment
Est. payment
Payment breakdown
Explore the cost of this home by adjusting the details. Changes won't be saved.Climate risks
Neighborhood: 35801
Nearby schools
Schools provided by the listing agent
- Elementary: Jones Valley
- Middle: Huntsville
- High: Huntsville
Source: ValleyMLS. This data may not be complete. We recommend contacting the local school district to confirm school assignments for this home.
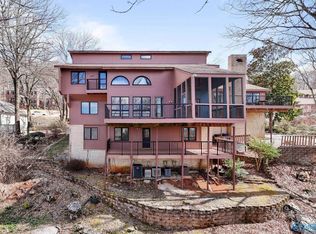

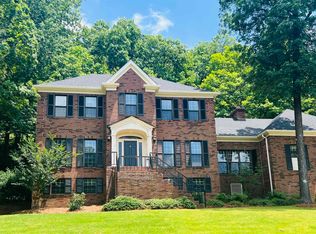
Similar homes
- $799,9004 bd4 ba3.8k sqft212 Longwood Dr SE, Huntsville, AL 35801For Sale
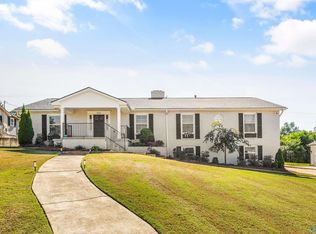 MLS ID #21932453, Connor Brookman. ValleyMLS
- $850,0005 bd3 ba3.2k sqft1810 Inspiration Ln SE, Huntsville, AL 35801For Sale
 MLS ID #21930995, Susan Baldwin. ValleyMLS
- $699,0004 bd5 ba4.4k sqft1908 Chippendale Dr SE, Huntsville, AL 35801For Sale
 MLS ID #21925667, Kristin Davis. ValleyMLS
- $779,0006 bd4 ba4.3k sqft5002 Riverview Dr SE, Huntsville, AL 35803For Sale
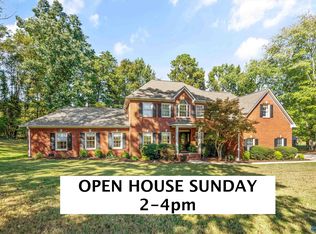 MLS ID #21931821, Lynn Burbach. ValleyMLS
