Coming Soon-This custom residence offers a unique blend of architectural character, privacy, and flexible living space that is rarely available in today's market.Highlights include:• Dramatic two-story great room with soaring ceilings and a stunning wall of windows• Main-level primary suite• Beautifully updated chef's kitchen with custom cabinetry and large center island• Dedicated office on the main level• Upper-level loft overlooking the great room• Three additional upstairs bedrooms and two baths• Finished walk-out basement with recreation room, additional flex room, and extensive storage• Sunroom overlooking a private wooded setting• Oversized garage and abundant storage throughout
For sale
$1,199,000
1503 Mountain Springs Cir SE, Huntsville, AL 35801
4beds
4,165sqft
:
Get pre-qualified$7,243/mo
Single Family Residence
Built in 1996
1 Acres Lot
$1,138,800 Zestimate®
$288/sqft
$-- HOA
What's special
- 27 days |
- 2,830 |
- 77 |
Likely to sell faster than
Zillow last checked:
Listing updated:
Listed by:
Tabitha Kontur 256-513-7299,
Leading Edge R.E. Group-Mad.
Source: ValleyMLS,MLS#: 21922604
Facts & features
Interior
Bedrooms & bathrooms
- Bedrooms: 4
- Bathrooms: 4
- Full bathrooms: 2
- 3/4 bathrooms: 1
- 1/2 bathrooms: 1
Rooms
- Room types: Master Bedroom, Living Room, Bedroom 2, Dining Room, Bedroom 3, Kitchen, Bedroom 4, Bonus Room, Office/Study
Primary bedroom
- Features: 9’ Ceiling, Ceiling Fan(s), Fireplace, Isolate, Wood Floor, Walk-In Closet(s)
- Level: First
- Area: 336
- Dimensions: 16 x 21
Bedroom 2
- Features: Wood Floor
- Level: Second
- Area: 204
- Dimensions: 17 x 12
Bedroom 3
- Features: Wood Floor, Walk-In Closet(s)
- Level: Second
- Area: 180
- Dimensions: 15 x 12
Bedroom 4
- Features: Wood Floor
- Level: Second
- Area: 143
- Dimensions: 13 x 11
Dining room
- Features: Wood Floor
- Level: First
- Area: 156
- Dimensions: 12 x 13
Kitchen
- Features: Eat-in Kitchen, Granite Counters, Kitchen Island, Pantry, Smooth Ceiling, Wood Floor, Utility Sink
- Level: First
- Area: 286
- Dimensions: 22 x 13
Living room
- Features: 12’ Ceiling, Ceiling Fan(s), Fireplace, Wood Floor, Built-in Features
- Level: First
- Area: 480
- Dimensions: 20 x 24
Bonus room
- Level: Basement
- Area: 570
- Dimensions: 30 x 19
Heating
- Central 2+
Cooling
- Multi Units
Appliances
- Included: Cooktop, Double Oven, Dishwasher, Refrigerator, Disposal, Electric Water Heater
Features
- Basement: Basement,Crawl Space
- Number of fireplaces: 2
- Fireplace features: Gas Log, Two
Interior area
- Total interior livable area: 4,165 sqft
Property
Parking
- Parking features: Garage-Three Car, Garage-Attached, Garage Door Opener, Driveway-Concrete
Features
- Levels: Three Or More
- Stories: 3
Lot
- Size: 1 Acres
Details
- Parcel number: 1803052001018000
Construction
Type & style
- Home type: SingleFamily
- Property subtype: Single Family Residence
Condition
- New construction: No
- Year built: 1996
Utilities & green energy
- Sewer: Public Sewer
- Water: Public
Community & HOA
Community
- Subdivision: Mountain Springs
HOA
- Has HOA: No
Location
- Region: Huntsville
Financial & listing details
- Price per square foot: $288/sqft
- Tax assessed value: $583,000
- Annual tax amount: $2,981
- Date on market: 7/3/2026
Estimated market value
$1,138,800
$1.08M - $1.20M
$4,008/mo
Price history
| Date | Event | Price |
|---|---|---|
| 7/7/2026 | Listed for sale | $1,199,000$288/sqft |
Source:  ValleyMLS #21922604 Report a problem ValleyMLS #21922604 Report a problem | ||
Public tax history
| Year | Property taxes | Tax assessment |
|---|---|---|
| 2025 | $2,981 | $58,320 |
| 2024 | $2,981 +13.4% | $58,320 +13.2% |
| 2023 | $2,630 +7.1% | $51,500 +7% |
| 2022 | $2,456 +12.4% | $48,120 +12.3% |
| 2021 | $2,184 -10.4% | $42,840 |
| 2020 | $2,437 +3% | $42,840 +3% |
| 2019 | $2,365 | $41,600 +4.5% |
| 2018 | $2,365 +11.7% | $39,800 +6.6% |
| 2017 | $2,117 | $37,320 |
| 2016 | $2,117 | $37,320 |
| 2015 | $2,117 +4.7% | $37,320 +4.6% |
| 2014 | $2,021 | $35,680 |
| 2013 | -- | $35,680 |
| 2012 | -- | $35,680 -9.6% |
| 2011 | -- | $39,480 |
Find assessor info on the county website
Monthly payment
Est. payment
Payment breakdown
Explore the cost of this home by adjusting the details. Changes won't be saved.Climate risks
Neighborhood: Mountain Brook
Nearby schools
GreatSchools rating
- 8/10Blossomwood Elementary SchoolGrades: PK-6Distance: 0.8 mi
- 6/10Huntsville Junior High SchoolGrades: 7-8Distance: 1.3 mi
- 8/10Huntsville High SchoolGrades: 9-12Distance: 2 mi
Schools provided by the listing agent
- Elementary: Blossomwood
- Middle: Huntsville
- High: Huntsville
Source: ValleyMLS. This data may not be complete. We recommend contacting the local school district to confirm school assignments for this home.
- $392,1003 bd3 ba2.5k sqft1903 Alexander Dr SE, Huntsville, AL 35801Off Market

- $633,500-- bd1 ba3.5k sqft1504 Mountain Springs Cir SE, Huntsville, AL 35801Off Market
- $918,8005 bd4 ba5.4k sqft1501 Mountain Springs Cir SE, Huntsville, AL 35801Off Market

- $584,100-- bd2 ba3.1k sqft1901 Alexander Dr SE, Huntsville, AL 35801Off Market
- $645,0003 bd0 ba2.8k sqft1807 Shades Crest Rd SE, Huntsville, AL 35801Off Market
- $1,128,800-- bd2 ba5.1k sqft1505 Mountain Springs Cir SE, Huntsville, AL 35801Off Market
- $597,4004 bd4 ba3.6k sqft1904 Alexander Dr SE, Huntsville, AL 35801Off Market
- $485,3003 bd3 ba2.8k sqft1500 Mountain Springs Cir SE, Huntsville, AL 35801Off Market
A local agent can set up tours, give advice and negotiate with sellers.
Similar homes
- $899,0004 bd5 ba3.9k sqft1216 Deborah Dr SE, Huntsville, AL 35801For Sale
 MLS ID #21923007, Christa Heath. ValleyMLS
 - $699,9003 bd5 ba2.7k sqft113 Dreger Ave SE, Huntsville, AL 35801For Sale
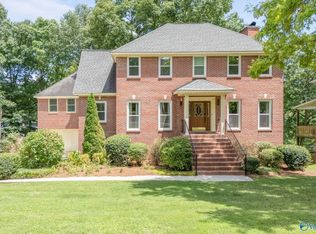 MLS ID #21924633, Audra Lockwood. ValleyMLS
 - $1,350,0005 bd5 ba3.7k sqft205 Williams Ave SE, Huntsville, AL 35801For Sale
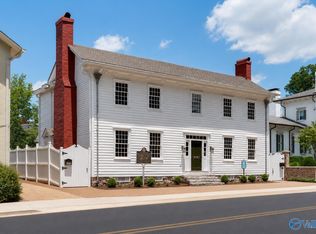 MLS ID #21913855, Amanda Howard. ValleyMLS
 - $695,0005 bd4 ba5k sqft1416 Chandler Rd SE, Huntsville, AL 35801For Sale
 MLS ID #21921813, Sarah Lauren Kattos. ValleyMLS
 - $659,0004 bd3 ba3.6k sqft1403 Bramblewood Dr SE, Huntsville, AL 35801For SaleMLS ID #21913865, Debbie Hill. ValleyMLS
- $995,0004 bd6 ba4k sqft6309 Whitesburg Dr SE, Huntsville, AL 35802For SaleMLS ID #21915748, Debbie Hill. ValleyMLS
- $1,550,0004 bd4 ba3.5k sqft620 Eustis Ave SE, Huntsville, AL 35801For SaleMLS ID #21914703, Carlo Crespo. ValleyMLS
- $1,150,0004 bd5 ba5k sqft40 McMullen Ln SE, Gurley, AL 35748For SaleMLS ID #21922226, Kathy Passon. ValleyMLS
- $895,0005 bd7 ba5.6k sqft1618 Chandler Rd SE, Huntsville, AL 35801For SaleMLS ID #21895277, David Edwards. ValleyMLS
- $1,275,0006 bd5 ba6.1k sqft5000 Sunset Blf SE, Huntsville, AL 35803For SaleMLS ID #21919728, Sarah Matthews. ValleyMLS
- $799,0004 bd4 ba3.3k sqft5601 Criner Rd SE, Huntsville, AL 35802For SaleMLS ID #21920080, Stephanie Schrimsher. ValleyMLS
- $845,0003 bd3 ba3.3k sqft26 Saint James Sq SE, Huntsville, AL 35801For SaleMLS ID #21920526, Nicole Hartenbach. ValleyMLS
- $999,0005 bd4 ba3.5k sqft229 Walker Ave NE, Huntsville, AL 35801For SaleMLS ID #21909560, Pranteek Patnaik. ValleyMLS
- $1,349,9004 bd4 ba4.3k sqft5 Chittamwood Dr SE, Huntsville, AL 35802For SaleMLS ID #21907994, Hannah White. ValleyMLS
- $729,9003 bd3 ba2.6k sqft1003 Hermitage Ave SE, Huntsville, AL 35801For SaleMLS ID #21916745, Michelle Daymond. ValleyMLS
- $724,5004 bd4 ba2.6k sqft714 Randolph Ave SE, Huntsville, AL 35801For SaleMLS ID #21910836, Julie Lockwood. ValleyMLS
- $775,0004 bd4 ba3.4k sqft207 Earl Vaughn Dr, Huntsville, AL 35806For SaleMLS ID #21922881, Nate Woodall. ValleyMLS
- $999,0004 bd5 ba4.3k sqft2961 Hobbs Island Rd SE, Huntsville, AL 35803For SaleMLS ID #21917073, Brian Johnson. ValleyMLS
- $990,0003 bd3 ba2.8k sqft13300 S Shawdee Rd SE, Huntsville, AL 35803For SaleMLS ID #21921822, Shelby Stricklin. ValleyMLS
- $775,0005 bd4 ba4.4k sqft2115 Springhouse Rd SE, Huntsville, AL 35802For SaleMLS ID #21893901, Karen Harrison. ValleyMLS
