Refined living meets timeless design in this beautifully crafted home in The Ledges community. Offering 4 bedrooms & 4 baths, this residence features high-end appliances, custom finishes, & light-filled living spaces designed for both everyday comfort & elegant entertaining. The main-level office provides a polished work-from-home retreat, an isolate primary with spacious en-suite & walk-in closet system, enclosed sunroom & 2nd bonus area with an additional office, bedroom & bath with steam shower & TV/Play area ideal for guests, teens, or in-laws. Thoughtfully designed outdoor spaces such as a putting green, travertine courtyard, outdoor kitchen & 8' fireplace. Amazing upgrades throughout.
For sale
Price cut: $50.1K (7/20)
$1,349,900
5 Chittamwood Dr SE, Huntsville, AL 35802
4beds
4,375sqft
:
Get pre-qualified$8,795/mo
Single Family Residence
Built in 2002
7,840 Square Feet Lot
$-- Zestimate®
$309/sqft
$641/mo HOA
What's special
Putting greenWalk-in closet systemCustom finishesBath with steam showerMain-level officeOutdoor kitchenHigh-end appliances
- 199 days |
- 1,307 |
- 42 |
Zillow last checked:
Listing updated:
Listed by:
Hannah White 256-462-0267,
InTown Partners
Source: ValleyMLS,MLS#: 21907994
Facts & features
Interior
Bedrooms & bathrooms
- Bedrooms: 4
- Bathrooms: 4
- Full bathrooms: 2
- 3/4 bathrooms: 1
- 1/2 bathrooms: 1
Rooms
- Room types: Foyer, Master Bedroom, Living Room, Bedroom 2, Dining Room, Bedroom 3, Kitchen, Bedroom 4, Breakfast, Bonus Room, Office/Study, Laundry, Sun
Primary bedroom
- Features: Crown Molding, Isolate, Recessed Lighting, Wood Floor, Walk-In Closet(s)
- Level: First
- Area: 285
- Dimensions: 15 x 19
Bedroom 2
- Features: Ceiling Fan(s), Carpet, Vaulted Ceiling(s), Walk-In Closet(s)
- Level: Second
- Area: 216
- Dimensions: 12 x 18
Bedroom 3
- Features: Ceiling Fan(s), Carpet, Vaulted Ceiling(s), Walk-In Closet(s)
- Level: Second
- Area: 182
- Dimensions: 13 x 14
Bedroom 4
- Features: Ceiling Fan(s), Carpet, Recessed Lighting, Vaulted Ceiling(s), Walk-In Closet(s)
- Level: Second
- Area: 150
- Dimensions: 10 x 15
Dining room
- Features: Crown Molding, Recessed Lighting, Wood Floor, Built-in Features
- Level: First
- Area: 208
- Dimensions: 13 x 16
Kitchen
- Features: Ceiling Fan(s), Crown Molding, Kitchen Island, Pantry, Recessed Lighting, Wood Floor
- Level: First
- Area: 156
- Dimensions: 12 x 13
Living room
- Features: 12’ Ceiling, Ceiling Fan(s), Crown Molding, Fireplace, Recessed Lighting, Wood Floor, Built-in Features
- Level: First
- Area: 406
- Dimensions: 14 x 29
Bonus room
- Features: Ceiling Fan(s), Carpet, Recessed Lighting
- Level: Second
- Area: 171
- Dimensions: 9 x 19
Laundry room
- Features: Crown Molding, Wood Floor, Built-in Features, Utility Sink
- Level: First
- Area: 70
- Dimensions: 7 x 10
Heating
- Central 2, Natural Gas
Cooling
- Central 2, Electric
Appliances
- Included: Range, Dishwasher, Microwave, Gas Oven, Disposal, Gas Cooktop
Features
- Basement: Crawl Space
- Number of fireplaces: 1
- Fireplace features: Outside, Gas Log, One
Interior area
- Total interior livable area: 4,375 sqft
Property
Parking
- Parking features: Garage-Two Car, Garage-Attached, Workshop in Garage, Garage Faces Rear, Driveway-Concrete, Parking Pad
Features
- Levels: Two
- Stories: 2
- Patio & porch: Patio, Front Porch, Covered Porch
- Exterior features: Curb/Gutters, Sidewalk, Outdoor Kitchen
Lot
- Size: 7,840 Square Feet
Details
- Parcel number: 1805220000010.072
Construction
Type & style
- Home type: SingleFamily
- Architectural style: Traditional
- Property subtype: Single Family Residence
Condition
- New construction: No
- Year built: 2002
Utilities & green energy
- Sewer: Public Sewer
- Water: Public
Community & HOA
Community
- Features: Gated, Curbs, Golf
- Subdivision: The Ledges
HOA
- Has HOA: Yes
- Amenities included: Common Grounds
- Services included: Maintenance Grounds, Common Grounds, Trash
- HOA fee: $1,923 quarterly
- HOA name: The Ledges
Location
- Region: Huntsville
Financial & listing details
- Price per square foot: $309/sqft
- Tax assessed value: $852,300
- Annual tax amount: $4,854
- Date on market: 1/22/2026
Estimated market value
Not available
Estimated sales range
Not available
Not available
Price history
| Date | Event | Price |
|---|---|---|
| 7/20/2026 | Price change | $1,349,900-3.6%$309/sqft |
Source:  ValleyMLS #21907994 Report a problem ValleyMLS #21907994 Report a problem | ||
| 6/11/2026 | Price change | $1,400,000-6.7%$320/sqft |
Source: ValleyMLS #21907994 Report a problem | ||
| 5/22/2026 | Price change | $1,500,000-2.9%$343/sqft |
Source: ValleyMLS #21907994 Report a problem | ||
| 4/24/2026 | Price change | $1,545,000-3.1%$353/sqft |
Source: ValleyMLS #21907994 Report a problem | ||
| 2/16/2026 | Price change | $1,595,000-5.9%$365/sqft |
Source: ValleyMLS #21907994 Report a problem | ||
| 1/22/2026 | Listed for sale | $1,695,000+47.4%$387/sqft |
Source: ValleyMLS #21907994 Report a problem | ||
| 6/28/2022 | Sold | $1,150,000+4.5%$263/sqft |
Source: ValleyMLS #1805624 Report a problem | ||
| 5/9/2022 | Pending sale | $1,100,000$251/sqft |
Source: ValleyMLS #1805624 Report a problem | ||
| 4/15/2022 | Listed for sale | $1,100,000-2.2%$251/sqft |
Source: ValleyMLS #1805624 Report a problem | ||
| 4/13/2022 | Listing removed | -- |
Source: ValleyMLS #1798700 Report a problem | ||
| 3/24/2022 | Pending sale | $1,125,000$257/sqft |
Source: ValleyMLS #1798700 Report a problem | ||
| 2/18/2022 | Price change | $1,125,000-6.3%$257/sqft |
Source: ValleyMLS #1798700 Report a problem | ||
| 2/16/2022 | Price change | $1,200,000+6.7%$274/sqft |
Source: ValleyMLS #1798700 Report a problem | ||
| 2/15/2022 | Price change | $1,125,000-6.3%$257/sqft |
Source: ValleyMLS #1798700 Report a problem | ||
| 1/13/2022 | Listed for sale | $1,200,000+67.8%$274/sqft |
Source: ValleyMLS #1798700 Report a problem | ||
| 4/30/2019 | Sold | $715,000-1.4%$163/sqft |
Source: Public Record Report a problem | ||
| 3/22/2019 | Pending sale | $725,000$166/sqft |
Source: Keller Williams Huntsville #1109423 Report a problem | ||
| 1/7/2019 | Price change | $725,000-6.9%$166/sqft |
Source: Keller Williams Huntsville #1109423 Report a problem | ||
| 8/24/2018 | Price change | $779,000-2%$178/sqft |
Source: Averbuch Realty Downtown #1099517 Report a problem | ||
| 7/25/2018 | Listed for sale | $795,000$182/sqft |
Source: Averbuch Realty Downtown #1099517 Report a problem | ||
Public tax history
| Year | Property taxes | Tax assessment |
|---|---|---|
| 2025 | $4,854 +7.1% | $84,520 +7% |
| 2024 | $4,534 | $79,000 |
| 2023 | $4,534 | $79,000 -1.4% |
| 2022 | -- | $80,140 +4.9% |
| 2021 | $3,879 +6.2% | $76,380 +7% |
| 2020 | $3,653 -1% | $71,360 +12.2% |
| 2019 | $3,689 | $63,600 +10.8% |
| 2018 | $3,689 +25.7% | $57,420 |
| 2017 | $2,935 | $57,420 |
| 2016 | $2,935 | $57,420 |
| 2015 | $2,935 -0.3% | $57,420 -0.3% |
| 2014 | $2,944 | $57,600 |
| 2013 | -- | $57,600 |
| 2012 | -- | $57,600 |
| 2011 | -- | $57,600 |
Find assessor info on the county website
Monthly payment
Est. payment
Payment breakdown
Explore the cost of this home by adjusting the details. Changes won't be saved.Climate risks
Neighborhood: 35802
Nearby schools
GreatSchools rating
- 9/10Jones Valley Elementary SchoolGrades: PK-6Distance: 2.8 mi
- 6/10Huntsville Junior High SchoolGrades: 7-8Distance: 5 mi
- 8/10Huntsville High SchoolGrades: 9-12Distance: 5 mi
Schools provided by the listing agent
- Elementary: Jones Valley
- Middle: Huntsville
- High: Huntsville
Source: ValleyMLS. This data may not be complete. We recommend contacting the local school district to confirm school assignments for this home.
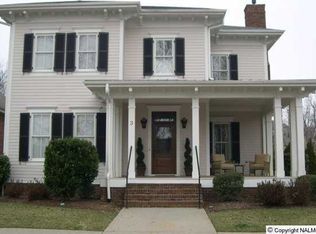
- $1,098,8004 bd4 ba1k sqft3 Chittamwood Dr SE, Huntsville, AL 35802Off Market
- $1,041,300-- bd3 ba3.2k sqft4 Chittamwood Dr, Huntsville, AL 35802Off Market
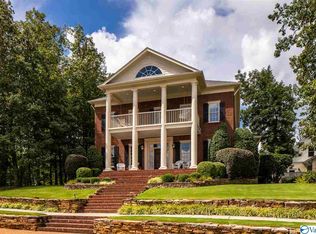
- $1,340,8005 bd6 ba4.4k sqft40 Ledge View Dr SE, Huntsville, AL 35802Off Market
- $1,151,700-- bd3 ba3.5k sqftChittamwood Dr, Huntsville, AL 35802Off Market
- $1,006,0003 bd4 ba2.9k sqft24 Ledges Main SE, Huntsville, AL 35802Off Market
- $1,200,300-- bd2 ba4.2k sqft42 Ledge View Dr SE, Huntsville, AL 35802Off Market
- $1,483,200-- bd7 ba5.9k sqft7 Crest Park Dr SE, Huntsville, AL 35802Off Market
- $---- sqft7 Crest Park Dr SE, Huntsville, AL 35802Off Market
A local agent can set up tours, give advice and negotiate with sellers.
Similar homes
- $1,324,9005 bd5 ba5.2k sqft50 McMullen Ln SE, Gurley, AL 35748For Sale
 MLS ID #21919484, Vickie Ziegler. ValleyMLS
 - $1,350,0004 bd6 ba5.4k sqft46 McMullen Ln SE, Gurley, AL 35748For Sale
 MLS ID #21908790, Freida Perry. ValleyMLS
 - $759,9004 bd4 ba3.3k sqft5601 Criner Rd SE, Huntsville, AL 35802For Sale
 MLS ID #21920080, Stephanie Schrimsher. ValleyMLS
 - $775,0004 bd5 ba4.4k sqft1908 Chippendale Dr SE, Huntsville, AL 35801For Sale
 MLS ID #21925667, Kristin Davis. ValleyMLS
 - $1,350,0005 bd5 ba3.7k sqft205 Williams Ave SE, Huntsville, AL 35801For SaleMLS ID #21913855, Amanda Howard. ValleyMLS
- $929,0005 bd4 ba4.4k sqft8033 Tupelo Gum Trce, Huntsville, AL 35802New ConstructionValleyMLS
- $775,0005 bd4 ba4.4k sqft2115 Springhouse Rd SE, Huntsville, AL 35802For SaleMLS ID #21893901, Karen Harrison. ValleyMLS
- $997,0005 bd4 ba4.4k sqft54 Natures Ridge Way SE, Huntsville, AL 35803For SaleMLS ID #21925030, Lisa Elliott. ValleyMLS
- $899,9004 bd4 ba3.7k sqft40 Ridge Bluff Cir, Huntsville, AL 35803For SaleMLS ID #21925590, Stephanie Schrimsher. ValleyMLS
- $829,9004 bd3 ba3.9k sqft10 Bluff View Dr SE, Huntsville, AL 35803For SaleMLS ID #21922587, Martha Case. ValleyMLS
- $760,0004 bd4 ba3.3k sqft29 Natures Ridge Way SE, Huntsville, AL 35803For SaleMLS ID #21925163, Mike Manosky. ValleyMLS
- $1,295,0004 bd5 ba5.4k sqft31 McMullen Ln SE, Gurley, AL 35748For SaleMLS ID #21895970, Rhonda Pugh. ValleyMLS
- $725,0005 bd5 ba3.8k sqft3007 Laurel Cove Way SE, Gurley, AL 35748For SaleMLS ID #21925938, Susan Baldwin. ValleyMLS
- $1,150,0004 bd5 ba5k sqft40 McMullen Ln SE, Gurley, AL 35748For SaleMLS ID #21922226, Kathy Passon. ValleyMLS
- $1,550,0004 bd4 ba3.5k sqft620 Eustis Ave SE, Huntsville, AL 35801For SaleMLS ID #21914703, Carlo Crespo. ValleyMLS
- $1,075,0005 bd6 ba5.3k sqft2875 Hampton Cove Way SE, Owens Cross Roads, AL 35763For SaleMLS ID #21918223, Susan Baldwin. ValleyMLS
- $1,145,0005 bd5 ba4.4k sqft6 Hadley Hill Ln SE, Gurley, AL 35748For SaleMLS ID #21922129, Jeanne Allen. ValleyMLS
- $999,0004 bd5 ba4.3k sqft2961 Hobbs Island Rd SE, Huntsville, AL 35803For SaleMLS ID #21917073, Brian Johnson. ValleyMLS
- $950,0005 bd4 ba4.7k sqft3000 Hampton Cove Way SE, Owens Cross Roads, AL 35763For SaleMLS ID #21916484, Amanda Power. ValleyMLS
- $899,8003 bd4 ba3.2k sqft21 Ridge Bluff Cir SE, Huntsville, AL 35803For SaleMLS ID #21914988, Tracie Dollarhide. ValleyMLS
