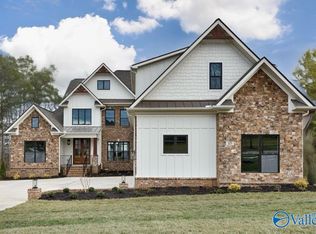
Perched on the beautiful bluff of Green Mountain, this gorgeous home offers sweeping views over Hampton Cove. This home features a custom kitchen with ceiling-height custom cabinetry, gas cooktop, and black stainless appliances, opening to a spacious living area with a gas fireplace. Plantation shutters are throughout, plus a dedicated study. Each bedroom offers a private en-suite with tiled showers, and a utility room with a dedicated dog bath. Enjoy a screened porch, outdoor fireplace, and firepit overlooking the bluff. Includes tankless water heater, whole-house generator, encapsulated crawlspace, and gutter guards—an exceptional blend of luxury, comfort, and views. 2.5% VA ASSUMABLE!!!
Under contract
Price cut: $100 (7/24)
$899,800
21 Ridge Bluff Cir SE, Huntsville, AL 35803
3beds
3,269sqft
Single Family Residence
Built in 2019
1.47 Acres Lot
$880,900 Zestimate®
$275/sqft
$67/mo HOA
What's special
Gas fireplaceOutdoor fireplaceFirepit overlooking the bluffDedicated studyCeiling-height custom cabinetryGas cooktopBlack stainless appliances
- 168 days
- 96
- 4
Zillow last checked:
Listing updated:
Listed by:
Tracie Dollarhide 256-426-4912,
Green Mountain Realty
Source: ValleyMLS,MLS#: 21914988
Facts & features
Interior
Bedrooms & bathrooms
- Bedrooms: 3
- Bathrooms: 4
- Full bathrooms: 1
- 3/4 bathrooms: 2
- 1/2 bathrooms: 1
Rooms
- Room types: Master Bedroom, Living Room, Bedroom 2, Dining Room, Bedroom 3, Kitchen, Breakfast, Office/Study, Utility Room
Primary bedroom
- Features: 10’ + Ceiling, Ceiling Fan(s), Crown Molding, Isolate, Recessed Lighting, Smooth Ceiling, Tray Ceiling(s), Walk-In Closet(s), LVP
- Level: First
- Area: 306
- Dimensions: 18 x 17
Bedroom 2
- Features: 9’ Ceiling, Ceiling Fan(s), Crown Molding, Smooth Ceiling, Window Cov, Walk-In Closet(s), LVP
- Level: First
- Area: 143
- Dimensions: 11 x 13
Bedroom 3
- Features: 9’ Ceiling, Ceiling Fan(s), Crown Molding, Smooth Ceiling, Walk-In Closet(s), LVP
- Level: First
- Area: 156
- Dimensions: 12 x 13
Dining room
- Features: 12’ Ceiling, Crown Molding, Smooth Ceiling, Window Cov, LVP Flooring
- Level: First
- Area: 196
- Dimensions: 14 x 14
Kitchen
- Features: 10’ + Ceiling, Eat-in Kitchen, Kitchen Island, Pantry, Recessed Lighting, Sitting Area, Smooth Ceiling, Quartz
- Area: 256
- Dimensions: 16 x 16
Living room
- Features: 10’ + Ceiling, Ceiling Fan(s), Crown Molding, Fireplace, Recessed Lighting, Smooth Ceiling, Window Cov
- Level: First
- Area: 504
- Dimensions: 28 x 18
Heating
- Central 1
Cooling
- Central 1
Appliances
- Included: Oven, Double Oven, Dishwasher, Refrigerator, Disposal, Gas Water Heater, Tankless Water Heater, Gas Cooktop
Features
- Basement: Crawl Space
- Number of fireplaces: 2
- Fireplace features: Outside, Gas Log, Two
Interior area
- Total interior livable area: 3,269 sqft
Property
Parking
- Parking features: Garage-Three Car, Garage-Attached, Garage Faces Side
Features
- Levels: One
- Stories: 1
- Patio & porch: Covered Patio, Covered Porch, Screened
- Exterior features: Sprinkler Sys
- Has view: Yes
- View description: Bluff/Brow
Lot
- Size: 1.47 Acres
Details
- Parcel number: 2302100000077167089
Construction
Type & style
- Home type: SingleFamily
- Architectural style: Ranch,Craftsman,Traditional
- Property subtype: Single Family Residence
Condition
- New construction: No
- Year built: 2019
Details
- Builder name: WOODLAND HOMES OF HUNTSVILLE
Utilities & green energy
- Sewer: Septic Tank
- Water: Public
Green energy
- Energy efficient items: Encapsulated Crawl Space
Community & HOA
Community
- Features: Tennis Court(s)
- Subdivision: Inspiration On Green Mountain
HOA
- Has HOA: Yes
- Amenities included: Clubhouse, Tennis Court(s), Pool, Common Grounds, Fitness Center
- Services included: Club House, Tennis, Community Pool (OA), Maintenance Structure, Common Grounds, Fitness Center
- HOA fee: $800 annually
- HOA name: Inspiration On Green Mountain HOA
Location
- Region: Huntsville
Financial & listing details
- Price per square foot: $275/sqft
- Date on market: 4/13/2026
Estimated market value
$880,900
$837,000 - $925,000
$3,141/mo
Price history
| Date | Event | Price |
|---|---|---|
| 8/11/2026 | Contingent | $899,800$275/sqft |
Source:  ValleyMLS #21914988 Report a problem ValleyMLS #21914988 Report a problem | ||
| 7/24/2026 | Price change | $899,8000%$275/sqft |
Source: ValleyMLS #21914988 Report a problem | ||
| 4/13/2026 | Listed for sale | $899,900+32.2%$275/sqft |
Source: ValleyMLS #21914988 Report a problem | ||
| 12/9/2019 | Sold | $680,539$208/sqft |
Source: ValleyMLS #1117956 Report a problem | ||
Public tax history
Tax history is unavailable.
Monthly payment
Est. payment
Payment breakdown
Explore the cost of this home by adjusting the details. Changes won't be saved.Climate risks
Neighborhood: Green Mountain
Nearby schools
Schools provided by the listing agent
- Elementary: Mountain Gap
- Middle: Mountain Gap
- High: Grissom High School
Source: ValleyMLS. This data may not be complete. We recommend contacting the local school district to confirm school assignments for this home.
Similar homes
- $949,9004 bd4 ba3.7k sqft40 Ridge Bluff Cir, Huntsville, AL 35803New Construction
 MLS ID #21930347, David Howard. ValleyMLS
 - $829,9004 bd3 ba3.9k sqft10 Bluff View Dr SE, Huntsville, AL 35803For Sale
 MLS ID #21922587, Martha Case. ValleyMLS
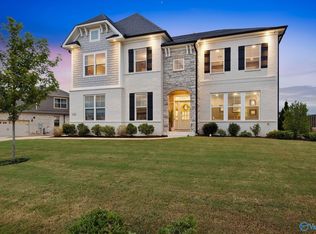
 - $874,9005 bd4 ba4k sqft2103 Cameron Rd, Huntsville, AL 35802For Sale
 MLS ID #21930308, Michelle Omenski. ValleyMLS
 - $980,0005 bd4 ba4.4k sqft54 Natures Ridge Way SE, Huntsville, AL 35803For Sale
 MLS ID #21925030, Lisa Elliott. ValleyMLS
