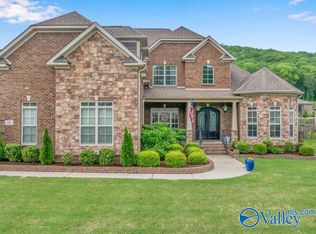
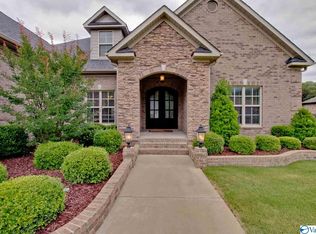
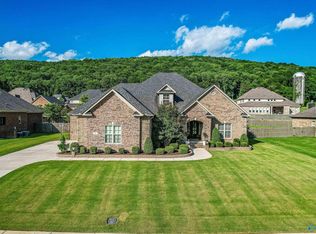
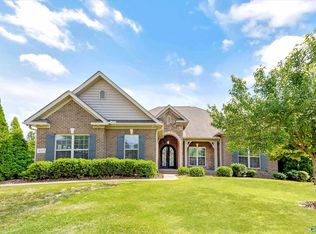
*$5,000 TOWARDS PURCHASER'S CLOSING COSTS!** In the gated community of McMullen Cove, this stunning Stoneridge home showcases breathtaking mountain views, timeless elegance, and incredible spaces for living and entertaining. Gorgeous stone accents, dramatic double iron doors, rich hardwoods, and three fireplaces set the tone. Enjoy a gourmet kitchen, luxurious primary retreat, spacious bonus room, and dedicated office. Unwind on the screened porch or gather around the outdoor fire pit. Community amenities, including walking trails, a community pool, sports courts, playgrounds, and Flint River access. Live in a home that is truly special in a community designed for an outdoor lifestyle!
For sale
Price cut: $5K (11/10)
$845,000
15 Taylors Brook Way SE, Gurley, AL 35748
4beds
3,737sqft
Single Family Residence
Built in 2015
0.39 Acres Lot
$836,200 Zestimate®
$226/sqft
$117/mo HOA
What's special
Gorgeous stone accentsTimeless eleganceBreathtaking mountain viewsThree fireplacesOutdoor fire pitLuxurious primary retreatDedicated office
- 98 days
- 526
- 43
Zillow last checked:
Listing updated:
Listed by:
Audra Morris 256-508-6217,
Down Home Real Estate,
Karen Morris 256-682-6515,
Down Home Real Estate
Source: ValleyMLS,MLS#: 21926359
Facts & features
Interior
Bedrooms & bathrooms
- Bedrooms: 4
- Bathrooms: 4
- Full bathrooms: 3
- 1/2 bathrooms: 1
Rooms
- Room types: Foyer, Master Bedroom, Living Room, Bedroom 2, Dining Room, Bedroom 3, Kitchen, Bedroom 4, Breakfast, Bonus Room, Office/Study, Laundry, Sun, Bathroom 3, Bath:EnsuiteFull
Primary bedroom
- Features: 10’ + Ceiling, Ceiling Fan(s), Crown Molding, Isolate, Recessed Lighting, Smooth Ceiling, Tray Ceiling(s), Wood Floor
- Level: First
- Area: 320
- Dimensions: 16 x 20
Bedroom 2
- Features: Ceiling Fan(s), Carpet, Smooth Ceiling, Walk-In Closet(s)
- Level: Second
- Area: 143
- Dimensions: 11 x 13
Bedroom 3
- Features: Ceiling Fan(s), Carpet, Smooth Ceiling, Walk-In Closet(s)
- Level: Second
- Area: 144
- Dimensions: 12 x 12
Bedroom 4
- Features: Ceiling Fan(s), Carpet, Smooth Ceiling, Walk-In Closet(s)
- Level: Second
- Area: 168
- Dimensions: 12 x 14
Bathroom 1
- Features: 10’ + Ceiling, Crown Molding, Granite Counters, Recessed Lighting, Smooth Ceiling, Tile, Walk-In Closet(s)
- Level: First
- Area: 200
- Dimensions: 10 x 20
Bathroom 2
- Features: Granite Counters, Smooth Ceiling, Tile
- Level: Second
- Area: 56
- Dimensions: 7 x 8
Bathroom 3
- Features: Double Vanity, Granite Counters, Smooth Ceiling, Tile
- Level: Second
- Area: 36
- Dimensions: 6 x 6
Dining room
- Features: 10’ + Ceiling, Crown Molding, Smooth Ceiling, Wood Floor, Coffered Ceiling(s)
- Level: First
- Area: 168
- Dimensions: 12 x 14
Kitchen
- Features: 10’ + Ceiling, Crown Molding, Granite Counters, Kitchen Island, Pantry, Recessed Lighting, Smooth Ceiling, Wood Floor
- Level: First
- Area: 182
- Dimensions: 13 x 14
Living room
- Features: 12’ Ceiling, Ceiling Fan(s), Crown Molding, Fireplace, Recessed Lighting, Smooth Ceiling, Wood Floor
- Level: First
- Area: 380
- Dimensions: 19 x 20
Bonus room
- Features: Ceiling Fan(s), Carpet, Smooth Ceiling
- Level: Second
- Area: 442
- Dimensions: 17 x 26
Laundry room
- Features: 10’ + Ceiling, Recessed Lighting, Smooth Ceiling, Tile
- Level: First
- Area: 72
- Dimensions: 8 x 9
Heating
- Central 2, Natural Gas
Cooling
- Central 2, Electric
Appliances
- Included: Double Oven, Dishwasher, Microwave, Refrigerator, Disposal, Tankless Water Heater, Gas Cooktop
Features
- Has basement: No
- Has fireplace: Yes
- Fireplace features: Outside, Three +, Gas Log
Interior area
- Total interior livable area: 3,737 sqft
Property
Parking
- Parking features: Garage-Three Car, Garage-Attached, Garage Door Opener, Garage Faces Side, Driveway-Concrete
Features
- Levels: Two
- Stories: 2
- Patio & porch: Front Porch, Covered Porch, Screened Porch
- Exterior features: Curb/Gutters, Sidewalk, Sprinkler Sys
Lot
- Size: 0.39 Acres
Details
- Parcel number: 1903080000002013
Construction
Type & style
- Home type: SingleFamily
- Property subtype: Single Family Residence
Materials
- Foundation: Slab
Condition
- New construction: No
- Year built: 2015
Details
- Builder name: STONERIDGE HOMES INC
Utilities & green energy
- Sewer: Public Sewer
- Water: Public
Community & HOA
Community
- Features: Gated, Curbs, Playground, Tennis Court(s)
- Subdivision: Mcmullen Cove
HOA
- Has HOA: Yes
- Amenities included: Clubhouse, Tennis Court(s), Pool, Common Grounds
- Services included: Club House, Tennis, Community Pool (OA), Common Grounds
- HOA fee: $1,400 annually
- HOA name: Mcmullen Cove HOA
Location
- Region: Gurley
Financial & listing details
- Price per square foot: $226/sqft
- Date on market: 8/13/2026
Estimated market value
$836,200
$794,000 - $878,000
$3,936/mo
Price history
| Date | Event | Price |
|---|---|---|
| 11/10/2026 | Price change | $845,000-0.6%$226/sqft |
Source:  ValleyMLS #21926359 Report a problem | ||
| 9/14/2026 | Price change | $850,000-1.7%$227/sqft |
Source: ValleyMLS #21926359 Report a problem | ||
| 8/13/2026 | Listed for sale | $865,000+54.5%$231/sqft |
Source: ValleyMLS #21926359 Report a problem | ||
| 6/29/2020 | Sold | $560,000$150/sqft |
Source: ValleyMLS #1138700 Report a problem | ||
Public tax history
Tax history is unavailable.
Monthly payment
Est. payment
Payment breakdown
Explore the cost of this home by adjusting the details. Changes won't be saved.Climate risks
Neighborhood: 35748
Nearby schools
Schools provided by the listing agent
- Elementary: Hampton Cove
- Middle: Hampton Cove
- High: Huntsville
Source: ValleyMLS. This data may not be complete. We recommend contacting the local school district to confirm school assignments for this home.
Similar homes
- $875,0004 bd5 ba3.9k sqft17 Sanders Hill Way, Gurley, AL 35748For Sale
 MLS ID #21931233, Susan Baldwin. ValleyMLS
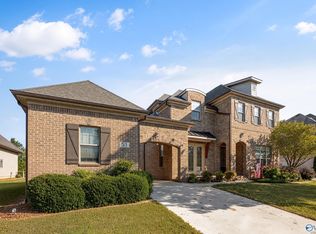
- $675,0004 bd4 ba3.2k sqft53 Summerlyn Way, Gurley, AL 35748For Sale
 MLS ID #21931925, Susan Baldwin. ValleyMLS
- $650,0005 bd5 ba3.8k sqft3007 Laurel Cove Way, Gurley, AL 35748For Sale
 MLS ID #21925938, Susan Baldwin. ValleyMLS
- $595,0004 bd3 ba3.3k sqft3005 Laurel Cove Way, Gurley, AL 35748For Sale
 MLS ID #21930120, Susan Baldwin. ValleyMLS
