Welcome to the country property you’ve been waiting for! This custom-built, full-brick home sits on 18+ acres of beautiful pasture & tree-lined land with stunning mountain views. Featuring 4 bedrooms (2 on main level), 4 bathrooms, & exceptional pride of ownership, this well-maintained home offers space, privacy, & the freedom of no HOA. Outside, enjoy a beautiful gunite swimming pool, expansive acreage, & a 7-stall horse barn with feed and tack room (power & water at barn)—ideal for horses, a farm, or simply enjoying wide-open spaces. Pecan & black walnut trees on property. Addt'l tilt up and pole barn on property. A rare opportunity to own a true country retreat within a short distance to
For sale
$1,200,000
419 Killingsworth Cove Rd, Gurley, AL 35748
4beds
3,390sqft
Single Family Residence
Built in 1999
18.8 Acres Lot
$-- Zestimate®
$354/sqft
$-- HOA
What's special
- 42 days
- 884
- 47
Zillow last checked:
Listing updated:
Listed by:
Whitney Harris 256-535-3743,
RE/MAX Today
Source: ValleyMLS,MLS#: 21928181
Facts & features
Interior
Bedrooms & bathrooms
- Bedrooms: 4
- Bathrooms: 4
- Full bathrooms: 3
- 1/2 bathrooms: 1
Rooms
- Room types: Foyer, Master Bedroom, Living Room, Bedroom 2, Dining Room, Bedroom 3, Kitchen, Bedroom 4, Breakfast, Laundry, Sitting Room, Bath:Half, Master Bathroom, Bath:EnsuiteFull
Primary bedroom
- Features: Ceiling Fan(s), Crown Molding, Tray Ceiling(s), Wood Floor, Walk-In Closet(s)
- Level: First
- Area: 260
- Dimensions: 13 x 20
Bedroom 2
- Features: Ceiling Fan(s), Crown Molding, Carpet
- Level: First
- Area: 224
- Dimensions: 16 x 14
Bedroom 3
- Features: Ceiling Fan(s), Carpet, Walk-In Closet(s)
- Level: Second
- Area: 180
- Dimensions: 15 x 12
Bedroom 4
- Features: Ceiling Fan(s), Carpet, Vaulted Ceiling(s), Walk-In Closet(s)
- Level: Second
- Area: 221
- Dimensions: 17 x 13
Primary bathroom
- Features: Crown Molding, Double Vanity, Tile
- Level: First
- Area: 150
- Dimensions: 15 x 10
Bathroom 1
- Features: Crown Molding, Tile
- Level: First
- Area: 24
- Dimensions: 8 x 3
Bathroom 2
- Features: Crown Molding, Double Vanity, Tile
- Level: First
- Area: 150
- Dimensions: 15 x 10
Bathroom 3
- Features: Crown Molding, Tile
- Level: First
- Area: 80
- Dimensions: 8 x 10
Bathroom 4
- Features: Double Vanity, Tile
- Level: Second
- Area: 72
- Dimensions: 8 x 9
Dining room
- Features: Crown Molding, Chair Rail, Tray Ceiling(s), Wood Floor
- Level: First
- Area: 176
- Dimensions: 16 x 11
Kitchen
- Features: Crown Molding, Granite Counters, Recessed Lighting, Wood Floor
- Level: First
- Area: 204
- Dimensions: 17 x 12
Living room
- Features: Ceiling Fan(s), Fireplace, Recessed Lighting, Wood Floor, Built-in Features
- Level: First
- Area: 506
- Dimensions: 23 x 22
Laundry room
- Features: Crown Molding, Tile, Built-in Features
- Level: First
- Area: 130
- Dimensions: 10 x 13
Heating
- Central 1
Cooling
- Central 1
Features
- Basement: Crawl Space
- Number of fireplaces: 2
- Fireplace features: Gas Log, Two
Interior area
- Total interior livable area: 3,390 sqft
Property
Parking
- Parking features: Garage-Three Car, Garage-Attached, Garage Faces Side
Features
- Levels: Two
- Stories: 2
- Has private pool: Yes
- Pool features: Salt Water
Lot
- Size: 18.8 Acres
Details
- Parcel number: 1207250000017.011
Construction
Type & style
- Home type: SingleFamily
- Architectural style: Traditional
- Property subtype: Single Family Residence
Materials
- Foundation: Slab
Condition
- New construction: No
- Year built: 1999
Utilities & green energy
- Sewer: Septic Tank
- Water: Public
Community & HOA
Community
- Subdivision: Metes And Bounds
HOA
- Has HOA: No
Location
- Region: Gurley
Financial & listing details
- Price per square foot: $354/sqft
- Tax assessed value: $398,984
- Annual tax amount: $1,398
- Date on market: 9/3/2026
Estimated market value
Not available
Estimated sales range
Not available
Not available
Price history
| Date | Event | Price |
|---|---|---|
| 9/4/2026 | Listed for sale | $1,200,000$354/sqft |
Source:  ValleyMLS #21928181 Report a problem ValleyMLS #21928181 Report a problem | ||
Public tax history
| Year | Property taxes | Tax assessment |
|---|---|---|
| 2025 | $1,398 +7.3% | $39,880 +7% |
| 2024 | $1,303 +5.8% | $37,280 +5.5% |
| 2023 | $1,232 +13.1% | $35,320 +12.8% |
| 2022 | $1,089 +4.3% | $31,300 +4.1% |
| 2021 | $1,044 +7.3% | $30,080 +6.9% |
| 2020 | $973 +3.7% | $28,140 +3.5% |
| 2019 | $938 | $27,200 +7.9% |
| 2018 | $938 +8.2% | $25,220 |
| 2017 | $867 | $25,220 |
| 2016 | $867 | $25,220 |
| 2015 | $867 +1% | $25,220 +1% |
| 2014 | $858 | $24,980 |
| 2013 | -- | $24,980 +2.4% |
| 2012 | -- | $24,400 |
| 2011 | -- | $24,400 |
Find assessor info on the county website
Monthly payment
Est. payment
Payment breakdown
Explore the cost of this home by adjusting the details. Changes won't be saved.Climate risks
Neighborhood: 35748
Nearby schools
Schools provided by the listing agent
- Elementary: Madison County
- Middle: Madison County
- High: Madison County
Source: ValleyMLS. This data may not be complete. We recommend contacting the local school district to confirm school assignments for this home.
Similar homes
- $700,0004 bd4 ba3.6k sqft105 Seneca Ln, Gurley, AL 35748For Sale
 MLS ID #21927997, Teresa Carter. ValleyMLS
 - $995,0004 bd3 ba3.9k sqft118 Hillsdale Dr, Gurley, AL 35748For Sale
 MLS ID #21919582, Rachel Goldstein. ValleyMLS
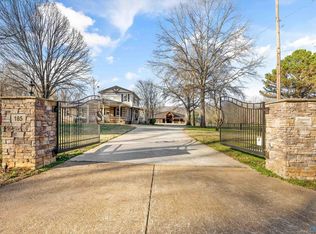
 - $900,0005 bd3 ba2.4k sqft185 Dogwood Dr, Gurley, AL 35748For Sale
 MLS ID #21910910, Sid Pugh. ValleyMLS
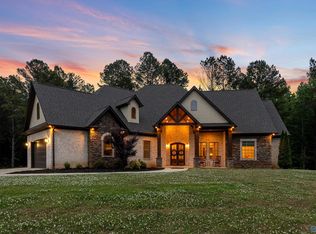
 - $1,500,0005 bd4 ba4.8k sqft181 Robinson Rd, Gurley, AL 35748For Sale
 MLS ID #21916712, Jared Shepard. ValleyMLS
