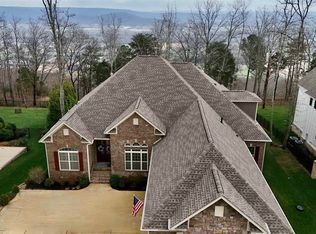
MLS Home of the Week! Welcome to your private estate on Green Mountain where serenity unfolds across 8.4 walkable acres in sought-after South Huntsville. Enjoy the warmth of a gas fireplace, the elegance of a formal dining room, built-ins throughout & a dedicated home office. Park-like landscaping is effortlessly maintained by an irrigation system, leading to a spectacular outdoor kitchen—an entertainer’s dream. Built by Steve West, it includes full basement with 10" poured concrete walls, Geothermal HVAC w/solid metal ducts, whole-house generator & other numerous quality construction features. The expansive basement offers endless possibilities! Peace, quiet & nature.
For sale
Price cut: $100K (8/13)
$1,399,000
5051 Willow Dr SE, Huntsville, AL 35803
3beds
2,706sqft
Single Family Residence
Built in 2013
8.4 Acres Lot
$-- Zestimate®
$517/sqft
$-- HOA
What's special
Dedicated home officeIrrigation systemBuilt-ins throughoutPark-like landscaping
- 116 days |
- 912 |
- 42 |
Zillow last checked:
Listing updated:
Listed by:
Michelle Omenski 256-468-1527,
KW Huntsville
Source: ValleyMLS,MLS#: 21916500
Facts & features
Interior
Bedrooms & bathrooms
- Bedrooms: 3
- Bathrooms: 3
- Full bathrooms: 2
- 1/2 bathrooms: 1
Rooms
- Room types: Foyer, Master Bedroom, Living Room, Bedroom 2, Dining Room, Bedroom 3, Kitchen, Breakfast, Laundry, Exercise Room, Bath:Full, Bath:Half, Saferoom, Master Bathroom
Primary bedroom
- Features: 9’ Ceiling, Ceiling Fan(s), Carpet, Walk-In Closet(s)
- Level: First
- Area: 308
- Dimensions: 28 x 11
Bedroom 2
- Features: 9’ Ceiling, Ceiling Fan(s), Granite Counters, Wood Floor, Built-in Features
- Level: First
- Area: 168
- Dimensions: 14 x 12
Bedroom 3
- Features: 9’ Ceiling, Ceiling Fan(s), Carpet, Granite Counters, Built-in Features
- Level: First
- Area: 165
- Dimensions: 15 x 11
Primary bathroom
- Features: 9’ Ceiling, Double Vanity, Granite Counters, Tile
- Level: First
- Area: 140
- Dimensions: 14 x 10
Bathroom 1
- Features: 9’ Ceiling, Marble, Tile
- Level: First
- Area: 42
- Dimensions: 7 x 6
Bathroom 2
- Features: 9’ Ceiling, Double Vanity, Granite Counters, Tile
- Level: First
- Area: 140
- Dimensions: 14 x 10
Bathroom 3
- Features: 9’ Ceiling, Granite Counters, Tile
- Level: First
- Area: 70
- Dimensions: 10 x 7
Dining room
- Features: 9’ Ceiling, Crown Molding, Chair Rail, Wood Floor
- Level: First
- Area: 140
- Dimensions: 14 x 10
Kitchen
- Features: 9’ Ceiling, Ceiling Fan(s), Granite Counters, Kitchen Island, Tile
- Level: First
- Area: 280
- Dimensions: 20 x 14
Living room
- Features: 9’ Ceiling, Ceiling Fan(s), Crown Molding, Carpet, Fireplace
- Level: First
- Area: 416
- Dimensions: 26 x 16
Exercise room
- Features: 9’ Ceiling, Tile
- Level: First
- Area: 96
- Dimensions: 12 x 8
Laundry room
- Features: 9’ Ceiling, Granite Counters, Tile, Utility Sink
- Level: First
- Area: 96
- Dimensions: 12 x 8
Heating
- Central 1, Electric, Geothermal
Cooling
- Central 1, Electric
Features
- Low Flow Plumbing Fixtures
- Windows: Double Pane Windows
- Basement: Basement
- Number of fireplaces: 1
- Fireplace features: Gas Log, One
Interior area
- Total interior livable area: 2,706 sqft
Property
Parking
- Parking features: Garage-Two Car, Garage Door Opener, Garage Faces Side
Features
- Patio & porch: Covered Patio, Front Porch
- Exterior features: Sprinkler Sys, Outdoor Kitchen
Lot
- Size: 8.4 Acres
- Residential vegetation: Wooded
Details
- Parcel number: 2302100000024002
Construction
Type & style
- Home type: SingleFamily
- Architectural style: Ranch
- Property subtype: Single Family Residence
Condition
- New construction: No
- Year built: 2013
Details
- Builder name: STEVE WEST
Utilities & green energy
- Sewer: Septic Tank
- Water: Public
Green energy
- Energy efficient items: Water Heater, Thermostat, Wh Hs Attic Fan, See Remarks
Community & HOA
Community
- Security: Security System
- Subdivision: Willow Green Heights
HOA
- Has HOA: No
- HOA name: Willow Green Heights
Location
- Region: Huntsville
Financial & listing details
- Price per square foot: $517/sqft
- Tax assessed value: $559,100
- Annual tax amount: $2,858
- Date on market: 4/28/2026
Estimated market value
Not available
Estimated sales range
Not available
Not available
Price history
| Date | Event | Price |
|---|---|---|
| 8/13/2026 | Price change | $1,399,000-6.7%$517/sqft |
Source:  ValleyMLS #21916500 Report a problem ValleyMLS #21916500 Report a problem | ||
| 6/16/2026 | Price change | $1,499,000-16.7%$554/sqft |
Source: ValleyMLS #21916500 Report a problem | ||
| 4/28/2026 | Listed for sale | $1,800,000$665/sqft |
Source: ValleyMLS #21916500 Report a problem | ||
Public tax history
| Year | Property taxes | Tax assessment |
|---|---|---|
| 2025 | $2,858 +4% | $55,920 +4% |
| 2024 | $2,748 +3.3% | $53,780 +3.3% |
| 2023 | $2,659 +5.4% | $52,060 +5.3% |
| 2022 | $2,523 +9.2% | $49,420 +9.1% |
| 2021 | $2,311 +4.4% | $45,300 +4.4% |
| 2020 | $2,213 -7.6% | $43,400 +3% |
| 2019 | $2,395 | $42,120 +1.2% |
| 2018 | $2,395 +1.2% | $41,640 |
| 2017 | $2,367 | $41,640 |
| 2016 | $2,367 | $41,640 |
| 2015 | $2,367 -3.8% | $41,640 -1.8% |
| 2014 | $2,460 | $42,420 |
Find assessor info on the county website
Monthly payment
Est. payment
Payment breakdown
Explore the cost of this home by adjusting the details. Changes won't be saved.Climate risks
Neighborhood: Green Mountain
Nearby schools
GreatSchools rating
- 10/10Mountain Gap Elementary SchoolGrades: PK-5Distance: 1.7 mi
- 10/10Mountain Gap Middle SchoolGrades: 6-8Distance: 1.7 mi
- 6/10Virgil Grissom High SchoolGrades: 9-12Distance: 3.6 mi
Schools provided by the listing agent
- Elementary: Mountain Gap
- Middle: Mountain Gap
- High: Grissom High School
Source: ValleyMLS. This data may not be complete. We recommend contacting the local school district to confirm school assignments for this home.
- $--3.5 acres5085 Willow Drive, Huntsville, AL 35803Off Market
- $64,000-- bd-- ba-- sqft5051 Willow Dr SE, Huntsville, AL 35803Off Market
- $100,0000.45 acresN Shawdee Rd SE, Huntsville, AL 35803Off Market
- $47,000-- bd-- ba-- sqftN Shawdee Rd SE, Huntsville, AL 35803Off Market
- $420,000-- bd-- ba-- sqftN Shawdee Rd SE, Huntsville, AL 35803Off Market
- $1,250,0004 bd3 ba3.8k sqft5076 Willow Dr SE, Huntsville, AL 35803Sold
- $344,3003 bd2 ba1.7k sqft5020 Willow Dr SE, Huntsville, AL 35803Off Market
- $600,100-- bd2 ba3.6k sqft5024 Willow Dr SE, Huntsville, AL 35803Off Market
A local agent can set up tours, give advice and negotiate with sellers.
Similar homes
- $990,0003 bd3 ba2.8k sqft13300 S Shawdee Rd SE, Huntsville, AL 35803For Sale
 MLS ID #21921822, Shelby Stricklin. ValleyMLS
 - $829,9004 bd3 ba3.9k sqft10 Bluff View Dr SE, Huntsville, AL 35803For Sale
 MLS ID #21922587, Martha Case. ValleyMLS
 - $925,0003 bd3 ba3.5k sqft25 Ridge Bluff Cir SE, Huntsville, AL 35803For Sale
 NextHome
 - $764,0006 bd5 ba3.7k sqft5 Bluff View Dr, Huntsville, AL 35803For Sale
 MLS ID #21925587, Karen Albright. ValleyMLS
 - $699,9004 bd4 ba3.2k sqft23 Natures Ridge Way SE, Huntsville, AL 35803For SaleMLS ID #21922296, Steve Stinson. ValleyMLS
- $829,0004 bd3 ba3k sqft56 Trail Loop Rd, Huntsville, AL 35803For Sale By Owner
- $745,0004 bd4 ba3.3k sqft29 Natures Ridge Way SE, Huntsville, AL 35803For SaleMLS ID #21925163, Mike Manosky. ValleyMLS
- $789,0005 bd4 ba3.9k sqft14065 Monte Vedra Rd SE, Huntsville, AL 35803For SaleMLS ID #21925725, Tracie Dollarhide. ValleyMLS
- $849,9004 bd3 ba3.5k sqft1305 Old Carriage Ln SE, Huntsville, AL 35802For SaleMLS ID #26-1678, Casey Uhrig, Lake & Coast Real Estate Co.. Walker County Area MLS
- $1,500,0003 bd3 ba2.8k sqft1150 Balch Rd, Madison, AL 35757For SaleMLS ID #21919904, William Stephens. ValleyMLS
- $1,600,0004 bd4 ba2.7k sqft251 Jones Dr, Brownsboro, AL 35741For SaleMLS ID #21923967, Susan Harmening. ValleyMLS
- $995,0004 bd6 ba4k sqft6309 Whitesburg Dr SE, Huntsville, AL 35802For SaleMLS ID #21915748, Debbie Hill. ValleyMLS
- $899,0003 bd2 ba2.5k sqft1214 Ward Ave NE, Huntsville, AL 35801For SaleMLS ID #21927028, Carmen Hurter. ValleyMLS
- $745,0004 bd4 ba3.7k sqft18 Natures Ridge Way SE, Huntsville, AL 35803For SaleMLS ID #21925356, Melinda Hamilton. ValleyMLS
- $865,0004 bd3 ba2.6k sqft1495 Jeff Rd NW, Huntsville, AL 35806For SaleMLS ID #21925480, Chris Hulser-Hoover. ValleyMLS
- $1,485,0003 bd5 ba4k sqft1210 Albert Mann Rd, New Hope, AL 35760For SaleMLS ID #21915412, Lauren Downey. ValleyMLS
- $1,055,0004 bd3 ba3.9k sqft118 Hillsdale Dr, Gurley, AL 35748For SaleMLS ID #21919582, Rachel Goldstein. ValleyMLS
- $765,0005 bd4 ba3.1k sqft4444 Old Highway 431, New Hope, AL 35760For SaleMLS ID #21926846, Lauren Downey. ValleyMLS
- $700,0004 bd4 ba3.5k sqft7052 Jacks Creek Ln SE, Owens Cross Roads, AL 35763For SaleMLS ID #21926170, Susan Baldwin. ValleyMLS
- $949,0004 bd5 ba3.8k sqft4709 Slalom Run SE, Owens Cross Roads, AL 35763For SaleMLS ID #21901462, Abbie Spray. ValleyMLS
