Stunning 2.26-acre level tract surrounded by gorgeous mature trees creating a park-like setting unlike anything on the market. Perfect for builders, investors, and families seeking flexibility and opportunity. Subdivide and develop a portion or enjoy the entire parcel as is. This move-in-ready home offers 4 bedrooms, 5.5 bathrooms, 4,032 square feet with finished recreation room, office and kitchenette. Private two-bedroom suite ideal for multigenerational living or potential rental income. Google Fiber, updated systems, no HOA, refreshing pool ready to fill, covered patio, wood-burning fireplace, and 3-car XLgarage. All the bones, land, and mature trees await. Bring your vision to life now.
For sale
$995,000
6309 Whitesburg Dr SE, Huntsville, AL 35802
4beds
4,032sqft
Single Family Residence
Built in 1960
2.26 Acres Lot
$945,800 Zestimate®
$247/sqft
$-- HOA
What's special
Finished recreation roomWood-burning fireplaceCovered patio
- 124 days |
- 1,206 |
- 43 |
Zillow last checked:
Listing updated:
Listed by:
Debbie Hill 256-520-5660,
Capstone Realty
Source: ValleyMLS,MLS#: 21915748
Facts & features
Interior
Bedrooms & bathrooms
- Bedrooms: 4
- Bathrooms: 6
- Full bathrooms: 5
- 1/2 bathrooms: 1
Rooms
- Room types: Master Bedroom, Living Room, Bedroom 2, Dining Room, Bedroom 3, Kitchen, Bedroom 4, Recreation Room, 2ndkit, Bonus Room, Livingroom/Diningroom, Office/Study, Bedroom, Guest, Bathroom 1, Bathroom 2, Bathroom 3, Bath:Full, Bath:Half, Bath:Guest1/2
Primary bedroom
- Features: Ceiling Fan(s), Crown Molding, Wood Floor
- Level: First
- Area: 210
- Dimensions: 14 x 15
Bedroom 2
- Features: Crown Molding, Wood Floor
- Level: First
- Area: 168
- Dimensions: 14 x 12
Bedroom 3
- Features: Crown Molding, Wood Floor
- Level: First
- Area: 100
- Dimensions: 10 x 10
Bedroom 4
- Features: Crown Molding, Wood Floor
- Level: First
- Area: 120
- Dimensions: 12 x 10
Bathroom 1
- Features: Crown Molding, Chair Rail, Smooth Ceiling, Tile
- Level: First
- Area: 20
- Dimensions: 5 x 4
Bathroom 2
- Features: Double Vanity, Wood Floor
- Level: First
- Area: 180
- Dimensions: 12 x 15
Bathroom 3
- Features: Wood Floor
- Level: First
- Area: 45
- Dimensions: 9 x 5
Bathroom 4
- Features: Wood Floor
- Level: First
- Area: 70
- Dimensions: 10 x 7
Bathroom 5
- Features: Wood Floor
- Level: First
- Area: 56
- Dimensions: 7 x 8
Dining room
- Features: Crown Molding, Chair Rail, Smooth Ceiling, Wood Floor
- Level: First
- Area: 154
- Dimensions: 14 x 11
Kitchen
- Features: Crown Molding, Kitchen Island, Pantry, Recessed Lighting, Wood Floor
- Level: First
- Area: 255
- Dimensions: 15 x 17
Living room
- Features: Crown Molding, Fireplace, Smooth Ceiling, Wood Floor
- Level: First
- Area: 315
- Dimensions: 15 x 21
Office
- Features: Wood Floor
- Level: Basement
- Area: 117
- Dimensions: 13 x 9
Bonus room
- Features: Crown Molding, Chair Rail, Smooth Ceiling, Wood Floor
- Level: First
- Area: 130
- Dimensions: 13 x 10
Heating
- Central 2
Cooling
- Central 2
Appliances
- Included: Cooktop, Double Oven, Dishwasher, Refrigerator
Features
- Basement: Basement,Crawl Space
- Number of fireplaces: 1
- Fireplace features: One
Interior area
- Total interior livable area: 4,032 sqft
Video & virtual tour
Property
Parking
- Parking features: Garage-Attached, Workshop in Garage, Garage Door Opener, Garage Faces Side
Features
- Has private pool: Yes
Lot
- Size: 2.26 Acres
Details
- Parcel number: 1804192001003.000
Construction
Type & style
- Home type: SingleFamily
- Architectural style: Ranch
- Property subtype: Single Family Residence
Condition
- New construction: No
- Year built: 1960
Utilities & green energy
- Sewer: Public Sewer
- Water: Public
Community & HOA
Community
- Subdivision: Metes And Bounds
HOA
- Has HOA: No
Location
- Region: Huntsville
Financial & listing details
- Price per square foot: $247/sqft
- Tax assessed value: $827,900
- Annual tax amount: $9,604
- Date on market: 4/21/2026
Estimated market value
$945,800
$899,000 - $993,000
$3,247/mo
Price history
| Date | Event | Price |
|---|---|---|
| 5/19/2026 | Price change | $995,000-2.9%$247/sqft |
Source:  ValleyMLS #21915748 Report a problem ValleyMLS #21915748 Report a problem | ||
| 5/1/2026 | Price change | $1,025,000-2.4%$254/sqft |
Source: ValleyMLS #21915748 Report a problem | ||
| 4/21/2026 | Listed for sale | $1,050,000-4.5%$260/sqft |
Source: ValleyMLS #21915748 Report a problem | ||
| 4/17/2026 | Listing removed | -- |
Source: Owner Report a problem | ||
| 3/13/2026 | Listed for sale | $1,100,000+46.9%$273/sqft |
Source: Owner Report a problem | ||
| 5/28/2021 | Sold | $749,000+1017.9%$186/sqft |
Source: Public Record Report a problem | ||
| 10/12/2005 | Sold | $67,000$17/sqft |
Source: Public Record Report a problem | ||
Public tax history
| Year | Property taxes | Tax assessment |
|---|---|---|
| 2025 | $9,604 +1.5% | $165,580 +1.5% |
| 2024 | $9,462 +3.1% | $163,140 +3.1% |
| 2023 | $9,180 +10.5% | $158,280 +10.5% |
| 2022 | $8,307 +248.4% | $143,220 +241.5% |
| 2021 | $2,385 +11.3% | $41,940 +11% |
| 2020 | $2,143 | $37,780 |
| 2019 | $2,143 | $37,780 +5.5% |
| 2018 | $2,143 +7.3% | $35,820 +1.5% |
| 2017 | $1,998 | $35,280 |
| 2016 | $1,998 | $35,280 |
| 2015 | $1,998 +1.4% | $35,280 +1.4% |
| 2014 | $1,970 | $34,800 +3% |
| 2013 | -- | $33,780 |
| 2012 | -- | $33,780 |
| 2011 | -- | $33,780 |
Find assessor info on the county website
Monthly payment
Est. payment
Payment breakdown
Explore the cost of this home by adjusting the details. Changes won't be saved.Climate risks
Neighborhood: Jones Valley Estates
Nearby schools
GreatSchools rating
- 8/10Whitesburg Elementary SchoolGrades: PK-5Distance: 0.3 mi
- 2/10Whitesburg Middle SchoolGrades: 6-8Distance: 0.5 mi
- 6/10Virgil Grissom High SchoolGrades: 9-12Distance: 2.7 mi
Schools provided by the listing agent
- Elementary: Whitesburg
- Middle: Whitesburg
- High: Grissom High School
Source: ValleyMLS. This data may not be complete. We recommend contacting the local school district to confirm school assignments for this home.
- $455,0006 bd3 ba4.6k sqft6316 Havenwood Dr SE, Huntsville, AL 35802Sold
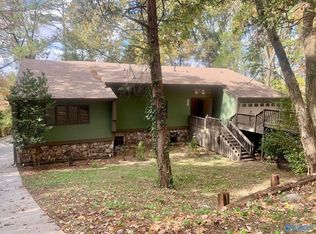
- $326,500-- bd0 ba1.9k sqft105 Oddo Ln SE, Huntsville, AL 35802Off Market
- $769,3005 bd6 ba7.6k sqft103 Oddo Ln SE, Huntsville, AL 35802Off Market
- $419,3004 bd2 ba2.9k sqft101 Oddo Ln SE, Huntsville, AL 35802Off Market
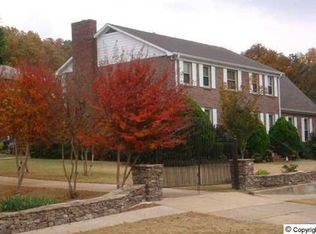
- $484,600-- bd1 ba3.2k sqft109 Oddo Ln SE, Huntsville, AL 35802Off Market
- $407,1004 bd3 ba2.9k sqft6315 Havenwood Dr SE, Huntsville, AL 35802Off Market
- $360,0006 bd3 ba3.3k sqft6302 Whitesburg Dr SW, Huntsville, AL 35802Sold
- $279,8003 bd2 ba1.2k sqft6306 Whitesburg Dr SW, Huntsville, AL 35802Off Market
A local agent can set up tours, give advice and negotiate with sellers.
Similar homes
- $849,9004 bd3 ba3.5k sqft1305 Old Carriage Ln SE, Huntsville, AL 35802For Sale
 MLS ID #26-1678, Casey Uhrig, Lake & Coast Real Estate Co.. Walker County Area MLS
 - $759,9004 bd4 ba3.3k sqft5601 Criner Rd SE, Huntsville, AL 35802For Sale
 MLS ID #21920080, Stephanie Schrimsher. ValleyMLS
 - $565,0004 bd3 ba3k sqft702 Drake Ave SE, Huntsville, AL 35802For Sale
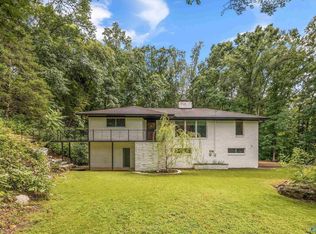 MLS ID #21925893, Roger Wallace. ValleyMLS
 - $529,0003 bd2 ba2.2k sqft507 Glencoe Rd SE, Huntsville, AL 35802For Sale
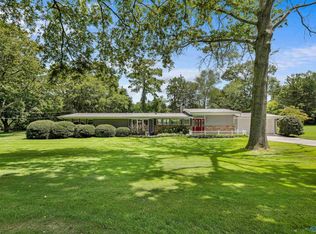 MLS ID #21926640, Carlin Wright. ValleyMLS
 - $765,0005 bd4 ba4.4k sqft2115 Springhouse Rd SE, Huntsville, AL 35802For SaleMLS ID #21893901, Karen Harrison. ValleyMLS
- $899,0003 bd2 ba2.5k sqft1214 Ward Ave NE, Huntsville, AL 35801For SaleMLS ID #21927028, Carmen Hurter. ValleyMLS
- $500,0004 bd3 ba2.9k sqft737 Mira Vista Dr SE, Huntsville, AL 35802For SaleMLS ID #21926005, Pam Nicastro. ValleyMLS
- $775,0004 bd5 ba4.4k sqft1908 Chippendale Dr SE, Huntsville, AL 35801For SaleMLS ID #21925667, Kristin Davis. ValleyMLS
- $671,9004 bd3 ba2.9k sqft3222 Riley Rd SW, Huntsville, AL 35801For SaleMLS ID #21925921, Hun Lee. ValleyMLS
- $549,0004 bd3 ba2.4k sqft730 Mira Vista Dr SE, Huntsville, AL 35802For SaleMLS ID #21923293, Ben Nemec. ValleyMLS
- $679,0004 bd4 ba3.2k sqft4015 High Mountain Rd NE, Huntsville, AL 35811For SaleMLS ID #21926472, Sandy Bazzano. ValleyMLS
- $1,055,0004 bd3 ba3.9k sqft118 Hillsdale Dr, Gurley, AL 35748For SaleMLS ID #21919582, Rachel Goldstein. ValleyMLS
- $560,0003 bd3 ba3.2k sqft7705 Oakridge Dr SE, Huntsville, AL 35802For SaleMLS ID #21923345, Sonia Ramirez. ValleyMLS
- $824,9004 bd4 ba3.5k sqft103 Ce Lee Dr, Huntsville, AL 35806For SaleMLS ID #21921541, Jeff York. ValleyMLS
- $1,050,0004 bd5 ba4.9k sqft35 McMullen Ln SE, Gurley, AL 35748For SaleMLS ID #21924280, Nick Holman. ValleyMLS
- $949,9003 bd4 ba3.3k sqft1205 Steger Rd, Meridianville, AL 35759For SaleMLS ID #21926184, Robin Williams. ValleyMLS
- $625,0004 bd2 ba2.5k sqft1810 Ballard Dr SE, Huntsville, AL 35801For SaleMLS ID #21926228, David Barnett. ValleyMLS
- $900,0005 bd4 ba4.7k sqft3000 Hampton Cove Way SE, Owens Cross Roads, AL 35763For SaleMLS ID #21916484, Amanda Power. ValleyMLS
- $609,9006 bd4 ba5.1k sqft749 Bluewood Dr SE, Huntsville, AL 35802For SaleMLS ID #21883173, Theresa Jones. ValleyMLS
- $659,0004 bd3 ba3.6k sqft1403 Bramblewood Dr SE, Huntsville, AL 35801For SaleMLS ID #21913865, Debbie Hill. ValleyMLS
