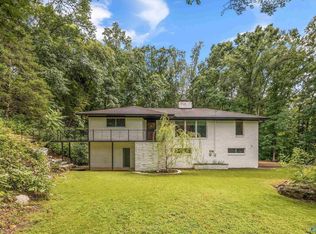
Experience the perfect blend of modern updates and peaceful surroundings, beautifully renovated home, situated on the desirable southeast side of Huntsville. This 3-bd, 2.5ba + bonus room, interior boasts an open-concept layout w/soaring vaulted ceilings, exposed beams, and abundant natural light. Kitchen showcases custom cabinetry, sleek countertops, & stainless appliances, ideal for both everyday living & social gatherings. Expansive primary suite provides a serene retreat, complete with a spa-like bathroom featuring a freestanding soaking tub, tiled walk-in shower, and double vanities. Enjoy outdoor living expansive wrap-around deck offering both beauty and privacy - A RARE FIND!
For sale
$560,000
7705 Oakridge Dr SE, Huntsville, AL 35802
3beds
3,236sqft
Single Family Residence
Built in 1982
0.32 Acres Lot
$538,100 Zestimate®
$173/sqft
$-- HOA
What's special
Sleek countertopsExposed beamsExpansive wrap-around deckFreestanding soaking tubDouble vanitiesModern updatesTiled walk-in shower
- 62 days
- 757
- 61
Zillow last checked:
Listing updated:
Listed by:
Sonia Ramirez 256-706-1141,
Parker Jones Real Estate
Source: ValleyMLS,MLS#: 21923345
Facts & features
Interior
Bedrooms & bathrooms
- Bedrooms: 3
- Bathrooms: 3
- Full bathrooms: 2
- 1/2 bathrooms: 1
Rooms
- Room types: Foyer, Master Bedroom, Living Room, Bedroom 2, Dining Room, Bedroom 3, Kitchen, Office/Study, Laundry, Bathroom 1, Master Bathroom, Bath:Guest1/2
Primary bedroom
- Features: 10’ + Ceiling, Ceiling Fan(s), Fireplace, Recessed Lighting, Smooth Ceiling, LVP
- Level: First
- Area: 300
- Dimensions: 20 x 15
Bedroom 2
- Features: Crown Molding, Smooth Ceiling, Built-in Features, LVP
- Level: Second
- Area: 143
- Dimensions: 11 x 13
Bedroom 3
- Features: Ceiling Fan(s), Crown Molding, Smooth Ceiling, Built-in Features, LVP Flooring
- Level: Second
- Area: 187
- Dimensions: 17 x 11
Primary bathroom
- Features: Double Vanity, Recessed Lighting, Smooth Ceiling, Skylight, Tile, Walk-In Closet(s), Quartz
- Level: First
- Area: 209
- Dimensions: 19 x 11
Bathroom 1
- Features: Double Vanity, Recessed Lighting, Smooth Ceiling, Skylight, Tile, Walk-In Closet(s), Quartz
- Level: First
- Area: 209
- Dimensions: 19 x 11
Bathroom 2
- Features: Crown Molding, Double Vanity, Smooth Ceiling, LVP Flooring
- Level: Second
- Area: 77
- Dimensions: 11 x 7
Bathroom 3
- Features: Smooth Ceiling, LVP Flooring
- Level: First
- Area: 32
- Dimensions: 8 x 4
Dining room
- Features: Crown Molding, LVP Flooring
- Level: First
- Area: 208
- Dimensions: 13 x 16
Kitchen
- Features: Marble, LVP
- Level: First
- Area: 221
- Dimensions: 17 x 13
Living room
- Features: Fireplace, Smooth Ceiling, LVP
- Level: First
- Area: 570
- Dimensions: 19 x 30
Laundry room
- Features: Recessed Lighting, Smooth Ceiling, LVP
- Level: First
- Area: 176
- Dimensions: 8 x 22
Heating
- Central 1
Cooling
- Central 1
Appliances
- Included: Cooktop, Oven, Dishwasher, Microwave, Refrigerator
Features
- Basement: Crawl Space
- Number of fireplaces: 2
- Fireplace features: Two
Interior area
- Total interior livable area: 3,236 sqft
Property
Parking
- Parking features: Garage-Two Car, Garage-Attached, Garage Faces Front, Driveway-Concrete, Oversized, Parking Lot
Features
- Levels: Two
- Stories: 2
- Patio & porch: Deck, Front Porch
- Exterior features: Curb/Gutters, Sidewalk, Sprinkler Sys
Lot
- Size: 0.32 Acres
- Dimensions: 100 x 140
- Features: Cleared
- Topography: Sloping
Details
- Parcel number: 1808282003046.000
Construction
Type & style
- Home type: SingleFamily
- Property subtype: Single Family Residence
Condition
- New construction: No
- Year built: 1982
Utilities & green energy
- Sewer: Public Sewer
- Water: Public
Community & HOA
Community
- Features: Curbs
- Subdivision: Ridgewood
HOA
- Has HOA: No
Location
- Region: Huntsville
Financial & listing details
- Price per square foot: $173/sqft
- Tax assessed value: $406,100
- Annual tax amount: $2,308
- Date on market: 7/10/2026
Estimated market value
$538,100
$511,000 - $565,000
$2,641/mo
Price history
| Date | Event | Price |
|---|---|---|
| 7/10/2026 | Listed for sale | $560,000$173/sqft |
Source:  ValleyMLS #21923345 Report a problem ValleyMLS #21923345 Report a problem | ||
| 7/8/2026 | Listing removed | $560,000$173/sqft |
Source: ValleyMLS #21914995 Report a problem | ||
| 6/18/2026 | Price change | $560,000-2.6%$173/sqft |
Source: ValleyMLS #21914995 Report a problem | ||
| 4/13/2026 | Listed for sale | $575,000+71.6%$178/sqft |
Source: ValleyMLS #21914995 Report a problem | ||
| 8/19/2021 | Sold | $335,000+4.7%$104/sqft |
Source: Public Record Report a problem | ||
| 8/15/2019 | Listing removed | $319,900$99/sqft |
Source: Chatelain Real Estate #1124849 Report a problem | ||
| 7/31/2019 | Listed for sale | $319,900$99/sqft |
Source: Chatelain Real Estate #1124878 Report a problem | ||
Public tax history
| Year | Property taxes | Tax assessment |
|---|---|---|
| 2025 | $2,308 +1.5% | $40,620 +1.5% |
| 2024 | $2,273 +3.2% | $40,020 +3.1% |
| 2023 | $2,202 +10.3% | $38,800 +12.7% |
| 2022 | $1,998 +23.7% | $34,440 +8.4% |
| 2021 | $1,615 +7.9% | $31,780 +7.8% |
| 2020 | $1,496 | $29,480 |
| 2019 | $1,496 | $29,480 +6.4% |
| 2018 | $1,496 +8.3% | $27,700 +1.6% |
| 2017 | $1,382 | $27,260 |
| 2016 | $1,382 | $27,260 |
| 2015 | $1,382 -8.5% | $27,260 +1.4% |
| 2014 | $1,511 | $26,880 +3.1% |
| 2013 | -- | $26,060 +0.3% |
| 2012 | -- | $25,980 |
| 2011 | -- | $25,980 |
Find assessor info on the county website
Monthly payment
Est. payment
Payment breakdown
Explore the cost of this home by adjusting the details. Changes won't be saved.Climate risks
Neighborhood: 35802
Nearby schools
Schools provided by the listing agent
- Elementary: Weatherly Heights
- Middle: Mountain Gap
- High: Grissom High School
Source: ValleyMLS. This data may not be complete. We recommend contacting the local school district to confirm school assignments for this home.
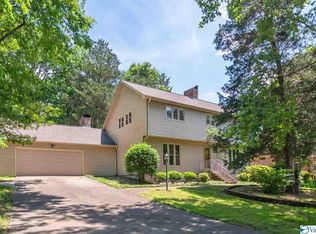
- $472,6003 bd3 ba2.6k sqft7707 Oakridge Dr SE, Huntsville, AL 35802Off Market
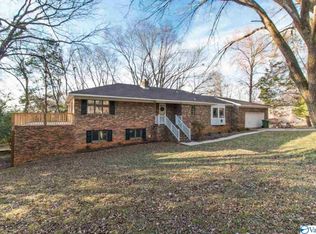
- $414,9004 bd3 ba3.2k sqft7703 Oakridge Dr SE, Huntsville, AL 35802Off Market
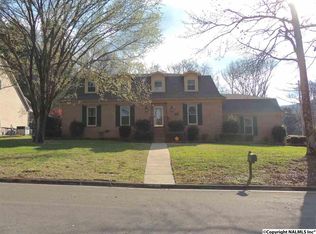
- $514,2004 bd4 ba3.3k sqft7702 Oakridge Dr SE, Huntsville, AL 35802Off Market
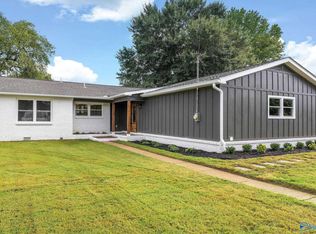
- $432,3004 bd3 ba3.1k sqft7701 Oakridge Dr SE, Huntsville, AL 35802Off Market
Similar homes
- $499,9003 bd3 ba3k sqft1696 Shady Cove Cir SE, Huntsville, AL 35802For Sale
 MLS ID #21920211, Staci Bentley. ValleyMLS
 - $549,0004 bd3 ba2.4k sqft730 Mira Vista Dr SE, Huntsville, AL 35802For Sale
 MLS ID #21923293, Ben Nemec. ValleyMLS
 - $559,9003 bd2 ba1.8k sqft904 Chatterson Rd SE, Huntsville, AL 35802For Sale
 MLS ID #21925861, Kimberly Russell. ValleyMLS
 - $550,0004 bd3 ba3k sqft702 Drake Ave SE, Huntsville, AL 35802For Sale
 MLS ID #21925893, Roger Wallace. ValleyMLS
