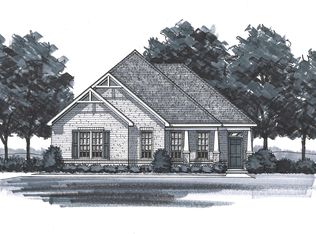
BRAND NEW PRIVACY FENCE JUST COMPLETED. Discover timeless charm and modern luxury in this beautifully appointed South Huntsville home! Conveniently located near top restaurants, shopping, a brand-new park, and miles of scenic trails, this home offers the perfect blend of lifestyle and location. Enjoy access to a stunning community pool and clubhouse, and you’re just around the corner from Grissom High School. Featuring classic Americana elegance with a modern edge, this home boasts a spacious 3-car garage with epoxy floors and epoxy-finished porches—every detail designed with style and durability in mind.
For sale
$630,000
8135 Tupelo Gum Trce, Huntsville, AL 35802
5beds
2,924sqft
:
Get pre-qualified$4,006/mo
Single Family Residence
Built in 2022
10,454 Square Feet Lot
$-- Zestimate®
$215/sqft
$35/mo HOA
What's special
- 399 days |
- 275 |
- 8 |
Zillow last checked:
Listing updated:
Listed by:
Brian Banks 256-302-7923,
Legend Realty
Source: ValleyMLS,MLS#: 21892077
Facts & features
Interior
Bedrooms & bathrooms
- Bedrooms: 5
- Bathrooms: 4
- Full bathrooms: 3
- 1/2 bathrooms: 1
Rooms
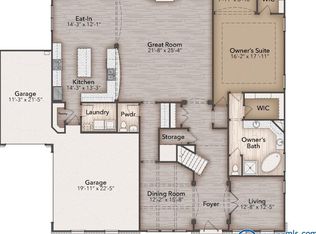
- Room types: Master Bedroom, Living Room, Bedroom 2, Dining Room, Bedroom 3, Kitchen, Bedroom 4, Breakfast, Bonus Room, Guest
Primary bedroom
- Features: 9’ Ceiling, Ceiling Fan(s), Crown Molding, Recessed Lighting, Smooth Ceiling, Tray Ceiling(s), Wood Floor
- Level: First
- Area: 208
- Dimensions: 13 x 16
Bedroom 2
- Features: 9’ Ceiling, Carpet, Smooth Ceiling
- Level: First
- Area: 121
- Dimensions: 11 x 11
Bedroom 3
- Features: 9’ Ceiling, Carpet, Smooth Ceiling
- Level: First
- Area: 121
- Dimensions: 11 x 11
Bedroom 4
- Features: 9’ Ceiling, Carpet, Smooth Ceiling
- Level: First
- Area: 143
- Dimensions: 13 x 11
Dining room
- Features: 9’ Ceiling, Crown Molding, Smooth Ceiling, Wood Floor, Coffered Ceiling(s)
- Level: First
- Area: 132
- Dimensions: 11 x 12
Kitchen
- Features: 9’ Ceiling, Crown Molding, Eat-in Kitchen, Kitchen Island, Pantry, Recessed Lighting, Smooth Ceiling, Wood Floor, Quartz
- Level: First
- Area: 238
- Dimensions: 14 x 17
Living room
- Features: 10’ + Ceiling, Ceiling Fan(s), Crown Molding, Fireplace, Recessed Lighting, Smooth Ceiling, Tray Ceiling(s), Wood Floor
- Level: First
- Area: 320
- Dimensions: 16 x 20
Bonus room
- Features: Carpet, Isolate, Recessed Lighting, Smooth Ceiling
- Level: Second
- Area: 252
- Dimensions: 12 x 21
Heating
- Central 1
Cooling
- Central 1
Features
- Open Floorplan
- Has basement: No
- Number of fireplaces: 1
- Fireplace features: Gas Log, One
Interior area
- Total interior livable area: 2,924 sqft
Property
Parking
- Parking features: Attached Carport, Garage Faces Side
Features
- Levels: One and One Half
- Stories: 1
Lot
- Size: 10,454 Square Feet
- Dimensions: 80 x 140
Details
- Parcel number: 1707361000002.047
Construction
Type & style
- Home type: SingleFamily
- Property subtype: Single Family Residence
Materials
- Foundation: Slab
Condition
- New construction: No
- Year built: 2022
Utilities & green energy
- Sewer: Public Sewer
- Water: Public
Community & HOA
Community
- Subdivision: Hays Farm The Forest
HOA
- Has HOA: Yes
- HOA fee: $420 annually
- HOA name: Hays Farm Homeowners Association, Inc
Location
- Region: Huntsville
Financial & listing details
- Price per square foot: $215/sqft
- Date on market: 6/19/2025
Estimated market value
Not available
Estimated sales range
Not available
Not available
Price history
| Date | Event | Price |
|---|---|---|
| 4/1/2026 | Price change | $630,000-1.3%$215/sqft |
Source:  ValleyMLS #21892077 Report a problem ValleyMLS #21892077 Report a problem | ||
| 1/5/2026 | Price change | $638,000-0.3%$218/sqft |
Source: ValleyMLS #21892077 Report a problem | ||
| 6/19/2025 | Listed for sale | $640,000+20.8%$219/sqft |
Source: ValleyMLS #21892077 Report a problem | ||
| 4/19/2023 | Sold | $529,900-3.6%$181/sqft |
Source: ValleyMLS #1828957 Report a problem | ||
| 3/11/2023 | Pending sale | $549,900$188/sqft |
Source: ValleyMLS #1828957 Report a problem | ||
| 3/4/2023 | Listed for sale | $549,900-3.5%$188/sqft |
Source: ValleyMLS #1828957 Report a problem | ||
| 8/10/2022 | Listing removed | -- |
Source: ValleyMLS #1814236 Report a problem | ||
| 6/14/2022 | Price change | $569,900-5%$195/sqft |
Source: ValleyMLS #1801467 Report a problem | ||
| 6/3/2022 | Price change | $599,900-1.6%$205/sqft |
Source: ValleyMLS #1801467 Report a problem | ||
| 3/6/2022 | Price change | $609,900-2.4%$209/sqft |
Source: ValleyMLS #1801467 Report a problem | ||
| 2/22/2022 | Listed for sale | $624,924$214/sqft |
Source: ValleyMLS #1801467 Report a problem | ||
Public tax history
Tax history is unavailable.
Monthly payment
Est. payment
Payment breakdown
Explore the cost of this home by adjusting the details. Changes won't be saved.Climate risks
Neighborhood: 35802
Nearby schools
GreatSchools rating
- 5/10Roger B Chaffee Elementary SchoolGrades: PK-5Distance: 1 mi
- 4/10Whitesburg Middle SchoolGrades: 6-8Distance: 2.3 mi
- 8/10Virgil Grissom High SchoolGrades: 9-12Distance: 0.4 mi
Schools provided by the listing agent
- Elementary: Chaffee
- Middle: Whitesburg
- High: Grissom High School
Source: ValleyMLS. This data may not be complete. We recommend contacting the local school district to confirm school assignments for this home.
- $520,0003 bd3 ba2.6k sqft8134 Tupelo Gum Trce, Huntsville, AL 35802Sold

- $804,3266 bd4 ba4.4k sqft8136 Tupelo Gum Trce SW, Huntsville, AL 35802Sold
- $503,1005 bd3 ba2.3k sqft8131 Tupelo Gum Trce, Huntsville, AL 35802Off Market
- $680,0005 bd4 ba3.4k sqft8139 Tupelo Gum Trce SW, Huntsville, AL 35802Sold

- $4,1505 bd4 ba4k sqft8129 Tupelo Gum Trce SW, Huntsville, AL 35802For Rent
- $698,5005 bd4 ba4k sqft8129 Tupelo Gum Trce, Huntsville, AL 35802For Sale
- $785,0005 bd4 ba4.1k sqft8138 Tupelo Gum Trce SW, Huntsville, AL 35802For Sale
- $764,5004 bd3 ba3.2k sqft8130 Tupelo Gum Trce, Huntsville, AL 35802Sold
A local agent can set up tours, give advice and negotiate with sellers.
Similar homes
- $599,9005 bd4 ba3.3k sqft6453 Lincoln Park Pl, Huntsville, AL 35806For Sale
 MLS ID #21924440, Deanne Gilreath. ValleyMLS
 - $629,9004 bd4 ba3.4k sqft(Undisclosed Address), Owens Cross Roads, AL 35763For Sale
 MLS ID #21923836, Laura Gates. ValleyMLS
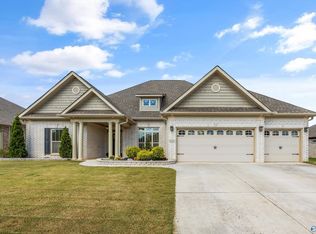
 - $630,0005 bd5 ba3.6k sqft4505 Eagles Rest Dr SE, Owens Cross Roads, AL 35763For Sale
 MLS ID #21900696, Melanie Williams. ValleyMLS
 - $579,9004 bd3 ba3.1k sqft7616 Flint Crossing Cir, Owens Cross Roads, AL 35763For Sale
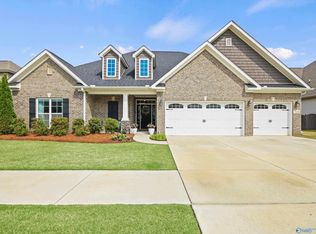 MLS ID #21916696, Karen Harrison. ValleyMLS
 - $547,5005 bd3 ba2.9k sqft4403 Duskin Ct SE, Owens X Rds, AL 35763For SaleMLS ID #21922789, Rusty Miller. ValleyMLS
- $698,0004 bd5 ba3.8k sqft25 Bannut Ct SW, Huntsville, AL 35824For SaleMLS ID #21920403, Sonia Burnett. ValleyMLS
- $441,4004 bd3 ba2.8k sqft4228 Textile Ln SW, Huntsville, AL 35805For SaleMLS ID #21918885, Robert Lewis. ValleyMLS
- $665,0005 bd4 ba3.7k sqft139 Bowdock Dr, Madison, AL 35756For SaleMLS ID #21923032, Benjamin Waye. ValleyMLS
- $645,0005 bd5 ba3.3k sqft7529 Speckle Belly Blvd, Owens Cross Roads, AL 35763For SaleMLS ID #21920846, Erin Holt. ValleyMLS
- $645,0005 bd5 ba3.3k sqft8107 Goose Ridge Dr, Owens X Rds, AL 35763For SaleMLS ID #21917602, Michelle Daymond. ValleyMLS
- $709,9004 bd4 ba3.5k sqft2715 Natures Trl SE, Owens Cross Roads, AL 35763For SaleMLS ID #21914960, Elizabeth Foster. ValleyMLS
- $610,4284 bd3 ba2.8k sqft3655 Preserve Park Blvd SW, Madison, AL 35756New ConstructionValleyMLS
- $503,9004 bd4 ba3.6k sqft1312 Vermilion Cir, Huntsville, AL 35803New ConstructionValleyMLS
- $602,2004 bd3 ba2.8k sqft3634 Preserve Park Blvd SW, Madison, AL 35756New ConstructionValleyMLS
- $610,1834 bd3 ba2.8k sqft3787 Preserve Park Blvd SW, Madison, AL 35756New ConstructionValleyMLS
- $750,0005 bd4 ba3.8k sqft9116 Wagon Pass Way, Owens Cross Roads, AL 35763For SaleMLS ID #21921863, Kristian Sexton. ValleyMLS
- $429,0004 bd3 ba2.8k sqft22 Tall Oak Blvd SW, Huntsville, AL 35824For SaleMLS ID #21923490, Brittany Evans Seymour. ValleyMLS
- $649,9005 bd4 ba4k sqft102 Kelde Ln, Madison, AL 35756For SaleMLS ID #21909595, Nathia Urban. ValleyMLS
- $690,0004 bd4 ba4k sqft119 Hollow Ridge Cir, Huntsville, AL 35811For SaleMLS ID #21914314, Cleo Smith. ValleyMLS
- $719,9006 bd5 ba3.8k sqft8045 Goose Ridge Dr, Owens X Rds, AL 35763For SaleMLS ID #21917577, Derick Honore. ValleyMLS
