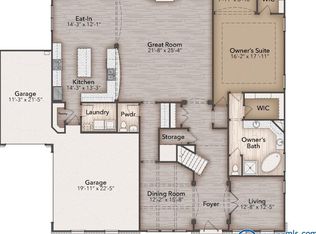
OPEN HOUSE SATURDAY (10/10) 11AM-12PM! Better than new in Hays Farm, this rare custom floorplan sits on a premium lot backing to protected parkland - so your view stays private & untouched. Inside, you’ll find a stunning 2-story family room & foyer, plus an upscale kitchen w/ quartz, gas range, wall ovens, oversized pantry—all overlooking the sunroom. The main level features a luxury primary suite w/ a 10’ shower, guest suite, study, & spacious laundry with built-ins. Addt'l features include: 3-car garage, large loft, media room pre-wired for surround sound & hardwoods throughout (NO carpet!). Enjoy the outdoors w/ a covered patio, pergola, & upscale landscaping.
For sale
$785,000
8138 Tupelo Gum Trce SW, Huntsville, AL 35802
5beds
4,150sqft
Single Family Residence
Built in ----
0.31 Acres Lot
$-- Zestimate®
$189/sqft
$35/mo HOA
What's special
Guest suiteSpacious laundry with built-insHardwoods throughoutLarge loftCovered patioUpscale landscaping
- 190 days
- 293
- 24
Zillow last checked:
Listing updated:
Listed by:
Taylor Lybarger Seiver 256-318-8694,
MeritHouse Realty,
Sam Seiver 202-256-0265,
MeritHouse Realty
Source: ValleyMLS,MLS#: 21914373
Facts & features
Interior
Bedrooms & bathrooms
- Bedrooms: 5
- Bathrooms: 4
- Full bathrooms: 4
Rooms
- Room types: Foyer, Master Bedroom, Living Room, Bedroom 2, Dining Room, Bedroom 3, Kitchen, Bedroom 4, Butlers Pantry, Office/Study, Laundry, Loft, Media Room, Sun
Primary bedroom
- Features: 10’ + Ceiling, Ceiling Fan(s), Crown Molding, Smooth Ceiling, Window Cov, Wood Floor, Walk-In Closet(s)
- Level: First
- Area: 266
- Dimensions: 14 x 19
Bedroom 2
- Features: 10’ + Ceiling, Ceiling Fan(s), Crown Molding, Smooth Ceiling, Window Cov, Wood Floor, Walk-In Closet(s)
- Level: First
- Area: 156
- Dimensions: 13 x 12
Bedroom 3
- Features: 9’ Ceiling, Ceiling Fan(s), Smooth Ceiling, Wood Floor, Walk-In Closet(s)
- Level: Second
- Area: 169
- Dimensions: 13 x 13
Bedroom 4
- Features: 9’ Ceiling, Ceiling Fan(s), Smooth Ceiling, Wood Floor, Walk-In Closet(s)
- Level: Second
- Area: 156
- Dimensions: 12 x 13
Bedroom 5
- Features: 9’ Ceiling, Ceiling Fan(s), Smooth Ceiling, Wood Floor, Walk in Closet 2
- Level: Second
- Area: 156
- Dimensions: 12 x 13
Dining room
- Features: 10’ + Ceiling, Ceiling Fan(s), Crown Molding, Smooth Ceiling, Window Cov, Wood Floor
- Level: First
- Area: 204
- Dimensions: 12 x 17
Kitchen
- Features: 10’ + Ceiling, Crown Molding, Eat-in Kitchen, Pantry, Recessed Lighting, Smooth Ceiling, Wood Floor, Quartz
- Level: First
- Area: 204
- Dimensions: 12 x 17
Living room
- Features: 12’ Ceiling, Ceiling Fan(s), Crown Molding, Fireplace, Recessed Lighting, Smooth Ceiling, Vaulted Ceiling(s), Wood Floor, Walk-In Closet(s)
- Level: First
- Area: 384
- Dimensions: 16 x 24
Laundry room
- Features: 10’ + Ceiling, Smooth Ceiling, Tile, Built-in Features, Quartz
- Level: First
- Area: 90
- Dimensions: 6 x 15
Loft
- Features: 9’ Ceiling, Recessed Lighting, Smooth Ceiling, Window Cov, Wood Floor
- Level: Second
- Area: 252
- Dimensions: 14 x 18
Heating
- Central 1
Cooling
- Central 1
Appliances
- Included: Cooktop, Double Oven, Dishwasher, Microwave, Refrigerator, Water Heater, Disposal, Gas Water Heater, Tankless Water Heater, Gas Cooktop
Features
- Open Floorplan
- Windows: Double Pane Windows
- Has basement: No
- Number of fireplaces: 1
- Fireplace features: Gas Log, One
Interior area
- Total interior livable area: 4,150 sqft
Video & virtual tour
Property
Parking
- Parking features: Garage-Three Car, Garage-Attached, Garage Door Opener, Garage Faces Side, Driveway-Concrete, Oversized, Parking Pad
Features
- Levels: Two
- Stories: 2
- Patio & porch: Covered Patio, Front Porch, Covered Porch
- Exterior features: Curb/Gutters, Sidewalk, Sprinkler Sys
Lot
- Size: 0.31 Acres
Details
- Parcel number: 1707361000002057
Construction
Type & style
- Home type: SingleFamily
- Architectural style: Traditional
- Property subtype: Single Family Residence
Materials
- Foundation: Slab
Condition
- New construction: No
Utilities & green energy
- Sewer: Public Sewer
- Water: Public
Green energy
- Energy efficient items: Water Heater, Radian Roof Barrier, Tank-less Water Heater
Community & HOA
Community
- Features: Curbs, Playground
- Subdivision: Hays Farm The Forest
HOA
- Has HOA: Yes
- Amenities included: Clubhouse, Common Grounds, Pool
- Services included: Club House, Common Grounds, Community Pool (OA)
- HOA fee: $420 annually
- HOA name: Elevate Management
Location
- Region: Huntsville
Financial & listing details
- Price per square foot: $189/sqft
- Date on market: 4/9/2026
Estimated market value
Not available
Estimated sales range
Not available
Not available
Price history
| Date | Event | Price |
|---|---|---|
| 6/22/2026 | Price change | $785,000-1.8%$189/sqft |
Source:  ValleyMLS #21914373 Report a problem ValleyMLS #21914373 Report a problem | ||
| 4/9/2026 | Listed for sale | $799,400$193/sqft |
Source: ValleyMLS #21914373 Report a problem | ||
Public tax history
Tax history is unavailable.
Monthly payment
Est. payment
Payment breakdown
Explore the cost of this home by adjusting the details. Changes won't be saved.Climate risks
Neighborhood: 35802
Nearby schools
Schools provided by the listing agent
- Elementary: Chaffee
- Middle: Whitesburg
- High: Grissom High School
Source: ValleyMLS. This data may not be complete. We recommend contacting the local school district to confirm school assignments for this home.


Similar homes
- $679,9005 bd4 ba4k sqft8129 Tupelo Gum Trce SW, Huntsville, AL 35802For Sale
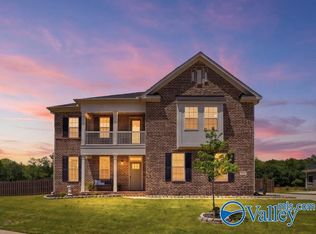 MLS ID #21916166, Sam Seiver. ValleyMLS
 - $874,9005 bd4 ba4k sqft2103 Cameron Rd, Huntsville, AL 35802For Sale
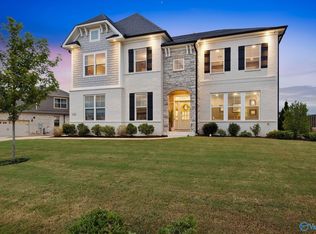 MLS ID #21930308, Michelle Omenski. ValleyMLS
 - $630,0005 bd4 ba2.9k sqft8135 Tupelo Gum Trce, Huntsville, AL 35802For Sale
 MLS ID #21892077, Brian Banks. ValleyMLS
 - $688,1135 bd4 ba2.9k sqft2111 Bloomfell Bnd, Huntsville, AL 35802New Construction
 ValleyMLS
