*Sellers are offering an interest rate buydown to 5.875% for qualified buyers. Ask for details!* Discover 7555 Parktrace Lane, featuring hardwood floors, crown molding and plantation shutters on a beautiful lot. The kitchen offers white cabinetry, quartz countertops, a large island, gas range, Advantium oven and oversized pantry. The main-level primary suite includes a freestanding tub, tiled shower and spacious walk-in closet. A separate study and home management room with built-ins make work and organization easy. Upstairs are three bedrooms and a bonus room ideal for a playroom, media room or gym. Enjoy neighborhood walks, nearby schools, a nature preserve and multiple playgrounds.
For sale
Price cut: $1.1K (9/30)
$723,900
7555 Parktrace Ln SE, Owens X Rds, AL 35763
5beds
3,995sqft
Single Family Residence
Built in 2018
0.34 Acres Lot
$715,200 Zestimate®
$181/sqft
$67/mo HOA
What's special
Spacious walk-in closetLarge islandMain-level primary suiteFreestanding tubBeautiful lotQuartz countertopsSeparate study
- 20 days
- 1,621
- 134
Likely to sell faster than
Zillow last checked:
Listing updated:
Listed by:
David Ivey 256-655-4946,
Capstone Realty LLC Huntsville,
Seth Swalve 256-736-4001,
Capstone Realty LLC Huntsville
Source: ValleyMLS,MLS#: 21928844
Facts & features
Interior
Bedrooms & bathrooms
- Bedrooms: 5
- Bathrooms: 4
- Full bathrooms: 3
- 1/2 bathrooms: 1
Rooms
- Room types: Foyer, Master Bedroom, Living Room, Bedroom 2, Dining Room, Bedroom 3, Kitchen, Bedroom 4, Breakfast, Bonus Room, Office/Study, Library
Primary bedroom
- Features: 9’ Ceiling, Ceiling Fan(s), Crown Molding, Wood Floor, Walk-In Closet(s)
- Level: First
- Area: 272
- Dimensions: 16 x 17
Bedroom 2
- Features: Crown Molding, Smooth Ceiling, Walk-In Closet(s)
- Level: Second
- Area: 195
- Dimensions: 13 x 15
Bedroom 3
- Features: Crown Molding, Smooth Ceiling, Walk-In Closet(s)
- Level: Second
- Area: 192
- Dimensions: 12 x 16
Bedroom 4
- Features: Crown Molding, Smooth Ceiling, Walk-In Closet(s)
- Level: Second
- Area: 168
- Dimensions: 12 x 14
Bedroom 5
- Level: Second
- Area: 240
- Dimensions: 20 x 12
Dining room
- Features: Crown Molding, Pantry, Wood Floor
- Level: First
- Area: 156
- Dimensions: 12 x 13
Kitchen
- Features: 9’ Ceiling, Crown Molding, Eat-in Kitchen, Kitchen Island, Pantry, Wood Floor, Quartz
- Level: First
- Area: 182
- Dimensions: 13 x 14
Living room
- Features: 9’ Ceiling, Crown Molding, Fireplace, Smooth Ceiling
- Level: First
- Area: 357
- Dimensions: 17 x 21
Office
- Level: First
Library
- Level: First
- Area: 143
- Dimensions: 11 x 13
Heating
- Central 2, Natural Gas
Cooling
- Central 2
Appliances
- Included: Dishwasher, Microwave Drawer, Disposal, Tankless Water Heater, Gas Cooktop
Features
- Has basement: No
- Number of fireplaces: 1
- Fireplace features: Gas Log, One
Interior area
- Total interior livable area: 3,995 sqft
Video & virtual tour
Property
Parking
- Parking features: Garage-Three Car, Garage-Attached, Garage Faces Side
Features
- Levels: Two
- Stories: 2
Lot
- Size: 0.34 Acres
Details
- Parcel number: 2301110000036230
Construction
Type & style
- Home type: SingleFamily
- Property subtype: Single Family Residence
Materials
- Foundation: Slab
Condition
- New construction: No
- Year built: 2018
Details
- Builder name: JEFF BENTON HOMES
Utilities & green energy
- Sewer: Public Sewer
- Water: Public
Community & HOA
Community
- Subdivision: River Park
HOA
- Has HOA: Yes
- Amenities included: Clubhouse, Pool, Common Grounds
- Services included: Club House, Community Pool (OA), Common Grounds
- HOA fee: $800 annually
- HOA name: Elevate
Location
- Region: Owens X Rds
Financial & listing details
- Price per square foot: $181/sqft
- Tax assessed value: $697,900
- Annual tax amount: $4,000
- Date on market: 9/10/2026
Estimated market value
$715,200
$679,000 - $751,000
$2,954/mo
Price history
| Date | Event | Price |
|---|---|---|
| 9/30/2026 | Price change | $723,900-0.2%$181/sqft |
Source:  ValleyMLS #21928844 Report a problem ValleyMLS #21928844 Report a problem | ||
| 9/10/2026 | Listed for sale | $725,000+3.6%$181/sqft |
Source: ValleyMLS #21928844 Report a problem | ||
| 6/9/2022 | Sold | $700,000+0.1%$175/sqft |
Source: ValleyMLS #1805923 Report a problem | ||
| 4/27/2022 | Pending sale | $699,000$175/sqft |
Source: ValleyMLS #1805923 Report a problem | ||
| 4/22/2022 | Listed for sale | $699,000$175/sqft |
Source: ValleyMLS #1805923 Report a problem | ||
| 4/18/2022 | Listing removed | -- |
Source: Owner Report a problem | ||
| 4/5/2022 | Price change | $699,000+0.6%$175/sqft |
Source: Owner Report a problem | ||
| 3/31/2022 | Listed for sale | $695,000+52.2%$174/sqft |
Source: Owner Report a problem | ||
| 6/18/2019 | Sold | $456,500+79%$114/sqft |
Source: Public Record Report a problem | ||
| 9/6/2018 | Sold | $255,000$64/sqft |
Source: Public Record Report a problem | ||
Public tax history
| Year | Property taxes | Tax assessment |
|---|---|---|
| 2025 | $4,000 +4.4% | $69,800 +4.3% |
| 2024 | $3,832 +3.6% | $66,900 +3.6% |
| 2023 | $3,699 | $64,600 +10.1% |
| 2022 | -- | $58,700 +10.8% |
| 2021 | -- | $52,960 +5.2% |
| 2020 | -- | $50,320 +288.9% |
| 2019 | $376 | $12,940 +90.3% |
| 2018 | $376 | $6,800 |
| 2017 | -- | -- |
Find assessor info on the county website
Monthly payment
Est. payment
Payment breakdown
Explore the cost of this home by adjusting the details. Changes won't be saved.Climate risks
Neighborhood: 35763
Nearby schools
Schools provided by the listing agent
- Elementary: Goldsmith-Schiffman
- Middle: Hampton Cove
- High: Huntsville
Source: ValleyMLS. This data may not be complete. We recommend contacting the local school district to confirm school assignments for this home.
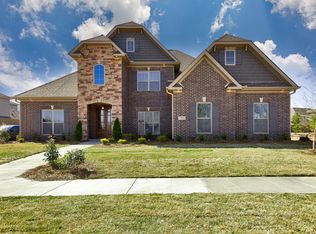
- $716,0004 bd4 ba3.9k sqft7555 Parktrace Ln SE, Owens Cross Roads, AL 35763Off Market
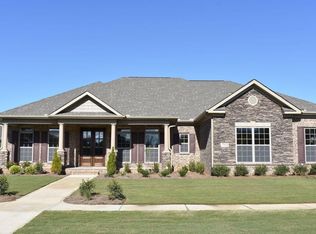
- $702,0005 bd5 ba3.8k sqft7553 Parktrace Ln SE, Owens Cross Roads, AL 35763Off Market
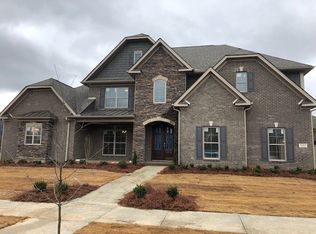
- $731,300-- bd2 ba4.1k sqft7557 Parktrace Ln SE, Owens Cross Roads, AL 35763Off Market
- $628,600-- bd2 ba2.8k sqft7521 Hadleigh Crest Dr SE, Owens Cross Roads, AL 35763Off Market
Similar homes
- $674,9004 bd5 ba3.9k sqft4323 Flint Dr SE, Owens Cross Roads, AL 35763For Sale
 MLS ID #21924475, Daniel Demers. ValleyMLS
 - $725,0004 bd3 ba3.8k sqft6024 Peach Pond Way, Owens Cross Roads, AL 35763For Sale
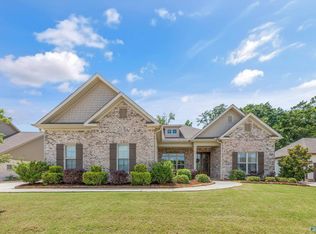 MLS ID #21923066, Sid Pugh. ValleyMLS
 - $709,9005 bd5 ba3.6k sqft7008 Jane Elizabeth Dr, Owens Cross Roads, AL 35763For Sale
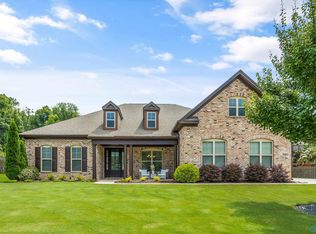 MLS ID #21926066, Christina Luhmann. ValleyMLS
 - $775,0005 bd5 ba4.3k sqft6905 Ridge Pointe Dr, Owens Cross Roads, AL 35763For Sale
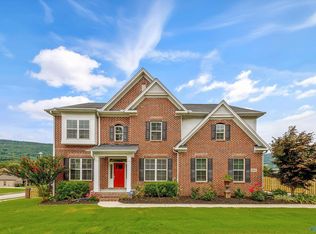 MLS ID #21923807, Susan Baldwin. ValleyMLS
