Less than two years old, this immaculate one-level home offers elevated Green Mountain living. Designed for effortless indoor-outdoor living, oversized pocket sliding glass doors open the main living space to a screened porch and private wooded backyard. Inside, discover a chef’s kitchen with premium appliances, custom cabinetry and quartz countertops, a private primary suite, dedicated office and thoughtful designer finishes. The finished 3-car garage features epoxy flooring, custom cabinetry and slat-wall organization. Just minutes from scenic hiking trails, waterfalls and the natural beauty of Green Mountain, while keeping the convenience and accessibility of Huntsville close at hand.
For sale
$829,000
56 Trail Loop Rd, Huntsville, AL 35803
4beds
3,017sqft
Single Family Residence
Built in 2024
0.46 Acres Lot
$-- Zestimate®
$275/sqft
$58/mo HOA
What's special
Immaculate one-level homeQuartz countertopsSlat-wall organizationPrivate primary suiteDedicated officeCustom cabinetryPrivate wooded backyard
- 4 days
- 676
- 44
Likely to sell faster than
Zillow last checked:
Listing updated:
Listed by:
Alec Mora 224-656-9528,
eXp Realty LLC
Source: ValleyMLS,MLS#: 21928914
Facts & features
Interior
Bedrooms & bathrooms
- Bedrooms: 4
- Bathrooms: 4
- Full bathrooms: 2
- 3/4 bathrooms: 1
- 1/2 bathrooms: 1
Rooms
- Room types: Master Bedroom, Living Room, Bedroom 2, Dining Room, Bedroom 3, Kitchen, Bedroom 4, Breakfast, Office/Study
Primary bedroom
- Features: Ceiling Fan(s), Crown Molding, Recessed Lighting, Wood Floor, Coffered Ceiling(s)
- Level: First
- Area: 238
- Dimensions: 17 x 14
Bedroom 2
- Features: Carpet
- Level: First
- Area: 156
- Dimensions: 13 x 12
Bedroom 3
- Features: Carpet, Vaulted Ceiling(s)
- Level: First
- Area: 156
- Dimensions: 13 x 12
Bedroom 4
- Features: Carpet
- Level: First
- Area: 168
- Dimensions: 12 x 14
Dining room
- Features: 10’ + Ceiling, Crown Molding
- Level: First
- Area: 165
- Dimensions: 15 x 11
Kitchen
- Features: 9’ Ceiling, Crown Molding, Kitchen Island, Pantry, Recessed Lighting, Wood Floor, Quartz
- Level: First
- Area: 323
- Dimensions: 19 x 17
Living room
- Features: Crown Molding, Fireplace, Recessed Lighting, Wood Floor
- Level: First
- Area: 468
- Dimensions: 26 x 18
Office
- Features: Recessed Lighting, Wood Floor
- Level: First
- Area: 110
- Dimensions: 10 x 11
Heating
- Central 1, Electric
Cooling
- Central 1, Electric
Features
- Has basement: No
- Has fireplace: Yes
- Fireplace features: Gas Log
Interior area
- Total interior livable area: 3,017 sqft
Property
Parking
- Parking features: Garage-Three Car, Garage Faces Front, Garage Faces Side
Features
- Levels: One
- Stories: 1
Lot
- Size: 0.46 Acres
Details
- Parcel number: 2305160000001.104
Construction
Type & style
- Home type: SingleFamily
- Architectural style: Ranch
- Property subtype: Single Family Residence
Materials
- Foundation: Slab
Condition
- New construction: No
- Year built: 2024
Utilities & green energy
- Sewer: Septic Tank
- Water: Public
Community & HOA
Community
- Subdivision: The Preserve At Inspiration
HOA
- Has HOA: Yes
- HOA fee: $700 annually
- HOA name: Inspiration At Green Mountain HOA
Location
- Region: Huntsville
Financial & listing details
- Price per square foot: $275/sqft
- Date on market: 9/11/2026
Estimated market value
Not available
Estimated sales range
Not available
$2,853/mo
Price history
| Date | Event | Price |
|---|---|---|
| 9/11/2026 | Listed for sale | $829,000+7%$275/sqft |
Source:  ValleyMLS #21928914 Report a problem ValleyMLS #21928914 Report a problem | ||
| 12/27/2024 | Sold | $774,900$257/sqft |
Source: ValleyMLS #21868223 Report a problem | ||
| 11/7/2024 | Pending sale | $774,900$257/sqft |
Source: ValleyMLS #21868223 Report a problem | ||
| 10/27/2024 | Listed for sale | $774,900$257/sqft |
Source: ValleyMLS #21868223 Report a problem | ||
| 10/12/2024 | Pending sale | $774,900$257/sqft |
Source: ValleyMLS #21868223 Report a problem | ||
| 8/12/2024 | Listed for sale | $774,900$257/sqft |
Source: ValleyMLS #21868223 Report a problem | ||
Public tax history
Tax history is unavailable.
Monthly payment
Est. payment
Payment breakdown
Explore the cost of this home by adjusting the details. Changes won't be saved.Climate risks
Neighborhood: Green Mountain
Nearby schools
Schools provided by the listing agent
- Elementary: Mountain Gap
- Middle: Mountain Gap
- High: Grissom High School
Source: ValleyMLS. This data may not be complete. We recommend contacting the local school district to confirm school assignments for this home.

Similar homes
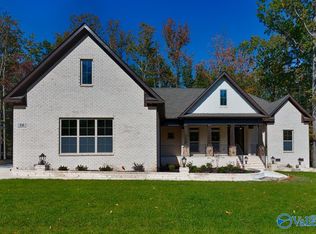
- $980,0005 bd4 ba4.4k sqft54 Natures Ridge Way SE, Huntsville, AL 35803For Sale
 MLS ID #21925030, Lisa Elliott. ValleyMLS
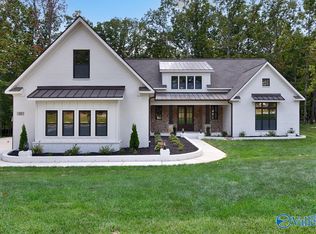
 - $799,9004 bd4 ba4.1k sqft104 Railway Ln SE, Huntsville, AL 35803For Sale
 MLS ID #21910310, Teresa Rexing. ValleyMLS
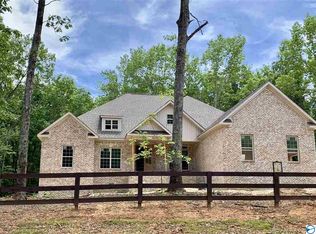
 - $735,0004 bd4 ba3.7k sqft18 Natures Ridge Way SE, Huntsville, AL 35803For Sale
 MLS ID #21925356, Melinda Hamilton. ValleyMLS
 - $725,0004 bd4 ba3.9k sqft7555 Parktrace Ln SE, Owens X Rds, AL 35763For Sale
 MLS ID #21928844, David Ivey. ValleyMLS
