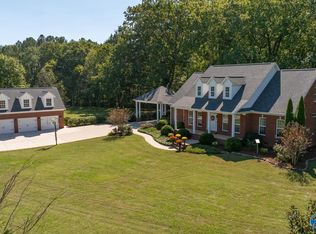
Experience luxury living in this breathtaking home nestled in the gated community of Butler Basin on the TN River. Amenities incl 25x50 Boat Slip on floating dock, Lighthouse, Cabana, & Community Pool overlooking the river. Enter this home to find Soaring Ceilings, Gleaming HWDs, Thick Crown, tons of Natural Light & no carpet! Dream kitchen w/Custom Cabinets, Granite Counters, Gas Stove, & Under Cabinet Lighting. Large Walk-In Pantry & Laundry w/Organization Station & Utility Sink are a home buyers delight! Master & Guest Ensuite on main w/2 Addit BDRs, Full BTH, Enormous Bonus & Sunroom w/serene views up. Escape to the covered back patio & enjoy the cozy Gas FP. Min from RSA & Downtown HSV!
For sale
Price cut: $10K (5/28)
$814,900
104 Railway Ln SE, Huntsville, AL 35803
4beds
4,161sqft
:
Get pre-qualified$5,344/mo
Single Family Residence
Built in 2017
0.61 Acres Lot
$-- Zestimate®
$196/sqft
$208/mo HOA
What's special
Cozy gas fpThick crownGleaming hwdsGas stoveLarge walk-in pantrySoaring ceilingsUnder cabinet lighting
- 154 days |
- 712 |
- 60 |
Zillow last checked:
Listing updated:
Listed by:
Teresa Rexing 256-714-5902,
RE/MAX Unlimited,
Ronalee Moses 360-460-1784,
RE/MAX Unlimited
Source: ValleyMLS,MLS#: 21910310
Facts & features
Interior
Bedrooms & bathrooms
- Bedrooms: 4
- Bathrooms: 4
- Full bathrooms: 3
- 1/2 bathrooms: 1
Rooms
- Room types: Foyer, Master Bedroom, Living Room, Bedroom 2, Dining Room, Bedroom 3, Kitchen, Bedroom 4, Family Room, Breakfast, Bonus Room, Office/Study, Laundry, Sun, Bath:Full, Master Bathroom, Bath:EnsuiteFull, Bath:Powder1/2
Primary bedroom
- Features: 9’ Ceiling, Ceiling Fan(s), Crown Molding, Double Vanity, Recessed Lighting, Smooth Ceiling, Tray Ceiling(s), Wood Floor
- Level: First
- Area: 306
- Dimensions: 17 x 18
Bedroom 2
- Features: 9’ Ceiling, Crown Molding, Recessed Lighting, Smooth Ceiling, Wood Floor
- Level: First
- Area: 130
- Dimensions: 10 x 13
Bedroom 3
- Features: Ceiling Fan(s), Smooth Ceiling, Wood Floor
- Level: Second
- Area: 132
- Dimensions: 11 x 12
Bedroom 4
- Features: Ceiling Fan(s), Smooth Ceiling, Wood Floor
- Level: Second
- Area: 154
- Dimensions: 11 x 14
Primary bathroom
- Features: 10’ + Ceiling, Double Vanity, Recessed Lighting, Tile, Walk-In Closet(s)
- Level: First
- Area: 120
- Dimensions: 10 x 12
Bathroom 1
- Features: 9’ Ceiling, Tile
- Level: First
- Area: 25
- Dimensions: 5 x 5
Bathroom 2
- Features: Double Vanity, Recessed Lighting, Tile
- Level: First
- Area: 56
- Dimensions: 7 x 8
Bathroom 3
- Features: 10’ + Ceiling, Double Vanity, Recessed Lighting, Tile, Walk-In Closet(s)
- Level: First
- Area: 120
- Dimensions: 10 x 12
Bathroom 4
- Features: Double Vanity, Recessed Lighting, Tile
- Level: Second
- Area: 54
- Dimensions: 9 x 6
Dining room
- Features: 10’ + Ceiling, Crown Molding, Recessed Lighting, Smooth Ceiling, Wood Floor
- Level: First
- Area: 220
- Dimensions: 20 x 11
Kitchen
- Features: 9’ Ceiling, Crown Molding, Eat-in Kitchen, Granite Counters, Kitchen Island, Pantry, Recessed Lighting, Smooth Ceiling, Tile, Wood Floor
- Level: First
- Area: 288
- Dimensions: 18 x 16
Living room
- Features: 9’ Ceiling, Ceiling Fan(s), Recessed Lighting, Smooth Ceiling, Wood Floor
- Level: First
- Area: 378
- Dimensions: 21 x 18
Office
- Features: 10’ + Ceiling, Crown Molding, Smooth Ceiling, Wood Floor
- Level: First
- Area: 180
- Dimensions: 12 x 15
Bonus room
- Features: Ceiling Fan(s), Recessed Lighting, Wet Bar, Wood Floor
- Level: Second
- Area: 782
- Dimensions: 34 x 23
Laundry room
- Features: 9’ Ceiling, Sitting Area, Smooth Ceiling, Tile, Utility Sink
- Level: First
- Area: 88
- Dimensions: 11 x 8
Heating
- Central 1
Cooling
- Central 1
Appliances
- Included: Dishwasher, Microwave, Gas Oven, Disposal, Tankless Water Heater
Features
- Has basement: No
- Has fireplace: Yes
- Fireplace features: Outside, Electric
Interior area
- Total interior livable area: 4,161 sqft
Video & virtual tour
Property
Parking
- Parking features: Garage-Three Car, Garage-Attached, Garage Faces Side
Features
- Levels: Two
- Stories: 2
- Patio & porch: Covered Patio, Covered Porch, Front Porch, Patio
- Exterior features: Dock
- Has private pool: Yes
- Pool features: See Remarks
- Waterfront features: River
- Body of water: Tennessee River
Lot
- Size: 0.61 Acres
- Dimensions: 81 x 331
Details
- Parcel number: 2802040000001.016
Construction
Type & style
- Home type: SingleFamily
- Property subtype: Single Family Residence
Materials
- Foundation: Slab
Condition
- New construction: No
- Year built: 2017
Details
- Builder name: NEWCASTLE HOMES, INC.
Utilities & green energy
- Sewer: Public Sewer
- Water: Public
Community & HOA
Community
- Features: Gated
- Security: Security System
- Subdivision: Butler Basin
HOA
- Has HOA: Yes
- Amenities included: Pool, Common Grounds, Cabana
- Services included: Community Pool (OA), Common Grounds, See Remarks, Cabana
- HOA fee: $2,500 annually
- HOA name: Great Bend Yacht Club (Gbyc)
Location
- Region: Huntsville
Financial & listing details
- Price per square foot: $196/sqft
- Tax assessed value: $730,000
- Annual tax amount: $4,063
- Date on market: 2/24/2026
Estimated market value
Not available
Estimated sales range
Not available
Not available
Price history
| Date | Event | Price |
|---|---|---|
| 5/28/2026 | Price change | $814,900-1.2%$196/sqft |
Source:  ValleyMLS #21910310 Report a problem ValleyMLS #21910310 Report a problem | ||
| 2/24/2026 | Listed for sale | $824,900+73.7%$198/sqft |
Source: ValleyMLS #21910310 Report a problem | ||
| 7/16/2018 | Sold | $475,000$114/sqft |
Source: Public Record Report a problem | ||
| 3/16/2018 | Listed for sale | $475,000+1261%$114/sqft |
Source: Superior Realty Group, Inc #1089290 Report a problem | ||
| 4/14/2016 | Sold | $34,900$8/sqft |
Source: Public Record Report a problem | ||
| 1/11/2016 | Listed for sale | $34,900+16.3%$8/sqft |
Source: Taylorsville Realty #1035582 Report a problem | ||
| 7/22/2014 | Sold | $30,000-40%$7/sqft |
Source: Public Record Report a problem | ||
| 5/30/2014 | Listed for sale | $50,000-33.9%$12/sqft |
Source: Keller Williams Realty Madison #928495 Report a problem | ||
| 4/18/2013 | Listing removed | $75,600$18/sqft |
Source: Keller Williams Realty Madison #928495 Report a problem | ||
| 2/20/2013 | Listed for sale | $75,600$18/sqft |
Source: Keller Williams Realty Madison #928495 Report a problem | ||
| 1/1/2013 | Listing removed | $75,600$18/sqft |
Source: Keller Williams Realty Madison #354131 Report a problem | ||
| 5/15/2012 | Listed for sale | $75,600$18/sqft |
Source: Eagle One, LLC dba Summit Realtors #926148 Report a problem | ||
Public tax history
| Year | Property taxes | Tax assessment |
|---|---|---|
| 2025 | $4,063 +7.1% | $70,880 +7% |
| 2024 | $3,795 | $66,260 |
| 2023 | $3,795 +16.2% | $66,260 +16% |
| 2022 | $3,265 +10.9% | $57,120 +10.7% |
| 2021 | $2,945 +5.3% | $51,600 +5.2% |
| 2020 | $2,797 +3.7% | $49,060 +3.6% |
| 2019 | $2,699 | $47,360 -1% |
| 2018 | $2,699 +367.2% | $47,820 +380.1% |
| 2017 | $578 | $9,960 |
| 2016 | $578 | $9,960 |
| 2015 | $578 | $9,960 |
| 2014 | $578 | $9,960 |
Find assessor info on the county website
Monthly payment
Est. payment
Payment breakdown
Explore the cost of this home by adjusting the details. Changes won't be saved.Climate risks
Neighborhood: 35803
Nearby schools
GreatSchools rating
- 4/10Challenger Elementary SchoolGrades: PK-5Distance: 4.4 mi
- 10/10Challenger Middle SchoolGrades: 6-9Distance: 4.4 mi
- 8/10Virgil Grissom High SchoolGrades: 9-12Distance: 6.9 mi
Schools provided by the listing agent
- Elementary: Challenger
- Middle: Challenger
- High: Grissom High School
Source: ValleyMLS. This data may not be complete. We recommend contacting the local school district to confirm school assignments for this home.
- $679,7004 bd4 ba3.6k sqft104 Railway Ln, Huntsville, AL 35803Off Market

- $725,0004 bd4 ba3.6k sqft105 Railway Ln SE, Huntsville, AL 35803Sold

- $503,0004 bd3 ba2.8k sqft103 Railway Ln SE, Huntsville, AL 35803Off Market
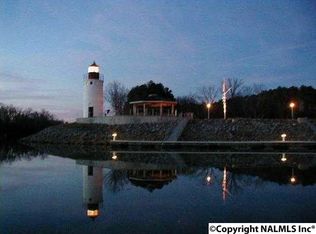
- $875,0004 bd4 ba4.1k sqft106 Railway Ln SE, Huntsville, AL 35803Off Market
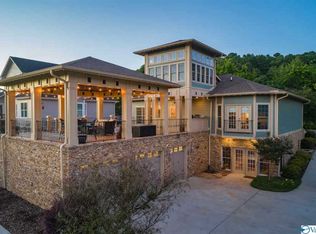
- $30,0004 bd3 ba3.1k sqft102 Railway Ln SE, Huntsville, AL 35803Off Market
- $720,1005 bd5 ba3.9k sqft107 Railway Ln SE, Huntsville, AL 35803Off Market
- $843,800-- bd3 ba4.8k sqft101 Railway Ln SE, Huntsville, AL 35803Off Market
- $215,2004 bd-- ba1.7k sqft1481 Hobbs Island Rd SE, Huntsville, AL 35803Off Market
A local agent can set up tours, give advice and negotiate with sellers.
Similar homes
- $829,9004 bd3 ba3.9k sqft10 Bluff View Dr SE, Huntsville, AL 35803For Sale
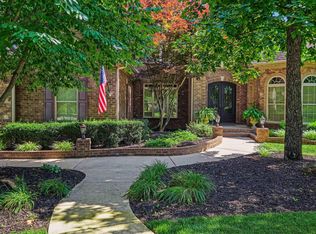 MLS ID #21922587, Martha Case. ValleyMLS
 - $869,9004 bd5 ba3.7k sqft748 Indian Ridge Dr, Huntsville, AL 35803For Sale
 MLS ID #21916656, Jayne Pittman. ValleyMLS
 - $999,0004 bd5 ba4.3k sqft2961 Hobbs Island Rd SE, Huntsville, AL 35803For Sale
 MLS ID #21917073, Brian Johnson. ValleyMLS
 - $899,8003 bd4 ba3.2k sqft21 Ridge Bluff Cir SE, Huntsville, AL 35803For Sale
 MLS ID #21914988, Tracie Dollarhide. ValleyMLS
 - $750,0004 bd3 ba3.8k sqft6024 Peach Pond Way, Owens Cross Roads, AL 35763For SaleMLS ID #21923066, Sid Pugh. ValleyMLS
- $739,9005 bd5 ba3.8k sqft4506 Waverly Ct SE, Owens Cross Roads, AL 35763For SaleMLS ID #21924549, Whitney Nixon. ValleyMLS
- $895,0004 bd4 ba4k sqft2017 Meadow Creek Cir SE, Owens Cross Roads, AL 35763For SaleMLS ID #21923568, Kerrie Sheppard. ValleyMLS
- $705,0004 bd4 ba3.3k sqft6306 Loring Loop, Huntsville, AL 35806For SaleMLS ID #21924521, Jeffrey Christensen. ValleyMLS
- $899,9005 bd5 ba4.6k sqft1768 Oak Grove Rd, New Hope, AL 35760For SaleMLS ID #21916291, Kristan Stanton. ValleyMLS
- $819,9005 bd3 ba4.1k sqft198 Worthington Ln, Guntersville, AL 35976For SaleMLS ID #21921753, Bert Phillips. ValleyMLS
- $750,0005 bd4 ba3.8k sqft9116 Wagon Pass Way, Owens Cross Roads, AL 35763For SaleMLS ID #21921863, Kristian Sexton. ValleyMLS
- $750,0004 bd4 ba4.4k sqft3015 Ginn Point Rd, Owens Cross Roads, AL 35763For SaleMLS ID #21918222, Gina Terry. ValleyMLS
- $698,0004 bd5 ba3.8k sqft25 Bannut Ct SW, Huntsville, AL 35824For SaleMLS ID #21920403, Sonia Burnett. ValleyMLS
- $835,0004 bd4 ba4.4k sqft206 Gaston Dr, Madison, AL 35756For SaleMLS ID #21920531, Meghann Delashaw. ValleyMLS
- $729,0005 bd5 ba3.8k sqft8213 Nantucket Cir, Owens X Rds, AL 35763For SaleMLS ID #21914371, Tracy Hood. ValleyMLS
- $819,0004 bd4 ba4.4k sqft103 Whitehall, Madison, AL 35758For SaleMLS ID #21916763, Marilyn Cash. ValleyMLS
- $679,9004 bd4 ba3.7k sqft4410 Hidden Lake Dr SE, Owens Cross Roads, AL 35763For SaleMLS ID #21921635, Raven Cryar. ValleyMLS
- $629,9004 bd4 ba3.4k sqft(Undisclosed Address), Owens Cross Roads, AL 35763For SaleMLS ID #21923836, Laura Gates. ValleyMLS
- $725,0004 bd3 ba3.1k sqft6312 Loring Loop, Huntsville, AL 35806For SaleMLS ID #21924255, Nick Holman. ValleyMLS
- $874,9004 bd4 ba3.5k sqft100 Bishop Bend Dr, Huntsville, AL 35806For SaleMLS ID #21912043, Beth Medley. ValleyMLS
