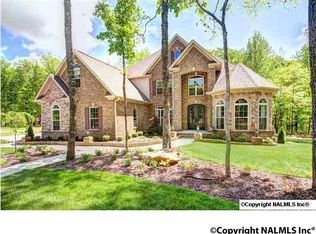
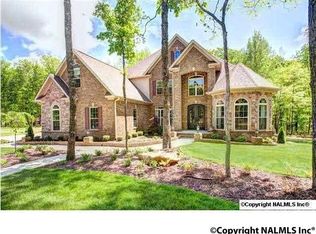
Open House Sunday, October 18 from 2-4. This lovely custom built 4 bed/3 bath home sits on a large corner lot in Inspiration on Green Mountain. Enjoy beautiful interiors featuring real hardwood floors, extensive crown molding & an outdoor entertaining space w/a covered Trex deck, patio, & fire pit. Chef’s kitchen opens to a cozy keeping room & spacious gathering area-perfect for family & friends. Lots of owner-added upgrades: 2026 Bosch 18 Seer HVAC (first floor), Encapsulated Crawl Space, Leaf Filter gutter guard, New Hot Water Heater & Dishwasher & much more. Please see complete upgrade list in Documents. Click on the Virtual Tour Link for information on The Lodge & HOA Amenities.
For sale
$829,900
10 Bluff View Dr SE, Huntsville, AL 35803
4beds
3,941sqft
Single Family Residence
Built in 2013
0.51 Acres Lot
$813,600 Zestimate®
$211/sqft
$67/mo HOA
What's special
Large corner lotCozy keeping roomSpacious gathering areaOutdoor entertaining spaceBeautiful interiorsReal hardwood floorsExtensive crown molding
- 104 days
- 510
- 29
Zillow last checked:
Listing updated:
Listed by:
Martha Case 256-509-2311,
BHHS Rise Real Estate
Source: ValleyMLS,MLS#: 21922587
Facts & features
Interior
Bedrooms & bathrooms
- Bedrooms: 4
- Bathrooms: 3
- Full bathrooms: 3
Rooms
- Room types: Foyer, Master Bedroom, Bedroom 2, Dining Room, Bedroom 3, Kitchen, Bedroom 4, Breakfast, Great Room, Bonus Room, Office/Study, Glabath, Hearth/Keeping Room, Laundry, Gathering Room, Breakfast Room, Bathroom 3, Bath:Full, Mudroom
Primary bedroom
- Features: 9’ Ceiling, Ceiling Fan(s), Crown Molding, Recessed Lighting, Smooth Ceiling, Tray Ceiling(s), Window Cov, Wood Floor, Walk-In Closet(s)
- Level: First
- Area: 266
- Dimensions: 19 x 14
Bedroom 2
- Features: 10’ + Ceiling, Ceiling Fan(s), Crown Molding, Carpet, Smooth Ceiling, Window Cov
- Level: First
- Area: 156
- Dimensions: 12 x 13
Bedroom 3
- Features: Carpet, Smooth Ceiling, Window Cov
- Level: Second
- Area: 132
- Dimensions: 11 x 12
Bedroom 4
- Features: Ceiling Fan(s), Carpet, Smooth Ceiling, Window Cov
- Level: Second
- Area: 182
- Dimensions: 14 x 13
Dining room
- Features: 10’ + Ceiling, Crown Molding, Smooth Ceiling, Window Cov, Wood Floor
- Level: First
- Area: 196
- Dimensions: 14 x 14
Great room
- Features: Ceiling Fan(s), Crown Molding, Fireplace, Recessed Lighting, Smooth Ceiling, Vaulted Ceiling(s), Window Cov, Wood Floor
- Level: First
- Area: 399
- Dimensions: 21 x 19
Kitchen
- Features: 9’ Ceiling, Crown Molding, Eat-in Kitchen, Granite Counters, Kitchen Island, Pantry, Recessed Lighting, Smooth Ceiling, Wood Floor
- Level: First
- Area: 182
- Dimensions: 13 x 14
Office
- Features: 10’ + Ceiling, Bay WDW, Crown Molding, Smooth Ceiling, Window Cov, Wood Floor
- Level: First
- Area: 165
- Dimensions: 15 x 11
Bonus room
- Features: Ceiling Fan(s), Carpet, Smooth Ceiling, Window Cov
- Level: Second
- Area: 448
- Dimensions: 14 x 32
Laundry room
- Features: 9’ Ceiling, Smooth Ceiling, Tile
- Level: First
- Area: 54
- Dimensions: 6 x 9
Heating
- Central 2, Electric
Cooling
- Central 2, Electric
Appliances
- Included: Double Oven, Dishwasher, Microwave, Refrigerator, Disposal, Gas Cooktop
Features
- Basement: Crawl Space
- Number of fireplaces: 2
- Fireplace features: Gas Log, Two
Interior area
- Total interior livable area: 3,941 sqft
Video & virtual tour
Property
Parking
- Parking features: Garage-Three Car, Garage-Attached, Garage Door Opener, Garage Faces Side, Driveway-Concrete, Corner Lot
Features
- Levels: Two
- Stories: 2
- Patio & porch: Covered, Covered Porch, Front Porch
- Exterior features: Curb/Gutters, Sidewalk, Sprinkler Sys
Lot
- Size: 0.51 Acres
- Dimensions: 173 x 136 x 182 x 74 x 37
Details
- Parcel number: 2302100000077.025
Construction
Type & style
- Home type: SingleFamily
- Architectural style: Traditional
- Property subtype: Single Family Residence
Condition
- New construction: No
- Year built: 2013
Utilities & green energy
- Sewer: Septic Tank
- Water: Public
Community & HOA
Community
- Features: Curbs, Tennis Court(s)
- Security: Security System
- Subdivision: Inspiration On Green Mountain
HOA
- Has HOA: Yes
- Amenities included: Clubhouse, Tennis Court(s), Pool, Common Grounds, Fitness Center
- Services included: Club House, Tennis, Community Pool (OA), Common Grounds, Fitness Center
- HOA fee: $800 annually
- HOA name: Inspiration HOA
Location
- Region: Huntsville
Financial & listing details
- Price per square foot: $211/sqft
- Tax assessed value: $707,100
- Annual tax amount: $3,471
- Date on market: 7/2/2026
Estimated market value
$813,600
$773,000 - $854,000
$3,080/mo
Price history
| Date | Event | Price |
|---|---|---|
| 7/2/2026 | Listed for sale | $829,900-2.2%$211/sqft |
Source:  ValleyMLS #21922587 Report a problem ValleyMLS #21922587 Report a problem | ||
| 6/30/2026 | Listing removed | $849,000$215/sqft |
Source: ValleyMLS #21913680 Report a problem | ||
| 5/29/2026 | Price change | $849,000-1.3%$215/sqft |
Source: ValleyMLS #21913680 Report a problem | ||
| 4/17/2026 | Price change | $859,900-3.3%$218/sqft |
Source: ValleyMLS #21913680 Report a problem | ||
| 3/30/2026 | Listed for sale | $889,000+77.9%$226/sqft |
Source: ValleyMLS #21913680 Report a problem | ||
| 3/1/2017 | Sold | $499,702+5.8%$127/sqft |
Source: Public Record Report a problem | ||
| 9/5/2015 | Listed for sale | $472,404$120/sqft |
Source: Exit Realty North Report a problem | ||
Public tax history
| Year | Property taxes | Tax assessment |
|---|---|---|
| 2025 | $3,471 +7% | $67,820 +7% |
| 2024 | $3,243 -7.5% | $63,400 +3.5% |
| 2023 | $3,505 +5.7% | $61,260 +5.6% |
| 2022 | $3,316 +9.9% | $58,000 +9.7% |
| 2021 | $3,018 +4.8% | $52,860 +4.7% |
| 2020 | $2,881 +3.3% | $50,500 +3.2% |
| 2019 | $2,789 | $48,920 +8.6% |
| 2018 | $2,789 -46.6% | $45,040 -50% |
| 2017 | $5,223 | $90,060 |
| 2016 | $5,223 | $90,060 |
| 2015 | $5,223 +119.3% | $90,060 +9.7% |
| 2014 | $2,381 | $82,120 |
Find assessor info on the county website
Monthly payment
Est. payment
Payment breakdown
Explore the cost of this home by adjusting the details. Changes won't be saved.Climate risks
Neighborhood: Green Mountain
Nearby schools
Schools provided by the listing agent
- Elementary: Mountain Gap
- Middle: Mountain Gap
- High: Grissom High School
Source: ValleyMLS. This data may not be complete. We recommend contacting the local school district to confirm school assignments for this home.

Similar homes
- $719,0006 bd5 ba3.7k sqft5 Bluff View Dr, Huntsville, AL 35803For Sale
 MLS ID #21925587, Nakia Walker. ValleyMLS
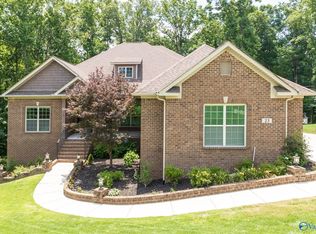
 - $675,0004 bd4 ba3.2k sqft23 Natures Ridge Way SE, Huntsville, AL 35803For Sale
 MLS ID #21922296, Steve Stinson. ValleyMLS
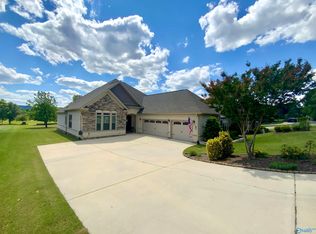
 - $799,9004 bd4 ba4.1k sqft104 Railway Ln SE, Huntsville, AL 35803For Sale
 MLS ID #21910310, Teresa Rexing. ValleyMLS
 - $980,0005 bd4 ba4.4k sqft54 Natures Ridge Way SE, Huntsville, AL 35803For Sale
 MLS ID #21925030, Lisa Elliott. ValleyMLS
 - $700,0005 bd4 ba4.3k sqft2055 Edinburgh Dr SW, Huntsville, AL 35803For Sale
 MLS ID #21467040, Kimberly Wilson, Keller Williams Realty Vestavia. GALMLS
