Skip main navigation
Off market
  • $810,100

    68 Bluff View Dr NE, Huntsville, AL 35803

    4beds
    3,941sqft
    Single Family Residence
    Built in ----
    0.46 Acres Lot
    $810,100 Zestimate®
    $206/sqft
    $3,072 Estimated rent

    Home value

    $810,100

    $753,000 - $867,000

    $3,072/mo

    Zestimate® history
    Loading
    Loading...

    Owner options

    List your home for rent

    $3,072/mo

    Rent Zestimate®

    Find your next renter with Zillow Rental Manager. Plus, with online applications, you can quickly screen prospective tenants – for free.

    Learn more

    $3,072/mo

    Rent Zestimate®

    Refinance and save

    $4,365/mo

    Est. payment

    Refinancing to a lower rate could help reduce your monthly payments and save thousands over the life of the loan.

    See today's rates

    $4,365/mo

    Est. payment

    Explore your selling options

    Work with a Zillow partner agent

    Leverage their expertise and Zillow's premium Showcase listings to get your home seen by more buyers.

    Get started

    List with your own agent

    Get your home in front of millions of buyers by listing it on Zillow.

    Learn how to do it

    Sell it yourself

    Take full control of how buyers see your home on Zillow by listing For Sale by Owner (FSBO).

    List your home

    What's special

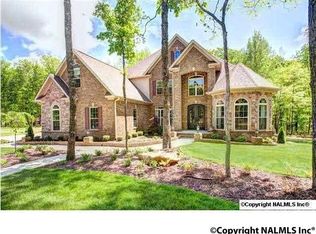
    Woodland Homes presents THE BROOKSHIRE FEATURES 3941 SQUARE FEET. ENTER THROUGH THE RICH TUSCAN STEEL DOUBLE FRONT DOORS INTO YOUR 2-STORY ENTRY FOYER. DINING ROOM WITH COLUMNS AND SPECTACULAR CROWN MOULDING. COOKER'S KITCHEN FEATURING DOUBLE OVENS, GRANITE COUNTER TOP AND WELBORN CABINETS. COZY KEEPING ROOM WITH FIREPLACE FOR FAMILY GATHERINGS AND A LARGE OWNER'S RETREAT FEATURING A SPA AREA. THIS HOME IS A REPLICATION OF OUR MODEL HOME LOCATED AT 10 BLUFF DRIVE. STOP BY OUR MODEL HOME AT 10 BLUFF DR.

    This property is off market, which means it's not currently listed for sale or rent on Zillow. This may be different from what's available on other websites or public sources.

    Zillow last checked:

    Listing updated:

    Listed by:

    John Steger 256-457-0556,

    New Direction Realty Group,

    Tyler Payne 256-503-3727,

    Woodland Real Estate, Inc.

    Bought with:

    Pat West, 20010

    RE/MAX Alliance

    Source: ValleyMLS,MLS#: 1033047MLS Logo

    Facts & features

    Interior

    Bedrooms & bathrooms
    • Bedrooms: 4
    • Bathrooms: 3
    • Full bathrooms: 3
    Primary bedroom
    • Features: Ceiling Fan(s), Crown Molding, Tray Ceiling(s), Vaulted Ceiling(s), Wood Floor
    • Level: First
    • Area: 266
    • Dimensions: 19 x 14
    Bedroom 2
    • Features: Carpet, Smooth Ceiling
    • Level: First
    • Area: 132
    • Dimensions: 12 x 11
    Bedroom 3
    • Features: Carpet, Smooth Ceiling
    • Level: Second
    • Area: 132
    • Dimensions: 11 x 12
    Bedroom 4
    • Features: Carpet, Smooth Ceiling
    • Level: Second
    • Area: 168
    • Dimensions: 14 x 12
    Dining room
    • Features: 9’ Ceiling, Crown Molding, Wood Floor
    • Level: First
    • Area: 168
    • Dimensions: 14 x 12
    Family room
    • Features: Ceiling Fan(s), Fireplace, Recessed Lighting, Smooth Ceiling, Wood Floor
    • Level: First
    • Area: 323
    • Dimensions: 19 x 17
    Kitchen
    • Features: Granite Counters, Kitchen Island, Pantry, Recessed Lighting, Wood Floor
    • Level: First
    • Area: 154
    • Dimensions: 11 x 14
    Living room
    • Level: First
    • Area: 140
    • Dimensions: 10 x 14
    Library
    • Features: 10’ + Ceiling, Smooth Ceiling, Wood Floor
    • Level: First
    • Area: 132
    • Dimensions: 12 x 11
    Heating
    • Central 2
    Cooling
    • Central 2
    Appliances
    • Included: Cooktop, Dishwasher, Disposal, Double Oven, Microwave
    Features
    • Windows: Double Pane Windows
    • Basement: Crawl Space
    • Number of fireplaces: 2
    • Fireplace features: Two
    Interior area
    • Total interior livable area: 3,941 sqft

    Property

    Features
    • Levels: Two
    • Stories: 2
    Lot
    • Size: 0.46 Acres
    • Dimensions: 100 x 200
    • Residential vegetation: Wooded
    Details
    • Parcel number: 77.025

    Construction

    Type & style
    • Home type: SingleFamily
    • Property subtype: Single Family Residence
    Condition
    • New Construction
    • New construction: Yes

    Utilities & green energy

    • Sewer: Septic Tank
    • Water: Public
    Green energy
    • Green verification: ENERGY STAR Certified Homes
    • Energy efficient items: Powered Roof Vent

    Community & neighborhood

    Location
    • Region: Huntsville
    • Subdivision: Inspiration On Green Mountain

    HOA & financial

    HOA
    • Has HOA: Yes
    • HOA fee: $650 annually
    • Association name: Woodland Homes

    Other

    Other facts
    • Listing agreement: Agency

    Price history

    DateEventPrice
    11/23/2015Sold$471,152$120/sqft
    Source: ValleyMLS #1033047 Report a problem

    Public tax history

    Tax history is unavailable.

    Neighborhood: Green Mountain

    Nearby schools

    GreatSchools rating
    Schools provided by the listing agent
    • Elementary: Mountain Gap
    • Middle: Mountain Gap
    • High: Grissom High School

    Source: ValleyMLS. This data may not be complete. We recommend contacting the local school district to confirm school assignments for this home.

    Get a cash offer in 3 minutes
    Find out how much your home could sell for in as little as 3 minutes with a no-obligation cash offer.
    Estimated market value
    $810,100
    Get a cash offer in 3 minutes
    Find out how much your home could sell for in as little as 3 minutes with a no-obligation cash offer.
    Estimated market value
    $810,100