Exceptional 4 Bedroom/3.5 Bath plus Media Room, full-brick home in Madison's Foxfield Community featuring a 16×20 climate-controlled workshop, 3-car garage, dedicated home theater, and a retractable glass wall that opens to a newly updated all-season sunroom with wood burning fireplace, now climate-controlled and included in the total square footage. Thoughtfully designed with spacious home office, custom closets, abundant walk-in attic storage, extended brick-paver patio, and numerous upgrades throughout. This home combines exceptional storage and workspace with comfortable everyday living and outstanding indoor-outdoor entertaining space. Clubhouse/Pool/Exercise Room!
For sale
Price cut: $10K (9/10)
$849,900
114 Fieldmaster Dr, Madison, AL 35758
4beds
3,975sqft
Single Family Residence
Built in ----
0.42 Acres Lot
$833,800 Zestimate®
$214/sqft
$63/mo HOA
What's special
Wood burning fireplaceMedia roomSpacious home officeDedicated home theaterAbundant walk-in attic storageRetractable glass wallCustom closets
- 51 days
- 843
- 46
Zillow last checked:
Listing updated:
Listed by:
Michael Lester 256-348-2692,
Valley Homes Real Estate, LLC,
Debra Lester 256-513-0600,
Valley Homes Real Estate, LLC
Source: ValleyMLS,MLS#: 21926319
Facts & features
Interior
Bedrooms & bathrooms
- Bedrooms: 4
- Bathrooms: 4
- Full bathrooms: 3
- 1/2 bathrooms: 1
Rooms
- Room types: Foyer, Master Bedroom, Living Room, Bedroom 2, Dining Room, Bedroom 3, Kitchen, Bedroom 4, Family Room, Breakfast, Recreation Room, Bonus Room, Office/Study, Laundry, Media Room, Sun, Workshop, Breakfast Room, Bathroom 1, Bathroom 2, Bathroom 3, Bath:Full, Bath:Half, Master Bathroom
Primary bedroom
- Features: 9’ Ceiling, Crown Molding, Smooth Ceiling, Tray Ceiling(s), Window Cov, Wood Floor
- Level: First
- Area: 270
- Dimensions: 18 x 15
Bedroom 2
- Features: 9’ Ceiling, Ceiling Fan(s), Crown Molding, Carpet, Smooth Ceiling, Window Cov, Walk-In Closet(s)
- Level: First
- Area: 143
- Dimensions: 13 x 11
Bedroom 3
- Features: 9’ Ceiling, Ceiling Fan(s), Crown Molding, Carpet, Smooth Ceiling, Window Cov, Walk-In Closet(s)
- Level: First
- Area: 180
- Dimensions: 15 x 12
Bedroom 4
- Features: 9’ Ceiling, Ceiling Fan(s), Crown Molding, Carpet, Smooth Ceiling, Window Cov, Walk-In Closet(s)
- Level: Second
- Area: 168
- Dimensions: 14 x 12
Dining room
- Features: 9’ Ceiling, Crown Molding, Smooth Ceiling, Window Cov, Wood Floor, Coffered Ceiling(s)
- Level: First
- Area: 156
- Dimensions: 13 x 12
Kitchen
- Features: 9’ Ceiling, Crown Molding, Kitchen Island, Smooth Ceiling, Window Cov, Wood Floor
- Level: First
- Area: 195
- Dimensions: 13 x 15
Living room
- Features: 9’ Ceiling, Crown Molding, Fireplace, Smooth Ceiling, Wood Floor
- Level: First
- Area: 132
- Dimensions: 12 x 11
Heating
- Central 2
Cooling
- Central 2
Appliances
- Included: Oven, Double Oven, Dishwasher, Microwave, Refrigerator, Gas Oven, Gas Water Heater
Features
- Has basement: No
- Number of fireplaces: 1
- Fireplace features: Gas Log, One, Wood Burning
Interior area
- Total interior livable area: 3,975 sqft
Video & virtual tour
Property
Parking
- Parking features: Garage-Three Car, Garage-Attached, Workshop in Garage, Garage Door Opener, Garage Faces Side, Driveway-Concrete
Features
- Levels: One and One Half
- Stories: 1
- Patio & porch: Patio, Screened Porch
- Exterior features: Curb/Gutters, Sidewalk
Lot
- Size: 0.42 Acres
- Dimensions: 100 x 170
Details
- Parcel number: 1603080002001186
Construction
Type & style
- Home type: SingleFamily
- Property subtype: Single Family Residence
Materials
- Foundation: Slab
Condition
- New construction: No
Utilities & green energy
- Sewer: Public Sewer
- Water: Public
Community & HOA
Community
- Features: Curbs
- Subdivision: Foxfield
HOA
- Has HOA: Yes
- HOA fee: $750 annually
- HOA name: Elite Housing
Location
- Region: Madison
Financial & listing details
- Price per square foot: $214/sqft
- Tax assessed value: $765,900
- Annual tax amount: $5,305
- Date on market: 8/12/2026
Estimated market value
$833,800
$792,000 - $875,000
$3,421/mo
Price history
| Date | Event | Price |
|---|---|---|
| 9/10/2026 | Price change | $849,900-1.2%$214/sqft |
Source:  ValleyMLS #21926319 Report a problem ValleyMLS #21926319 Report a problem | ||
| 8/27/2026 | Price change | $859,900-0.6%$216/sqft |
Source: ValleyMLS #21926319 Report a problem | ||
| 8/12/2026 | Listed for sale | $864,900+73.3%$218/sqft |
Source: ValleyMLS #21926319 Report a problem | ||
| 7/31/2018 | Sold | $499,000-0.2%$126/sqft |
Source: ValleyMLS #1075814 Report a problem | ||
| 6/17/2018 | Price change | $499,900-2.2%$126/sqft |
Source: Woodland Real Estate, Inc. #1075814 Report a problem | ||
| 8/8/2017 | Listed for sale | $510,900+354.1%$129/sqft |
Source: Woodland Real Estate, Inc. #1075814 Report a problem | ||
| 5/16/2017 | Sold | $112,500$28/sqft |
Source: Public Record Report a problem | ||
Public tax history
| Year | Property taxes | Tax assessment |
|---|---|---|
| 2025 | $5,305 +5.1% | $76,600 +4.7% |
| 2024 | $5,048 +3.6% | $73,180 +3.5% |
| 2023 | $4,874 +15% | $70,680 +14.9% |
| 2022 | $4,238 +12.2% | $61,520 +12.1% |
| 2021 | $3,778 +5% | $54,900 +5% |
| 2020 | $3,597 +25.6% | $52,300 +3.6% |
| 2019 | $2,863 | $50,460 -43.4% |
| 2018 | $2,863 +289.1% | $89,180 +596.7% |
| 2017 | $736 | $12,800 |
| 2016 | $736 | $12,800 |
| 2015 | $736 | $12,800 |
| 2014 | $736 | $12,800 |
Find assessor info on the county website
Monthly payment
Est. payment
Payment breakdown
Explore the cost of this home by adjusting the details. Changes won't be saved.Climate risks
Neighborhood: 35758
Nearby schools
Schools provided by the listing agent
- Elementary: Madison Elementary
- Middle: Discovery
- High: Bob Jones
Source: ValleyMLS. This data may not be complete. We recommend contacting the local school district to confirm school assignments for this home.

Similar homes
- $853,9006 bd5 ba4.4k sqft146 Forest Ridge Dr, Huntsville, AL 35806For Sale
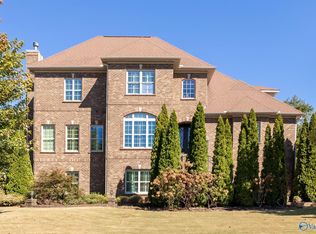 MLS ID #21930625, Kenny Miller. ValleyMLS
 - $530,0004 bd3 ba2.8k sqft122 Merrimack Ct, Madison, AL 35758For Sale
 MLS ID #21928634, Jessica Nuckols. ValleyMLS
 - $579,9004 bd3 ba3.2k sqft104 Greythorne Dr, Madison, AL 35758For Sale
 MLS ID #21928412, Debra Lester. ValleyMLS
 - $779,9004 bd4 ba4k sqft137 Towhee Way, Madison, AL 35756For Sale
 MLS ID #21920604, John Thomas. ValleyMLS
