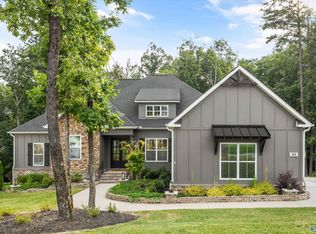
MOTIVATED SELLER!! Luxury living in this custom-built home in desirable Bishop Row community, this home offers 4 large bedrooms, 4 baths, plus a spacious bonus room with plenty of room to live and entertain. A two-story foyer welcomes you inside and opens to a formal dining room or office, leading into the large eat-in kitchen and inviting family room. Private owner’s suite features a generous walk-in closet with built-ins and convenient access to the laundry room. Enjoy outdoor living on screened porch overlooking the fenced backyard—perfect for relaxing or entertaining. Ideally located just minutes from Village of Providence, Research Park, Bridge Street, and MidCity, make this one YOURS!
For sale
Price cut: $10K (8/4)
$864,900
100 Bishop Bend Dr, Huntsville, AL 35806
4beds
3,558sqft
:
Get pre-qualified$5,497/mo
Single Family Residence
Built in 2020
0.32 Acres Lot
$-- Zestimate®
$243/sqft
$46/mo HOA
What's special
Fenced backyardLarge eat-in kitchenTwo-story foyerInviting family room
- 145 days |
- 367 |
- 29 |
Zillow last checked:
Listing updated:
Listed by:
Beth Medley 256-508-8687,
KW Huntsville
Source: ValleyMLS,MLS#: 21912043
Facts & features
Interior
Bedrooms & bathrooms
- Bedrooms: 4
- Bathrooms: 4
- Full bathrooms: 3
- 1/2 bathrooms: 1
Rooms
- Room types: Foyer, Master Bedroom, Bedroom 2, Dining Room, Bedroom 3, Kitchen, Bedroom 4, Great Room, Bonus Room, Laundry
Primary bedroom
- Features: 9’ Ceiling, Crown Molding, Carpet, Smooth Ceiling, Window Cov, Wood Floor, Walk-In Closet(s)
- Level: First
- Area: 256
- Dimensions: 16 x 16
Bedroom 2
- Features: Carpet, Smooth Ceiling, Window Cov
- Level: Second
- Area: 196
- Dimensions: 14 x 14
Bedroom 3
- Features: Carpet, Smooth Ceiling, Window Cov
- Level: Second
- Area: 192
- Dimensions: 16 x 12
Bedroom 4
- Features: Carpet, Smooth Ceiling, Window Cov
- Level: Second
- Area: 143
- Dimensions: 13 x 11
Dining room
- Features: 9’ Ceiling, Crown Molding, Smooth Ceiling, Window Cov, Wood Floor
- Level: First
- Area: 224
- Dimensions: 16 x 14
Great room
- Features: 10’ + Ceiling, Ceiling Fan(s), Crown Molding, Fireplace, Recessed Lighting, Smooth Ceiling, Window Cov, Wood Floor
- Level: First
- Area: 340
- Dimensions: 20 x 17
Kitchen
- Features: 9’ Ceiling, Crown Molding, Eat-in Kitchen, Granite Counters, Kitchen Island, Pantry, Recessed Lighting, Smooth Ceiling, Window Cov, Wood Floor
- Level: First
- Area: 300
- Dimensions: 20 x 15
Bonus room
- Features: Ceiling Fan(s), Crown Molding, Carpet, Recessed Lighting, Smooth Ceiling, Window Cov
- Level: Second
- Area: 416
- Dimensions: 26 x 16
Laundry room
- Features: Crown Molding, Smooth Ceiling, Tile, Window Cov
- Level: First
- Area: 56
- Dimensions: 8 x 7
Heating
- Central 2, Electric
Cooling
- Central 2, Electric
Features
- Open Floorplan
- Has basement: No
- Number of fireplaces: 1
- Fireplace features: Gas Log, One
Interior area
- Total interior livable area: 3,558 sqft
Property
Parking
- Parking features: Garage-Two Car, Garage-Attached, Garage Door Opener, Garage Faces Side, Driveway-Concrete, Parking Pad, Corner Lot
Features
- Levels: Two
- Stories: 2
- Patio & porch: Covered Patio, Covered Porch, Front Porch, Screened Porch
- Exterior features: Curb/Gutters, Sidewalk
Lot
- Size: 0.32 Acres
- Dimensions: 83 x 167
Details
- Parcel number: 1506140003061.000
Construction
Type & style
- Home type: SingleFamily
- Property subtype: Single Family Residence
Materials
- Foundation: Slab
Condition
- New construction: No
- Year built: 2020
Utilities & green energy
- Sewer: Septic Tank
- Water: Public
Community & HOA
Community
- Features: Curbs
- Subdivision: Bishop Row
HOA
- Has HOA: Yes
- HOA fee: $550 annually
- HOA name: Bishop Row HOA
Location
- Region: Huntsville
Financial & listing details
- Price per square foot: $243/sqft
- Tax assessed value: $831,800
- Annual tax amount: $2,963
- Date on market: 3/12/2026
Estimated market value
Not available
Estimated sales range
Not available
Not available
Price history
| Date | Event | Price |
|---|---|---|
| 8/4/2026 | Price change | $864,900-1.1%$243/sqft |
Source:  ValleyMLS #21912043 Report a problem ValleyMLS #21912043 Report a problem | ||
| 7/7/2026 | Price change | $874,900-1.7%$246/sqft |
Source: ValleyMLS #21912043 Report a problem | ||
| 5/25/2026 | Price change | $890,000-1.1%$250/sqft |
Source: ValleyMLS #21912043 Report a problem | ||
| 4/13/2026 | Price change | $899,900-2.7%$253/sqft |
Source: ValleyMLS #21912043 Report a problem | ||
| 3/29/2026 | Price change | $925,000-1.1%$260/sqft |
Source: ValleyMLS #21912043 Report a problem | ||
| 3/12/2026 | Listed for sale | $935,000+39.6%$263/sqft |
Source: ValleyMLS #21912043 Report a problem | ||
| 11/29/2021 | Sold | $670,000-4.1%$188/sqft |
Source: ValleyMLS #1788080 Report a problem | ||
| 9/25/2021 | Pending sale | $698,500$196/sqft |
Source: ValleyMLS #1788080 Report a problem | ||
| 9/23/2021 | Listed for sale | $698,500+941%$196/sqft |
Source: ValleyMLS #1788080 Report a problem | ||
| 9/20/2019 | Sold | $67,100+4.8%$19/sqft |
Source: ValleyMLS #1126133 Report a problem | ||
| 5/23/2018 | Sold | $64,000$18/sqft |
Source: ValleyMLS #1063828 Report a problem | ||
Public tax history
| Year | Property taxes | Tax assessment |
|---|---|---|
| 2025 | $2,963 +3.3% | $83,180 +3.2% |
| 2024 | $2,868 +3.4% | $80,580 +3.3% |
| 2023 | $2,773 -45.6% | $77,980 -44.7% |
| 2022 | $5,098 +125.7% | $141,060 +123.4% |
| 2021 | $2,259 +98.3% | $63,140 +85.7% |
| 2020 | $1,139 +165.6% | $34,000 +165.6% |
| 2019 | $429 | $12,800 |
| 2018 | $429 | $12,800 |
| 2017 | $429 | $12,800 |
| 2016 | $429 | $12,800 -16.2% |
| 2015 | $429 -16.2% | $15,280 |
| 2014 | $512 | $15,280 |
Find assessor info on the county website
Monthly payment
Est. payment
Payment breakdown
Explore the cost of this home by adjusting the details. Changes won't be saved.Climate risks
Neighborhood: 35806
Nearby schools
GreatSchools rating
- 10/10Monrovia Elementary SchoolGrades: PK-5Distance: 1 mi
- 10/10Monrovia Middle SchoolGrades: 6-8Distance: 1.5 mi
- 7/10Sparkman High SchoolGrades: 9-12Distance: 4.3 mi
Schools provided by the listing agent
- Elementary: Monrovia
- Middle: Monrovia
- High: Sparkman
Source: ValleyMLS. This data may not be complete. We recommend contacting the local school district to confirm school assignments for this home.
- $1,707,6784 bd5 ba5.2k sqft180 Bishop Rd, Huntsville, AL 35806Pending
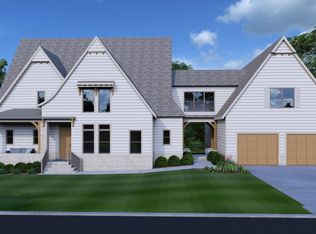
- $880,0005 bd5 ba3.5k sqft104 Bishop Bend Dr, Huntsville, AL 35806For Sale
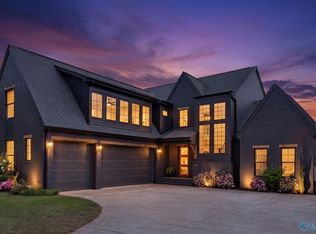
- $730,8005 bd5 ba3.6k sqft104 Bishop Bend Drive, Huntsville, AL 35806Off Market
- $--0.32 Acres102 Bishop Bend Drive, Huntsville, AL 35806Off Market
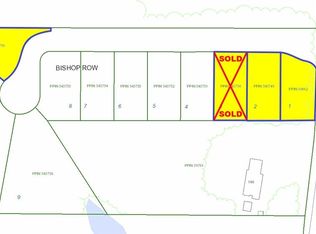
- $--0.3 Acres100 Bishop Bend Drive, Huntsville, AL 35806Off Market
- $1,139,6004 bd4 ba4k sqft160 Bishop Rd, Huntsville, AL 35806Sold
- $942,0005 bd4 ba3.5k sqft106 Bishop Bend Dr, Huntsville, AL 35806New Construction
- $1,144,400-- bd0 ba1.7k sqft160 Bishop Rd N, Huntsville, AL 35806Off Market
A local agent can set up tours, give advice and negotiate with sellers.
Similar homes
- $725,0004 bd3 ba3.1k sqft6312 Loring Loop, Huntsville, AL 35806For Sale
 MLS ID #21924255, Nick Holman. ValleyMLS
 - $725,0005 bd3 ba2.8k sqft6329 Loring Loop, Huntsville, AL 35806For Sale
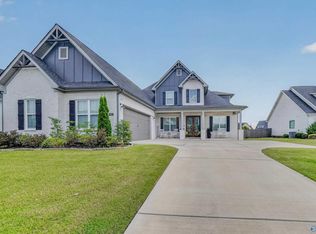 MLS ID #21922914, Bridget Dolman. ValleyMLS
 - $899,9004 bd4 ba3.7k sqft40 Ridge Bluff Cir, Huntsville, AL 35803For Sale
 MLS ID #21925590, Stephanie Schrimsher. ValleyMLS
 - $599,9005 bd4 ba3.3k sqft6453 Lincoln Park Pl, Huntsville, AL 35806For Sale
 MLS ID #21924440, Deanne Gilreath. ValleyMLS
 - $850,0004 bd4 ba4k sqft217 Farmhouse Dr, Madison, AL 35757For SaleMLS ID #21903615, Jessica Nuckols. ValleyMLS
- $850,0004 bd5 ba4.4k sqft113 Parker Hall Dr, Madison, AL 35756For SaleMLS ID #21922712, Josh Wheelock. ValleyMLS
- $675,0004 bd4 ba3.1k sqft178 Rainbow Glen Cir, Madison, AL 35758For SaleMLS ID #21923552, Kathy King. ValleyMLS
- $835,0004 bd4 ba3.1k sqft125 Bienville St, Madison, AL 35758For SaleMLS ID #21908550, Brooke Shaughnessy. ValleyMLS
- $899,8003 bd4 ba3.2k sqft21 Ridge Bluff Cir SE, Huntsville, AL 35803For SaleMLS ID #21914988, Tracie Dollarhide. ValleyMLS
- $529,9004 bd4 ba3.5k sqft7716 Emma Ann Way, Huntsville, AL 35806For SaleMLS ID #21913694, Beth Anne Hughes. ValleyMLS
- $799,9994 bd5 ba4.5k sqft3019 Laurel Cove Way, Gurley, AL 35748For SaleMLS ID #21925401, LePage Owens. ValleyMLS
- $468,5005 bd4 ba2.8k sqft8358 Anslee Way NW, Huntsville, AL 35806For SaleMLS ID #21910725, Beth Medley. ValleyMLS
- $975,0003 bd2 ba3.3k sqft27934 Keeton Rd, Harvest, AL 35749For SaleMLS ID #21917034, Kathy Passon. ValleyMLS
- $898,4005 bd5 ba4.2k sqft123 Morning Mist Dr, Huntsville, AL 35811For SaleMLS ID #21921421, Olivia Kirkland. ValleyMLS
- $799,0004 bd4 ba4k sqft137 Towhee Way, Madison, AL 35756For SaleMLS ID #21920604, John Thomas. ValleyMLS
- $749,0004 bd4 ba3.8k sqft121 Phillipsridge Dr, Huntsville, AL 35811For SaleMLS ID #21922345, Shana Leeth. ValleyMLS
- $814,9004 bd4 ba4.1k sqft104 Railway Ln SE, Huntsville, AL 35803For SaleMLS ID #21910310, Teresa Rexing. ValleyMLS
- $745,0004 bd4 ba3.7k sqft18 Natures Ridge Way SE, Huntsville, AL 35803For SaleMLS ID #21925356, Melinda Hamilton. ValleyMLS
- $895,0004 bd4 ba4k sqft2017 Meadow Creek Cir SE, Owens Cross Roads, AL 35763For SaleMLS ID #21923568, Kerrie Sheppard. ValleyMLS
- $624,0004 bd3 ba3.2k sqft128 Kensington Dr, Madison, AL 35758For SaleMLS ID #21922873, Caitlin Lisenbee. ValleyMLS
