OPEN HOUSE 7/19 2-4PM!!! New Rate Buy Down Buyer Incentive! Exceptional 4 bedroom 3.5 bath home offering over 3,100 sqft in the prestigious Town Madison subdivision. This refined home features a dramatic two story living room, upstairs balcony, chefs kitchen and one of the largest yards in the neighborhood. Ideally located near the clubhouse, shops and restaurants with the rare distinction of being featured and selected on HGTV’s House Hunters.
For sale
Price cut: $10K (5/19)
$835,000
125 Bienville St, Madison, AL 35758
4beds
3,117sqft
:
Get pre-qualified$5,329/mo
Single Family Residence
Built in 2021
0.27 Acres Lot
$-- Zestimate®
$268/sqft
$67/mo HOA
What's special
Upstairs balconyChefs kitchen
- 178 days |
- 184 |
- 5 |
Zillow last checked:
Listing updated:
Listed by:
Brooke Shaughnessy 256-797-7575,
RE/MAX Today
Source: ValleyMLS,MLS#: 21908550
Facts & features
Interior
Bedrooms & bathrooms
- Bedrooms: 4
- Bathrooms: 4
- Full bathrooms: 3
- 1/2 bathrooms: 1
Rooms
- Room types: Foyer, Master Bedroom, Living Room, Bedroom 2, Dining Room, Bedroom 3, Kitchen, Bedroom 4, Bonus Room
Primary bedroom
- Features: 10’ + Ceiling, Ceiling Fan(s), Crown Molding, Isolate, Wood Floor, Walk-In Closet(s)
- Level: First
- Area: 256
- Dimensions: 16 x 16
Bedroom 2
- Features: Ceiling Fan(s), Carpet, Smooth Ceiling
- Level: Second
- Area: 180
- Dimensions: 12 x 15
Bedroom 3
- Features: Ceiling Fan(s), Carpet, Smooth Ceiling
- Level: Second
- Area: 143
- Dimensions: 11 x 13
Bedroom 4
- Features: Ceiling Fan(s), Carpet, Smooth Ceiling
- Level: Second
- Area: 132
- Dimensions: 11 x 12
Dining room
- Features: Crown Molding, Smooth Ceiling, Wood Floor
- Level: First
- Area: 77
- Dimensions: 7 x 11
Kitchen
- Features: 10’ + Ceiling, Crown Molding, Granite Counters, Kitchen Island, Pantry, Recessed Lighting, Smooth Ceiling, Wood Floor
- Level: First
- Area: 272
- Dimensions: 16 x 17
Living room
- Features: 10’ + Ceiling, Crown Molding, Fireplace, Wood Floor
- Level: First
- Area: 361
- Dimensions: 19 x 19
Bonus room
- Features: Ceiling Fan(s), Carpet, Smooth Ceiling
- Level: Second
- Area: 204
- Dimensions: 12 x 17
Heating
- Central 1
Cooling
- Central 1
Features
- Has basement: No
- Number of fireplaces: 1
- Fireplace features: Gas Log, One
Interior area
- Total interior livable area: 3,117 sqft
Property
Parking
- Parking features: Garage-Two Car, Garage-Detached, Garage Door Opener, Driveway-Concrete
Features
- Levels: Two
- Stories: 2
- Patio & porch: Covered Porch
- Exterior features: Curb/Gutters, Sidewalk, Sprinkler Sys
Lot
- Size: 0.27 Acres
- Dimensions: 56 x 115 x 205 x 149
Details
- Parcel number: 16 05 22 0 001 001.136
Construction
Type & style
- Home type: SingleFamily
- Property subtype: Single Family Residence
Materials
- Foundation: Slab
Condition
- New construction: No
- Year built: 2021
Details
- Builder name: STONE MARTIN BUILDERS LLC
Utilities & green energy
- Sewer: Public Sewer
- Water: Public
Community & HOA
Community
- Features: Curbs
- Subdivision: Town Madison
HOA
- Has HOA: Yes
- HOA fee: $800 annually
- HOA name: Town Madison HOA
Location
- Region: Madison
Financial & listing details
- Price per square foot: $268/sqft
- Tax assessed value: $784,300
- Annual tax amount: $5,414
- Date on market: 1/29/2026
Estimated market value
Not available
Estimated sales range
Not available
Not available
Price history
| Date | Event | Price |
|---|---|---|
| 5/19/2026 | Price change | $835,000-1.2%$268/sqft |
Source:  ValleyMLS #21908550 Report a problem ValleyMLS #21908550 Report a problem | ||
| 1/29/2026 | Listed for sale | $845,000+2.1%$271/sqft |
Source: ValleyMLS #21908550 Report a problem | ||
| 8/8/2023 | Sold | $828,000-0.8%$266/sqft |
Source: ValleyMLS #1798611 Report a problem | ||
| 6/30/2023 | Pending sale | $834,999$268/sqft |
Source: ValleyMLS #1798611 Report a problem | ||
| 11/10/2022 | Price change | $834,999-0.7%$268/sqft |
Source: ValleyMLS #1798611 Report a problem | ||
| 10/18/2022 | Price change | $840,491-0.9%$270/sqft |
Source: ValleyMLS #1798611 Report a problem | ||
| 9/9/2022 | Price change | $848,430-3%$272/sqft |
Source: ValleyMLS #1798611 Report a problem | ||
| 12/29/2021 | Price change | $874,999+2.1%$281/sqft |
Source: ValleyMLS #1784826 Report a problem | ||
| 8/11/2021 | Price change | $856,999+3.6%$275/sqft |
Source: ValleyMLS #1784826 Report a problem | ||
| 7/31/2021 | Listed for sale | $826,999$265/sqft |
Source: ValleyMLS #1784826 Report a problem | ||
| 7/26/2021 | Listing removed | -- |
Source:  Stone Martin Builders Report a problem Stone Martin Builders Report a problem | ||
| 5/13/2021 | Listed for sale | $826,999+372.6%$265/sqft |
Source: Stone Martin Builders Report a problem | ||
| 5/7/2021 | Sold | $175,000$56/sqft |
Source: Public Record Report a problem | ||
Public tax history
| Year | Property taxes | Tax assessment |
|---|---|---|
| 2025 | $5,414 | $78,440 |
| 2024 | $5,414 -4.5% | $78,440 -3.7% |
| 2023 | $5,669 +3.1% | $81,420 +9.5% |
| 2022 | $5,500 +163.8% | $74,360 +147.9% |
| 2021 | $2,085 | $30,000 |
| 2020 | -- | -- |
Find assessor info on the county website
Monthly payment
Est. payment
Payment breakdown
Explore the cost of this home by adjusting the details. Changes won't be saved.Climate risks
Neighborhood: 35758
Nearby schools
GreatSchools rating
- 10/10Madison Elementary SchoolGrades: K-5Distance: 2.1 mi
- 10/10Journey Middle SchoolGrades: 6-8Distance: 1.5 mi
- 8/10Bob Jones High SchoolGrades: 9-12Distance: 3.2 mi
Schools provided by the listing agent
- Elementary: Madison Elementary
- Middle: Journey Middle School
- High: Bob Jones
Source: ValleyMLS. This data may not be complete. We recommend contacting the local school district to confirm school assignments for this home.
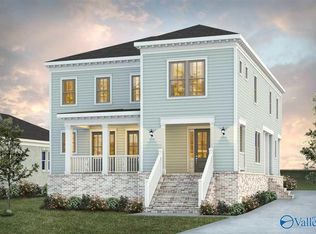
- $810,0004 bd4 ba3.1k sqft127 Bienville St, Madison, AL 35758Sold
- $837,4004 bd2 ba2k sqft223 Saint Louis St, Madison, AL 35758Off Market

- $454,4003 bd3 ba2.2k sqft103 Bienville St, Madison, AL 35758Off Market
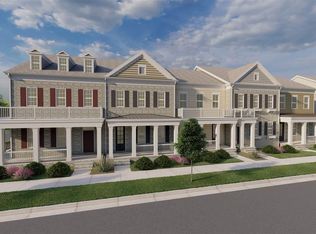
- $401,9003 bd3 ba2k sqft203a Saint Louis Street, Madison, AL 35758Off Market
- $160,000-- bd-- ba-- sqft221 Saint Louis St, Madison, AL 35758Off Market
- $488,1003 bd3 ba2.4k sqft119 Bienville St, Madison, AL 35758Off Market
- $750,0005 bd6 ba7.1k sqft106 Sharpsburg Dr, Madison, AL 35758Sold
- $452,4003 bd3 ba2.2k sqft117 Bienville St, Madison, AL 35758Off Market
A local agent can set up tours, give advice and negotiate with sellers.
A local lender can help you make sure your offer is ready when you are.
Similar homes
- $675,0004 bd4 ba3.1k sqft178 Rainbow Glen Cir, Madison, AL 35758For Sale
 MLS ID #21923552, Kathy King. ValleyMLS
 - $850,0004 bd5 ba4.4k sqft113 Parker Hall Dr, Madison, AL 35756For Sale
 MLS ID #21922712, Josh Wheelock. ValleyMLS
 - $660,0003 bd4 ba3.5k sqft28680 Olde Stone Rd NW, Madison, AL 35756For Sale
 MLS ID #21924514, Brenda Hinshaw. ValleyMLS
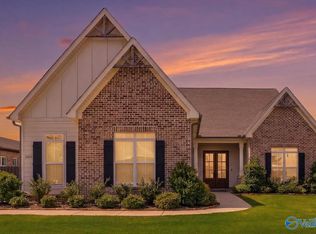
 - $705,0004 bd4 ba3.3k sqft6306 Loring Loop, Huntsville, AL 35806For Sale
 MLS ID #21924521, Jeffrey Christensen. ValleyMLS
 - $725,0004 bd3 ba3.1k sqft6312 Loring Loop, Huntsville, AL 35806For SaleMLS ID #21924255, Nick Holman. ValleyMLS
- $799,0004 bd4 ba4k sqft137 Towhee Way, Madison, AL 35756For SaleMLS ID #21920604, John Thomas. ValleyMLS
- $625,0004 bd3 ba3.1k sqft110 Woodley Rd, Madison, AL 35758For SaleMLS ID #21916733, Buffi Young. ValleyMLS
- $875,0004 bd4 ba4k sqft217 Farmhouse Dr, Madison, AL 35757For SaleMLS ID #21903615, Jessica Nuckols. ValleyMLS
- $874,9004 bd4 ba3.5k sqft100 Bishop Bend Dr, Huntsville, AL 35806For SaleMLS ID #21912043, Beth Medley. ValleyMLS
- $699,9004 bd5 ba3.4k sqft102 Parkland Hill Trce, Madison, AL 35756For SaleMLS ID #21913572, Cameron Walker. ValleyMLS
- $698,0004 bd5 ba3.8k sqft25 Bannut Ct SW, Huntsville, AL 35824For SaleMLS ID #21920403, Sonia Burnett. ValleyMLS
- $730,0005 bd3 ba2.8k sqft6329 Loring Loop, Huntsville, AL 35806For SaleMLS ID #21922914, Bridget Dolman. ValleyMLS
- $665,0005 bd4 ba3.7k sqft139 Bowdock Dr, Madison, AL 35756For SaleMLS ID #21923032, Benjamin Waye. ValleyMLS
- $519,9005 bd4 ba3.3k sqft100 Pitalo St, Madison, AL 35758For SaleMLS ID #21915663, Tiffani Donohue. ValleyMLS
- $599,9005 bd4 ba3.3k sqft6453 Lincoln Park Pl, Huntsville, AL 35806For SaleMLS ID #21924440, Deanne Gilreath. ValleyMLS
- $649,9005 bd4 ba4k sqft102 Kelde Ln, Madison, AL 35756For SaleMLS ID #21909595, Nathia Urban. ValleyMLS
- $605,0003 bd2 ba2.6k sqft8660 Boulder Brook Rd NW, Madison, AL 35756For SaleMLS ID #21924065, Brenda Hinshaw. ValleyMLS
- $799,9004 bd4 ba3.2k sqft13728 Plainfield Dr, Athens, AL 35613For SaleMLS ID #526721, Tiffany Pack. Strategic MLS Alliance
- $425,0004 bd3 ba2.6k sqft112 Bridgemill Ave, Madison, AL 35756For SaleMLS ID #21923255, DeLisa Locke. ValleyMLS
- $539,0004 bd4 ba3k sqft216 Count Fleet Ct, Madison, AL 35756For SaleMLS ID #21916652, Isabel Rodriguez. ValleyMLS
