Massive Price Improvement! Stunning former model home in 3 Park Preserve. This 3,461 sqft 4BR/4.5BA home offers an open floor plan with an oversized bonus room & full bath upstairs. Features 10' ceilings & 8' doors on 1st floor. The kitchen features quartz, custom cabinets, 36" gas cooktop, double ovens, SS appliances & a scullery! Great Room offers a gas fireplace with floor-to-ceiling shiplap surround. Master suite accesses the screened back porch. Master Bath includes a free-standing tub, tile shower & solid shelving. Drop zone off 3-car garage, large laundry, 2 covered porches & tankless water heater. Zoned Madison City.
For sale
Price cut: $20K (7/9)
$699,900
102 Parkland Hill Trce, Madison, AL 35756
4beds
3,486sqft
:
Get pre-qualified$4,164/mo
Single Family Residence
Built in 2021
0.28 Acres Lot
$-- Zestimate®
$201/sqft
$38/mo HOA
What's special
Free-standing tubKitchen features quartzDouble ovensCustom cabinetsSs appliancesSolid shelvingOpen floor plan
- 122 days |
- 526 |
- 34 |
Zillow last checked:
Listing updated:
Listed by:
Cameron Walker 256-427-9238,
Cameron Walker Realty LLC
Source: ValleyMLS,MLS#: 21913572
Facts & features
Interior
Bedrooms & bathrooms
- Bedrooms: 4
- Bathrooms: 5
- Full bathrooms: 4
- 1/2 bathrooms: 1
Rooms
- Room types: Foyer, Master Bedroom, Bedroom 2, Dining Room, Bedroom 3, Kitchen, Bedroom 4, Breakfast, Great Room, Bonus Room, Butlers Pantry, Office/Study, Laundry, Sitting Room, Bathroom 1, Bathroom 2, Bathroom 3, Bath:Full, Bath:Half, Master Bathroom
Primary bedroom
- Features: Ceiling Fan(s), Recessed Lighting, Tray Ceiling(s), LVP
- Level: First
- Area: 252
- Dimensions: 18 x 14
Bedroom 2
- Level: First
- Area: 154
- Dimensions: 14 x 11
Bedroom 3
- Level: First
- Area: 156
- Dimensions: 13 x 12
Bedroom 4
- Level: First
- Area: 144
- Dimensions: 12 x 12
Dining room
- Level: First
- Area: 144
- Dimensions: 12 x 12
Great room
- Features: Ceiling Fan(s), Fireplace, Recessed Lighting, LVP
- Level: First
- Area: 320
- Dimensions: 16 x 20
Kitchen
- Features: Recessed Lighting, LVP, Quartz
- Level: First
- Area: 240
- Dimensions: 12 x 20
Office
- Level: Second
- Area: 110
- Dimensions: 10 x 11
Laundry room
- Level: First
- Area: 56
- Dimensions: 7 x 8
Heating
- Central 2
Cooling
- Central 2
Appliances
- Included: Double Oven, Dishwasher, Microwave, Refrigerator, Dryer, Washer, Gas Cooktop
Features
- Has basement: No
- Number of fireplaces: 1
- Fireplace features: Gas Log, One
Interior area
- Total interior livable area: 3,486 sqft
Property
Parking
- Parking features: Garage-Three Car, Garage-Attached, Electric Vehicle Charging Station(s)
Features
- Levels: One and One Half
- Stories: 1
- Patio & porch: Covered Patio, Screened Porch
- Exterior features: Curb/Gutters, Sidewalk
Lot
- Size: 0.28 Acres
Details
- Parcel number: 1706130007002000
Construction
Type & style
- Home type: SingleFamily
- Property subtype: Single Family Residence
Materials
- Foundation: Slab
Condition
- New construction: No
- Year built: 2021
Details
- Builder name: WREN HOMES
Utilities & green energy
- Sewer: Public Sewer
- Water: Public
Community & HOA
Community
- Features: Curbs
- Subdivision: 3 Park Preserve
HOA
- Has HOA: Yes
- HOA fee: $450 annually
- HOA name: 3 Park Preserve
Location
- Region: Madison
Financial & listing details
- Price per square foot: $201/sqft
- Tax assessed value: $599,100
- Date on market: 4/2/2026
Estimated market value
Not available
Estimated sales range
Not available
Not available
Price history
| Date | Event | Price |
|---|---|---|
| 7/9/2026 | Price change | $699,900-2.8%$201/sqft |
Source:  ValleyMLS #21913572 Report a problem ValleyMLS #21913572 Report a problem | ||
| 6/6/2026 | Price change | $719,900-1.4%$207/sqft |
Source: ValleyMLS #21913572 Report a problem | ||
| 4/2/2026 | Listed for sale | $729,900+11.1%$209/sqft |
Source: ValleyMLS #21913572 Report a problem | ||
| 3/15/2024 | Sold | $657,150+1.1%$189/sqft |
Source: ValleyMLS #1824298 Report a problem | ||
| 2/3/2024 | Pending sale | $649,900$186/sqft |
Source: ValleyMLS #1824298 Report a problem | ||
| 1/8/2024 | Price change | $649,900-3%$186/sqft |
Source: ValleyMLS #1824298 Report a problem | ||
| 11/16/2023 | Price change | $669,900-2.9%$192/sqft |
Source: ValleyMLS #1824298 Report a problem | ||
| 10/20/2023 | Price change | $689,900-4.8%$198/sqft |
Source: ValleyMLS #1824298 Report a problem | ||
| 3/18/2023 | Price change | $725,000+3.6%$208/sqft |
Source: ValleyMLS #1824298 Report a problem | ||
| 12/12/2022 | Listed for sale | $699,900$201/sqft |
Source: ValleyMLS #1824298 Report a problem | ||
| 11/22/2022 | Listing removed | -- |
Source: ValleyMLS #1807036 Report a problem | ||
| 4/30/2022 | Listed for sale | $699,900$201/sqft |
Source: ValleyMLS #1807036 Report a problem | ||
Public tax history
| Year | Property taxes | Tax assessment |
|---|---|---|
| 2025 | -- | $59,920 -48.4% |
| 2024 | $8,362 +111.3% | $116,140 +111.3% |
| 2023 | $3,957 +86.3% | $54,960 +86.3% |
| 2022 | $2,124 | $29,500 |
Find assessor info on the county website
Monthly payment
Est. payment
Payment breakdown
Explore the cost of this home by adjusting the details. Changes won't be saved.Climate risks
Neighborhood: 35756
Nearby schools
GreatSchools rating
- 10/10Midtown Elementary SchoolGrades: PK-5Distance: 3.3 mi
- 10/10Journey Middle SchoolGrades: 6-8Distance: 3.2 mi
- 8/10James Clemens High SchoolGrades: 9-12Distance: 1.2 mi
Schools provided by the listing agent
- Elementary: Russell Branch
- Middle: Journey Middle School
- High: Jamesclemens
Source: ValleyMLS. This data may not be complete. We recommend contacting the local school district to confirm school assignments for this home.
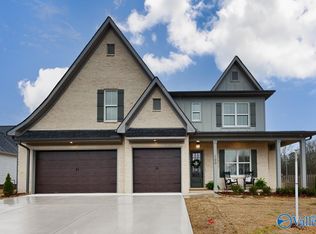
- $775,9006 bd5 ba4.1k sqft100 Parkland Hill Trce, Madison, AL 35756New Construction
- $754,200-- bd-- ba3.8k sqft102 Rock Manor Ct, Madison, AL 35756Off Market
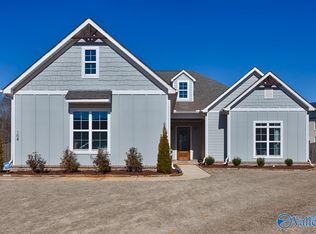
- $615,0004 bd4 ba2.8k sqft104 Rock Manor Ct, Madison, AL 35756Sold
- $555,0004 bd3 ba2.9k sqft101 Verbena Way, Madison, AL 35756Sold
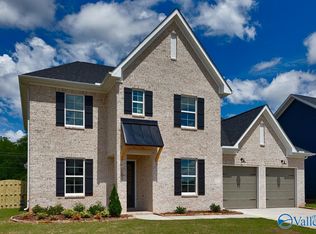
- $523,1004 bd2 ba2k sqft106 Rock Mnr Ct, Madison, AL 35756Off Market
- $376,6004 bd3 ba2.3k sqft108 Hardi Trl, Madison, AL 35756Off Market
- $672,5004 bd4 ba2.9k sqft147 Pembridge Ln, Madison, AL 35756Sold
- $651,8004 bd4 ba3.2k sqft103 Rock Manor Ct, Madison, AL 35756Off Market
A local agent can set up tours, give advice and negotiate with sellers.
Similar homes
- $775,9006 bd5 ba4.1k sqft100 Parkland Hill Trce, Madison, AL 35756New ConstructionMLS ID #21908627, Angie Griffin. ValleyMLS
- $649,9005 bd4 ba4k sqft102 Kelde Ln, Madison, AL 35756For Sale
 MLS ID #21909595, Nathia Urban. ValleyMLS
 - $665,0005 bd4 ba3.7k sqft139 Bowdock Dr, Madison, AL 35756For Sale
 MLS ID #21923032, Benjamin Waye. ValleyMLS
 - $424,9004 bd3 ba2.4k sqft126 Callen Dr, Madison, AL 35756For Sale
 MLS ID #21925055, Regina Underwood. ValleyMLS
 - $705,0003 bd3 ba3.3k sqft8710 Boulder Brook Rd, Madison, AL 35756For SaleMLS ID #21901750, Brenda Hinshaw. ValleyMLS
- $799,0004 bd4 ba4k sqft137 Towhee Way, Madison, AL 35756For SaleMLS ID #21920604, John Thomas. ValleyMLS
- $539,0004 bd4 ba3k sqft216 Count Fleet Ct, Madison, AL 35756For SaleMLS ID #21916652, Isabel Rodriguez. ValleyMLS
- $544,9004 bd4 ba3k sqft41 Green Creek Rd, Madison, AL 35756For SaleMLS ID #21911950, Michael Lester. ValleyMLS
- $565,0004 bd4 ba3.1k sqft131 Jenny Dr, Madison, AL 35756For SaleMLS ID #21921824, Keegan Mumaw. ValleyMLS
- $605,0003 bd2 ba2.6k sqft8660 Boulder Brook Rd NW, Madison, AL 35756For SaleMLS ID #21924065, Brenda Hinshaw. ValleyMLS
- $850,0004 bd5 ba4.4k sqft113 Parker Hall Dr, Madison, AL 35756For SaleMLS ID #21922712, Josh Wheelock. ValleyMLS
- $587,7653 bd3 ba3k sqft8736 Boulder Brook Rd NW, Madison, AL 35756New ConstructionMLS ID #21859167, Brenda Hinshaw. ValleyMLS
- $625,0004 bd3 ba3.1k sqft110 Woodley Rd, Madison, AL 35758For SaleMLS ID #21916733, Buffi Young. ValleyMLS
- $744,9004 bd4 ba2.7k sqft368 Saint Louis St, Madison, AL 35758For SaleMLS ID #21924666, Robert Lewis. ValleyMLS
- $589,9003 bd2 ba1.8k sqft146 Steiner St, Madison, AL 35756New ConstructionValleyMLS
- $705,0004 bd4 ba3.3k sqft6306 Loring Loop, Huntsville, AL 35806For SaleMLS ID #21924521, Jeffrey Christensen. ValleyMLS
- $469,9003 bd3 ba2.9k sqft5 Ginsberg Rd, Madison, AL 35756For SaleMLS ID #21917523, Wendy Carbone. ValleyMLS
- $615,0004 bd4 ba2.6k sqft319 Clift Home Place Dr, Madison, AL 35757For SaleMLS ID #21925007, Kerri Denney. ValleyMLS
- $529,0003 bd3 ba2.4k sqft102 Waterside Dr, Madison, AL 35756For SaleMLS ID #21922952, Gina Terry. ValleyMLS
- $698,0004 bd5 ba3.8k sqft25 Bannut Ct SW, Huntsville, AL 35824For SaleMLS ID #21920403, Sonia Burnett. ValleyMLS
