Skip main navigation
Sold for $799,999
  • $799,999

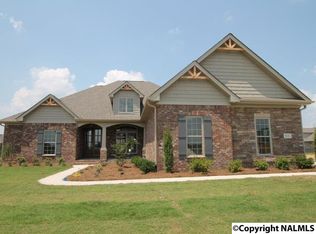
    3019 Laurel Cove Way, Gurley, AL 35748

    4beds
    4,509sqft
    Single Family Residence
    Built in 2016
    0.3 Acres Lot
    $797,900 Zestimate®
    $177/sqft
    $3,512 Estimated rent

    Home value

    $797,900

    $758,000 - $838,000

    $3,512/mo

    Zestimate® history
    Loading
    Loading...

    Owner options

    List your home for rent

    $3,512/mo

    Rent Zestimate®

    Find your next renter with Zillow Rental Manager. Plus, with online applications, you can quickly screen prospective tenants – for free.

    Learn more

    $3,512/mo

    Rent Zestimate®

    Refinance and save

    $5,069/mo

    Est. payment

    Refinancing to a lower rate could help reduce your monthly payments and save thousands over the life of the loan.

    See today's rates

    $5,069/mo

    Est. payment

    Explore your selling options

    Work with a Zillow partner agent

    Leverage their expertise and Zillow's premium Showcase listings to get your home seen by more buyers.

    Get started

    List with your own agent

    Get your home in front of millions of buyers by listing it on Zillow.

    Learn how to do it

    Sell it yourself

    Take full control of how buyers see your home on Zillow by listing For Sale by Owner (FSBO).

    List your home

    What's special

    Wet barBuilt-in speakersFloored walk-in atticMain-level primary suitePatio with fireplaceWalk-in closetOversized walk-in shower
    Luxury living in McMullen Cove! This 4,509 sq ft home features 4 bedrooms, 4.5 baths, a game room, and a private theater with seating, wet bar, mini fridge, kegerator, and pool table. The main-level primary suite offers coffered ceilings, a sitting area, spa bath with soaking tub, oversized walk-in shower, and walk-in closet. A second main-level bedroom with private bath is ideal for guests, a nursery, or office. The large kitchen features a natural gas cooktop, oversized island, and abundant workspace. Enjoy hardwood floors, two laundry rooms, a patio with fireplace, Savant home automation, crown molding, built-in speakers. 8/9 OPEN HOUSE CANCELLED DUE TO BEING UNDER CONTRACT!

    Zillow last checked:

    Listing updated:

    Listed by:

    LePage Owens 256-566-6289,

    MarMac Real Estate,

    Robert Owens 614-257-7956,

    MarMac Real Estate

    Bought with:

    Laura Jossey, 107864

    Capstone Realty LLC Huntsville

    Source: ValleyMLS,MLS#: 21925401MLS Logo

    Facts & features

    Interior

    Bedrooms & bathrooms
    • Bedrooms: 4
    • Bathrooms: 5
    • Full bathrooms: 4
    • 1/2 bathrooms: 1
    Rooms
    • Room types: Foyer, Master Bedroom, Living Room, Bedroom 2, Dining Room, Bedroom 3, Kitchen, Bedroom 4, Breakfast, Bonus Room, Other, Bath:Full, Bath:Half, Bath:EnsuiteFull
    Primary bedroom
    • Features: 9’ Ceiling, Ceiling Fan(s), Crown Molding, Carpet, Walk-In Closet(s), Coffered Ceiling(s)
    • Level: First
    • Area: 352
    • Dimensions: 22 x 16
    Bedroom 2
    • Features: 9’ Ceiling, Ceiling Fan(s), Crown Molding, Carpet
    • Level: First
    • Area: 238
    • Dimensions: 17 x 14
    Bedroom 3
    • Features: 9’ Ceiling, Ceiling Fan(s), Carpet, Walk-In Closet(s)
    • Level: Second
    • Area: 238
    • Dimensions: 17 x 14
    Bedroom 4
    • Features: 9’ Ceiling, Ceiling Fan(s), Carpet
    • Level: Second
    • Area: 238
    • Dimensions: 17 x 14
    Bathroom 1
    • Features: 9’ Ceiling, Crown Molding, Double Vanity, Granite Counters, Recessed Lighting, Tile
    • Level: First
    • Area: 228
    • Dimensions: 19 x 12
    Bathroom 2
    • Features: 9’ Ceiling, Granite Counters, Wood Floor
    • Level: First
    • Area: 60
    • Dimensions: 10 x 6
    Bathroom 3
    • Features: 9’ Ceiling, Ceiling Fan(s), Crown Molding, Wood Floor
    • Level: First
    • Area: 40
    • Dimensions: 8 x 5
    Bathroom 4
    • Features: 9’ Ceiling, Granite Counters, Wood Floor
    • Level: Second
    • Area: 96
    • Dimensions: 16 x 6
    Bathroom 5
    • Features: 9’ Ceiling, Granite Counters, Wood Floor
    • Level: Second
    • Area: 50
    • Dimensions: 10 x 5
    Dining room
    • Features: 9’ Ceiling, Crown Molding, Wood Floor, Wainscoting
    • Level: First
    • Area: 238
    • Dimensions: 17 x 14
    Kitchen
    • Features: 9’ Ceiling, Crown Molding, Granite Counters, Kitchen Island, Pantry, Recessed Lighting, Wood Floor
    • Level: First
    • Area: 280
    • Dimensions: 20 x 14
    Living room
    • Features: 9’ Ceiling, Ceiling Fan(s), Crown Molding, Fireplace, Recessed Lighting, Wood Floor
    • Level: First
    • Area: 384
    • Dimensions: 24 x 16
    Bonus room
    • Features: 9’ Ceiling, Ceiling Fan(s), Carpet
    • Level: Second
    • Area: 384
    • Dimensions: 24 x 16
    Heating
    • Electric
    Cooling
    • Multi Units
    Appliances
    • Included: Double Oven, Dishwasher, Microwave, Disposal, Tankless Water Heater, Gas Cooktop
    Features
    • Has basement: No
    • Number of fireplaces: 1
    • Fireplace features: Gas Log, One
    Interior area
    • Total interior livable area: 4,509 sqft

    Property

    Parking
    • Parking features: Garage-Three Car, Garage-Attached, Garage Door Opener, Garage Faces Side, Driveway-Concrete
    Features
    • Levels: Two
    • Stories: 2
    Lot
    • Size: 0.3 Acres
    • Dimensions: 95 x 150
    Details
    • Parcel number: 1904170000001.074

    Construction

    Type & style
    • Home type: SingleFamily
    • Property subtype: Single Family Residence
    Materials
    • Foundation: Slab
    Condition
    • New construction: No
    • Year built: 2016
    Details
    • Builder name: JEFF BENTON HOMES

    Utilities & green energy

    • Sewer: Public Sewer
    • Water: Public

    Community & HOA

    Community
    • Subdivision: Mcmullen Cove Coventry
    HOA
    • Has HOA: Yes
    • HOA fee: $1,400 annually
    • HOA name: Mcmullen Cove HOA
    Location
    • Region: Gurley

    Financial & listing details

    • Price per square foot: $177/sqft
    • Date on market: 8/2/2026

    Price history

    DateEventPrice
    9/1/2026Pending sale$799,999$177/sqft
    Source: ValleyMLS #21925401 Report a problem
    8/31/2026Sold$799,999$177/sqft
    Source: ValleyMLS #21925401 Report a problem
    8/6/2026Contingent$799,999$177/sqft
    Source: ValleyMLS #21925401 Report a problem
    8/2/2026Listed for sale$799,999+75.1%$177/sqft
    Source: ValleyMLS #21925401 Report a problem
    11/8/2016Sold$456,897$101/sqft
    Source: ValleyMLS #1057227 Report a problem

    Public tax history

    Tax history is unavailable.

    Neighborhood: 35748

    Nearby schools

    GreatSchools rating
    Schools provided by the listing agent
    • Elementary: Hampton Cove
    • Middle: Hampton Cove
    • High: Huntsville

    Source: ValleyMLS. This data may not be complete. We recommend contacting the local school district to confirm school assignments for this home.

    Sell for more on Zillow
    Get a Zillow Showcase℠ listing at no additional cost and you could sell for .
    $797,900
    2% more
    +$15,958
    With Zillow Showcase(estimated)
    $813,858
    Sell for more on Zillow
    Get a Zillow Showcase℠ listing at no additional cost and you could sell for .
    $797,900
    2% more
    +$15,958
    With Zillow Showcase(estimated)
    $813,858