Tucked in a desirable Huntsville location, 104 Bishop Bend offers livable luxury, exceptional design, and a peaceful setting. This thoughtfully designed home features flexible living spaces ideal for everyday living and entertaining, with main-level living plus a versatile bonus area. The backyard offers room to relax or create your own private retreat. Just minutes to Westminster Christian Academy, Providence, shopping, dining, and Redstone Arsenal, this home delivers both lifestyle and location. A rare opportunity for the buyer seeking space, function, and value.
For sale
Price cut: $20K (7/9)
$880,000
104 Bishop Bend Dr, Huntsville, AL 35806
5beds
3,532sqft
Single Family Residence
Built in 2022
0.32 Acres Lot
$-- Zestimate®
$249/sqft
$58/mo HOA
What's special
- 96 days |
- 1,062 |
- 73 |
Zillow last checked:
Listing updated:
Listed by:
Paula Mahalik 256-763-4289,
KW Huntsville
Source: ValleyMLS,MLS#: 21915562
Facts & features
Interior
Bedrooms & bathrooms
- Bedrooms: 5
- Bathrooms: 5
- Full bathrooms: 3
- 3/4 bathrooms: 1
- 1/2 bathrooms: 1
Rooms
- Room types: Foyer, Master Bedroom, Bedroom 2, Dining Room, Bedroom 3, Kitchen, Bedroom 4, Great Room, Bonus Room, Laundry, Loft, Bath:GlamFull
Primary bedroom
- Features: Recessed Lighting, Vaulted Ceiling(s), Wood Floor, Walk-In Closet(s)
- Level: First
- Area: 256
- Dimensions: 16 x 16
Bedroom 2
- Features: Ceiling Fan(s), Carpet, Walk-In Closet(s)
- Level: Second
- Area: 156
- Dimensions: 12 x 13
Bedroom 3
- Features: Ceiling Fan(s), Carpet, Walk-In Closet(s)
- Level: Second
- Area: 168
- Dimensions: 14 x 12
Bedroom 4
- Features: Carpet, Walk-In Closet(s)
- Level: Second
- Area: 168
- Dimensions: 14 x 12
Bedroom 5
- Features: Wood Floor, Built-in Features
- Level: Second
- Area: 144
- Dimensions: 12 x 12
Bathroom 1
- Features: 9’ Ceiling, Crown Molding, Double Vanity, Tile
- Level: First
Dining room
- Features: 9’ Ceiling, Wood Floor
- Level: First
- Area: 180
- Dimensions: 20 x 9
Great room
- Features: 9’ Ceiling, Ceiling Fan(s), Crown Molding, Fireplace, Recessed Lighting, Smooth Ceiling, Wood Floor, Built-in Features
- Level: First
- Area: 330
- Dimensions: 15 x 22
Kitchen
- Features: 9’ Ceiling, Crown Molding, Kitchen Island, Pantry, Recessed Lighting, Window Cov, Wood Floor
- Level: First
- Area: 240
- Dimensions: 20 x 12
Bonus room
- Features: Recessed Lighting, Wood Floor
- Level: Second
- Area: 357
- Dimensions: 21 x 17
Laundry room
- Features: 9’ Ceiling, Crown Molding, Tile, Window Cov, Built-in Features, Utility Sink
- Level: First
- Area: 70
- Dimensions: 7 x 10
Loft
- Features: Wood Floor
- Level: Second
- Area: 117
- Dimensions: 13 x 9
Heating
- Central 2
Cooling
- Central 2
Appliances
- Included: Range, Dishwasher, Microwave, Disposal
Features
- Basement: Crawl Space
- Number of fireplaces: 1
- Fireplace features: Gas Log, One
Interior area
- Total interior livable area: 3,532 sqft
Property
Parking
- Parking features: Garage-Three Car, Garage-Attached
Features
- Levels: Two
- Stories: 2
- Patio & porch: Covered
- Exterior features: Curb/Gutters, Sidewalk
Lot
- Size: 0.32 Acres
- Dimensions: 82 x 186.67 x 82 x 167.83
Details
- Parcel number: 1506140003061002
Construction
Type & style
- Home type: SingleFamily
- Property subtype: Single Family Residence
Condition
- New construction: No
- Year built: 2022
Details
- Builder name: GUILD BUILDERS
Utilities & green energy
- Sewer: Septic Tank
- Water: Public
Community & HOA
Community
- Features: Curbs
- Subdivision: Bishop Row
HOA
- Has HOA: Yes
- HOA fee: $700 annually
- HOA name: Hampton Cove
Location
- Region: Huntsville
Financial & listing details
- Price per square foot: $249/sqft
- Tax assessed value: $506,200
- Annual tax amount: $1,774
- Date on market: 4/18/2026
Estimated market value
Not available
Estimated sales range
Not available
Not available
Price history
| Date | Event | Price |
|---|---|---|
| 7/9/2026 | Price change | $880,000-2.2%$249/sqft |
Source:  ValleyMLS #21915562 Report a problem ValleyMLS #21915562 Report a problem | ||
| 4/18/2026 | Listed for sale | $899,999-2.7%$255/sqft |
Source: ValleyMLS #21915562 Report a problem | ||
| 4/13/2026 | Listing removed | $925,000$262/sqft |
Source: ValleyMLS #21889690 Report a problem | ||
| 3/1/2026 | Price change | $925,000-1.1%$262/sqft |
Source: ValleyMLS #21889690 Report a problem | ||
| 10/3/2025 | Listed for sale | $935,000-1.6%$265/sqft |
Source: ValleyMLS #21889690 Report a problem | ||
| 9/9/2025 | Listing removed | $949,800$269/sqft |
Source: ValleyMLS #21889690 Report a problem | ||
| 7/17/2025 | Price change | $949,8000%$269/sqft |
Source: ValleyMLS #21889690 Report a problem | ||
| 7/10/2025 | Price change | $949,900-5%$269/sqft |
Source: ValleyMLS #21889690 Report a problem | ||
| 6/26/2025 | Price change | $999,900-4.8%$283/sqft |
Source: ValleyMLS #21889690 Report a problem | ||
| 5/23/2025 | Listed for sale | $1,050,000+18.9%$297/sqft |
Source: ValleyMLS #21889690 Report a problem | ||
| 12/12/2023 | Sold | $882,815-5.6%$250/sqft |
Source: ValleyMLS #1839117 Report a problem | ||
| 12/2/2023 | Pending sale | $935,000$265/sqft |
Source: ValleyMLS #1839117 Report a problem | ||
| 10/26/2023 | Price change | $935,000-1.6%$265/sqft |
Source: ValleyMLS #1839117 Report a problem | ||
| 7/18/2023 | Listed for sale | $950,000+630.8%$269/sqft |
Source: ValleyMLS #1839117 Report a problem | ||
| 9/21/2021 | Sold | $130,000+36.8%$37/sqft |
Source: Public Record Report a problem | ||
| 2/12/2021 | Sold | $95,000+19.9%$27/sqft |
Source: Public Record Report a problem | ||
| 8/14/2020 | Sold | $79,200$22/sqft |
Source: Public Record Report a problem | ||
| 9/13/2019 | Sold | $79,200+16.5%$22/sqft |
Source: Public Record Report a problem | ||
| 5/23/2018 | Sold | $68,000-9.3%$19/sqft |
Source: ValleyMLS #1092409 Report a problem | ||
| 5/31/2017 | Sold | $75,000$21/sqft |
Source: ValleyMLS #1063851 Report a problem | ||
Public tax history
| Year | Property taxes | Tax assessment |
|---|---|---|
| 2025 | $1,774 +80.1% | $50,620 +78.4% |
| 2024 | $985 -2.7% | $28,380 +1.4% |
| 2023 | $1,012 +77.7% | $27,980 +64.6% |
| 2022 | $570 | $17,000 |
| 2021 | $570 | $17,000 |
| 2020 | $570 | $17,000 |
| 2019 | $570 | $17,000 |
| 2018 | $570 +32.8% | $17,000 +32.8% |
| 2017 | $429 | $12,800 |
| 2016 | $429 | $12,800 |
Find assessor info on the county website
Monthly payment
Est. payment
Payment breakdown
Explore the cost of this home by adjusting the details. Changes won't be saved.Climate risks
Neighborhood: 35806
Nearby schools
GreatSchools rating
- 10/10Monrovia Elementary SchoolGrades: PK-5Distance: 1 mi
- 10/10Monrovia Middle SchoolGrades: 6-8Distance: 1.5 mi
- 7/10Sparkman High SchoolGrades: 9-12Distance: 4.3 mi
Schools provided by the listing agent
- Elementary: Monrovia
- Middle: Monrovia
- High: Sparkman
Source: ValleyMLS. This data may not be complete. We recommend contacting the local school district to confirm school assignments for this home.
- $743,0005 bd5 ba3.6k sqft104 Bishop Bend Drive, Huntsville, AL 35806Off Market
- $942,0005 bd4 ba3.5k sqft106 Bishop Bend Dr, Huntsville, AL 35806New Construction

- $112,500-- sqftLOT 5 Bishop Bend Dr, Huntsville, AL 35806Sold
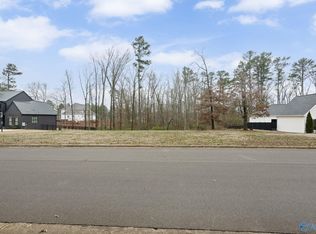
- $874,9004 bd4 ba3.5k sqft100 Bishop Bend Dr, Huntsville, AL 35806For Sale
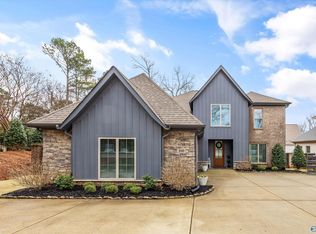
- $1,050,0005 bd5 ba3.9k sqft108 Bishop Bend Dr, Huntsville, AL 35806Pending
- $1,707,6784 bd5 ba5.2k sqft180 Bishop Rd, Huntsville, AL 35806Pending
- $1,144,400-- bd0 ba1.7k sqft160 Bishop Rd N, Huntsville, AL 35806Off Market
- $1,139,6004 bd4 ba4k sqft160 Bishop Rd, Huntsville, AL 35806Sold
A local agent can set up tours, give advice and negotiate with sellers.
Similar homes
- $874,9004 bd4 ba3.5k sqft100 Bishop Bend Dr, Huntsville, AL 35806For SaleMLS ID #21912043, Beth Medley. ValleyMLS
- $725,0004 bd3 ba3.1k sqft6312 Loring Loop, Huntsville, AL 35806For Sale
 MLS ID #21924255, Nick Holman. ValleyMLS
 - $599,9005 bd4 ba3.3k sqft6453 Lincoln Park Pl, Huntsville, AL 35806For Sale
 MLS ID #21924440, Deanne Gilreath. ValleyMLS
 - $849,9003 bd3 ba2.6k sqft19 Angell St NW, Huntsville, AL 35806New Construction
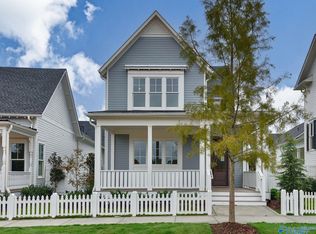 MLS ID #21919537, Beth Sturm. ValleyMLS
 - $875,0004 bd4 ba4k sqft217 Farmhouse Dr, Madison, AL 35757For SaleMLS ID #21903615, Jessica Nuckols. ValleyMLS
- $850,0004 bd5 ba4.4k sqft113 Parker Hall Dr, Madison, AL 35756For SaleMLS ID #21922712, Josh Wheelock. ValleyMLS
- $869,9004 bd5 ba3.7k sqft748 Indian Ridge Dr, Huntsville, AL 35803For SaleMLS ID #21916656, Jayne Pittman. ValleyMLS
- $845,0004 bd3 ba3k sqft321 Saint Louis St, Madison, AL 35758For SaleMLS ID #21913386, DeLisa Locke. ValleyMLS
- $949,0005 bd5 ba4.8k sqft175 Edenshire Dr, Huntsville, AL 35811For SaleMLS ID #21918637, Robert Lewis. ValleyMLS
- $899,0005 bd5 ba4.4k sqft9 Braewick Pl, Gurley, AL 35748For SaleMLS ID #21918917, Whitney Harris. ValleyMLS
- $929,0005 bd4 ba4.4k sqft8033 Tupelo Gum Trce, Huntsville, AL 35802New ConstructionValleyMLS
- $985,0003 bd2 ba3.3k sqft27934 Keeton Rd, Harvest, AL 35749For SaleMLS ID #21917034, Kathy Passon. ValleyMLS
- $799,9004 bd4 ba3.8k sqft119 Lanwood Dr, Huntsville, AL 35811New ConstructionMLS ID #21919171, Stephanie Beckert. ValleyMLS
- $895,0004 bd4 ba4k sqft2017 Meadow Creek Cir SE, Owens Cross Roads, AL 35763For SaleMLS ID #21923568, Kerrie Sheppard. ValleyMLS
- $774,9004 bd4 ba3.8k sqft114 Lanwood Dr, Huntsville, AL 35811New ConstructionMLS ID #21915278, Stephanie Beckert. ValleyMLS
- $625,0004 bd3 ba3.2k sqft128 Kensington Dr, Madison, AL 35758For SaleMLS ID #21922873, Caitlin Lisenbee. ValleyMLS
- $799,0004 bd4 ba4k sqft137 Towhee Way, Madison, AL 35756For SaleMLS ID #21920604, John Thomas. ValleyMLS
- $749,9004 bd4 ba2.9k sqft241 Farmhouse Dr, Madison, AL 35757For SaleMLS ID #21914665, Sean Ostrowski. ValleyMLS
- $698,0004 bd5 ba3.8k sqft25 Bannut Ct SW, Huntsville, AL 35824For SaleMLS ID #21920403, Sonia Burnett. ValleyMLS
- $479,9003 bd3 ba2.2k sqft507 Brenda Dr, Madison, AL 35758For SaleMLS ID #21924209, Caneta Hunnicutt. ValleyMLS
