Parker Hall Subdivision is an absolute hidden gem. Upscale neighborhood provides a mature tree line along the back of this premium lot home. From landscaping to plentiful amount of interior woodwork you will immerse yourself into luxurious finishes and a well thought out floor plan. Downstairs has two separate living rooms, dining room, serving area, and separate office. Also master suite and additional bedroom with full bath nearby. Kitchen features built in oven/microwave, butlers pantry, gas cooktop and tons of cabinet space. Upstairs contains the additional bedrooms, bonus room, full bath, and tons of accessible attic storage. Tankless gas water heater, sprinklers, three car garage.
For sale
Price increase: $20K (10/9)
$899,900
103 Mincie Dr, Madison, AL 35756
4beds
4,123sqft
Single Family Residence
Built in 2020
0.39 Acres Lot
$-- Zestimate®
$218/sqft
$42/mo HOA
What's special
Three car garageAdditional bedroomsDining roomTons of cabinet spaceServing areaMaster suiteBonus room
- 16 days
- 557
- 27
Likely to sell faster than
Zillow last checked:
Listing updated:
Listed by:
Chase Spitzer 256-800-4475,
Legend Realty Madison, LLC
Source: ValleyMLS,MLS#: 21931329
Facts & features
Interior
Bedrooms & bathrooms
- Bedrooms: 4
- Bathrooms: 5
- Full bathrooms: 4
- 1/2 bathrooms: 1
Rooms
- Room types: Master Bedroom, Living Room, Bedroom 2, Dining Room, Bedroom 3, Kitchen, Bedroom 4, Office/Study
Primary bedroom
- Features: 10’ + Ceiling, Recessed Lighting, Smooth Ceiling, Vaulted Ceiling(s), Wood Floor, Walk-In Closet(s)
- Level: First
- Area: 238
- Dimensions: 17 x 14
Bedroom 2
- Level: First
- Area: 156
- Dimensions: 12 x 13
Bedroom 3
- Features: Carpet
- Level: Second
- Area: 156
- Dimensions: 13 x 12
Bedroom 4
- Features: Carpet
- Level: Second
- Area: 156
- Dimensions: 13 x 12
Dining room
- Area: 168
- Dimensions: 14 x 12
Kitchen
- Features: 10’ + Ceiling, Eat-in Kitchen, Kitchen Island, Pantry, Recessed Lighting, Smooth Ceiling, Wood Floor, Quartz
- Area: 210
- Dimensions: 14 x 15
Living room
- Features: 10’ + Ceiling, Ceiling Fan(s), Crown Molding, Fireplace, Recessed Lighting, Wood Floor, Coffered Ceiling(s)
- Area: 240
- Dimensions: 15 x 16
Heating
- Central 2
Cooling
- Central 2
Features
- Has basement: No
- Number of fireplaces: 2
- Fireplace features: Gas Log, Two
Interior area
- Total interior livable area: 4,123 sqft
Video & virtual tour
Property
Parking
- Parking features: Garage-Three Car, Garage-Attached, Garage Faces Side
Features
- Levels: Two
- Stories: 2
- Exterior features: Sprinkler Sys
Lot
- Size: 0.39 Acres
Details
- Parcel number: 1701010007041000
Construction
Type & style
- Home type: SingleFamily
- Property subtype: Single Family Residence
Materials
- Foundation: Slab
Condition
- New construction: No
- Year built: 2020
Details
- Builder name: WOODLAND HOMES OF HUNTSVILLE
Utilities & green energy
- Sewer: Public Sewer
- Water: Public
Community & HOA
Community
- Subdivision: Parker Hall
HOA
- Has HOA: Yes
- HOA fee: $500 annually
- HOA name: Parker Hall HOA
Location
- Region: Madison
Financial & listing details
- Price per square foot: $218/sqft
- Tax assessed value: $846,800
- Annual tax amount: $6,044
- Date on market: 10/9/2026
Estimated market value
Not available
Estimated sales range
Not available
Not available
Price history
| Date | Event | Price |
|---|---|---|
| 10/9/2026 | Price change | $899,900+2.3%$218/sqft |
Source:  ValleyMLS #21931329 Report a problem | ||
| 10/4/2026 | Price change | $879,900-2.2%$213/sqft |
Source: ValleyMLS #21929126 Report a problem | ||
| 9/21/2026 | Price change | $899,900-3.2%$218/sqft |
Source: ValleyMLS #21929126 Report a problem | ||
| 9/14/2026 | Listed for sale | $929,900+61.2%$226/sqft |
Source: ValleyMLS #21929126 Report a problem | ||
| 2/11/2020 | Sold | $576,802$140/sqft |
Source: Public Record Report a problem | ||
Public tax history
| Year | Property taxes | Tax assessment |
|---|---|---|
| 2025 | $6,044 +2.3% | $84,680 +2.3% |
| 2024 | $5,907 +4.9% | $82,780 +4.9% |
| 2023 | $5,629 +17% | $78,920 +18.1% |
| 2022 | $4,810 | $66,800 |
Find assessor info on the county website
Monthly payment
Est. payment
Payment breakdown
Explore the cost of this home by adjusting the details. Changes won't be saved.Climate risks
Neighborhood: 35756
Nearby schools
Schools provided by the listing agent
- Elementary: Heritage
- Middle: Liberty
- High: Jamesclemens
Source: ValleyMLS. This data may not be complete. We recommend contacting the local school district to confirm school assignments for this home.


Similar homes
- $899,9004 bd4 ba4.1k sqft101 Twisted Cedar Cir, Madison, AL 35756New Construction
 MLS ID #21927158, Jawana Snyder. ValleyMLS
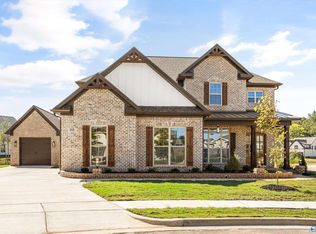
- $849,9004 bd4 ba3.5k sqft113 Montcliff Dr, Madison, AL 35756New Construction
 MLS ID #21931987, Stephanie Schrimsher. ValleyMLS
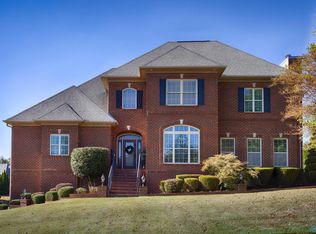
- $900,0005 bd5 ba4.8k sqft100 Huntfield Dr, Madison, AL 35758For Sale
 MLS ID #21931805, Paul Schipansky. ValleyMLS
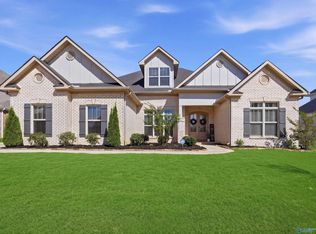
- $739,0004 bd4 ba2.9k sqft102 Mable Trce, Madison, AL 35756For Sale
 MLS ID #21931163, Tina Zhao. ValleyMLS
