Pristine 4-bedroom, 3-bath Woodland home in Madison featuring open floor plan, isolated primary bedroom, in-law suite on main level, Wolf appliances, and plantation blinds throughout. Step outside to your private backyard retreat with an inground saltwater pool, fully equipped outdoor chef’s kitchen complete with a wood burning fireplace, flat top grill, charcoal grill, wood-burning pizza oven, kegerator, and outdoor shades—ideal for entertaining or relaxing at home. Built in pressure washing station in garage! All of this in an amazing location close to everything Madison has to offer. Be sure to ask for the upgrade document! It has ALL of the details! Private in the heart of it all!
For sale
$840,000
109 Parker Hall Dr, Madison, AL 35756
4beds
3,727sqft
Single Family Residence
Built in 2021
0.35 Acres Lot
$-- Zestimate®
$225/sqft
$42/mo HOA
What's special
Wood-burning pizza ovenPrivate backyard retreatOutdoor shadesInground saltwater poolCharcoal grillFlat top grillWolf appliances
- 6 days
- 1,221
- 94
Likely to sell faster than
Zillow last checked:
Listing updated:
Listed by:
Angie Jaggers 256-653-9924,
KW Valley
Source: ValleyMLS,MLS#: 21928331
Facts & features
Interior
Bedrooms & bathrooms
- Bedrooms: 4
- Bathrooms: 3
- Full bathrooms: 3
Rooms
- Room types: Foyer, Master Bedroom, Living Room, Bedroom 2, Dining Room, Bedroom 3, Kitchen, Bedroom 4, Family Room, Breakfast, Recreation Room, 2ndkit, Great Room, Bonus Room, Livingroom/Diningroom, Office/Study, Bedroom, Glabath, Game Room, Guest, Laundry, Loft, Library, Media Room, Morning Kitchen, Other, Play, Sun, Exercise Room, Gathering Room, In-LawSuite, Breakfast Room, Sitting Room, Laundry Closet, Bathroom 1, Bathroom 2, Bathroom 3, Bath:Full, Bath:Half, Mudroom, Master Bathroom, Bath:Master1/2, Bath:EnsuiteFull, Bath:GuestFull, Bath:GlamFull
Primary bedroom
- Features: Ceiling Fan(s), Crown Molding, Recessed Lighting, Tray Ceiling(s), Wood Floor, Walk-In Closet(s)
- Level: First
- Area: 266
- Dimensions: 19 x 14
Bedroom 2
- Features: Ceiling Fan(s), Smooth Ceiling, Window Cov, Wood Floor, Walk-In Closet(s)
- Level: First
- Area: 132
- Dimensions: 12 x 11
Bedroom 3
- Features: Ceiling Fan(s), Sitting Area, Smooth Ceiling, Window Cov, Wood Floor, Walk-In Closet(s)
- Level: Second
- Area: 156
- Dimensions: 13 x 12
Bedroom 4
- Features: Ceiling Fan(s), Smooth Ceiling, Wood Floor
- Level: Second
- Area: 182
- Dimensions: 13 x 14
Dining room
- Features: Crown Molding, Chair Rail, Smooth Ceiling, Window Cov, Coffered Ceiling(s)
- Level: First
- Area: 196
- Dimensions: 14 x 14
Kitchen
- Features: 10’ + Ceiling, Crown Molding, Kitchen Island, Pantry, Smooth Ceiling, Wood Floor
- Level: First
- Area: 224
- Dimensions: 16 x 14
Living room
- Features: Ceiling Fan(s), Crown Molding, Fireplace, Smooth Ceiling, Vaulted Ceiling(s), Wood Floor
- Level: First
- Area: 374
- Dimensions: 22 x 17
Bonus room
- Features: Carpet, Recessed Lighting, Smooth Ceiling, Vaulted Ceiling(s)
- Level: Second
- Area: 495
- Dimensions: 33 x 15
Heating
- Central 2, Natural Gas
Cooling
- Central 2
Appliances
- Included: Cooktop, Double Oven, Dishwasher, Refrigerator, Disposal, Gas Water Heater, Tankless Water Heater, Gas Cooktop
Features
- Open Floorplan
- Has basement: No
- Number of fireplaces: 2
- Fireplace features: Outside, Gas Log, Two, Wood Burning
Interior area
- Total interior livable area: 3,727 sqft
Property
Parking
- Parking features: Garage-Three Car, Garage-Attached, Garage Faces Side, Driveway-Concrete
Features
- Levels: Two
- Stories: 2
- Patio & porch: Covered, Covered Patio, Patio, Front Porch, Covered Porch
- Exterior features: Curb/Gutters, Sidewalk, Sprinkler Sys
- Has private pool: Yes
- Pool features: Salt Water
Lot
- Size: 0.35 Acres
Details
- Parcel number: 17 01 01 0 007 024.000
Construction
Type & style
- Home type: SingleFamily
- Architectural style: Craftsman
- Property subtype: Single Family Residence
Materials
- Foundation: Slab
Condition
- New construction: No
- Year built: 2021
Details
- Builder name: WOODLAND HOMES
Utilities & green energy
- Sewer: Public Sewer
- Water: Public
Community & HOA
Community
- Features: Curbs
- Subdivision: Parker Hall
HOA
- Has HOA: Yes
- Amenities included: Clubhouse
- Services included: Club House
- HOA fee: $500 annually
- HOA name: Parker Hall HOA
Location
- Region: Madison
Financial & listing details
- Price per square foot: $225/sqft
- Tax assessed value: $792,000
- Annual tax amount: $5,649
- Date on market: 9/4/2026
Estimated market value
Not available
Estimated sales range
Not available
Not available
Price history
| Date | Event | Price |
|---|---|---|
| 9/4/2026 | Listed for sale | $840,000+36.2%$225/sqft |
Source:  ValleyMLS #21928331 Report a problem ValleyMLS #21928331 Report a problem | ||
| 1/19/2021 | Sold | $616,663$165/sqft |
Source: Public Record Report a problem | ||
Public tax history
| Year | Property taxes | Tax assessment |
|---|---|---|
| 2025 | $5,649 +2% | $79,200 +2.9% |
| 2024 | $5,540 -46.1% | $76,940 -46.1% |
| 2023 | $10,283 +121.6% | $142,820 +121.6% |
| 2022 | $4,641 | $64,460 |
Find assessor info on the county website
Monthly payment
Est. payment
Payment breakdown
Explore the cost of this home by adjusting the details. Changes won't be saved.Climate risks
Neighborhood: 35756
Nearby schools
Schools provided by the listing agent
- Elementary: Heritage
- Middle: Liberty
- High: Jamesclemens
Source: ValleyMLS. This data may not be complete. We recommend contacting the local school district to confirm school assignments for this home.

Similar homes
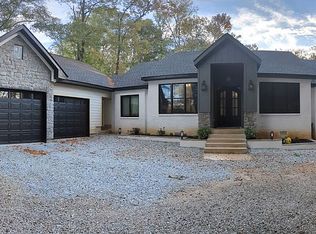
- $929,9004 bd5 ba4.1k sqft103 Mincie Dr, Madison, AL 35756For Sale By Owner

- $799,9004 bd3 ba3.6k sqft109 Montcliff Dr, Madison, AL 35756New Construction
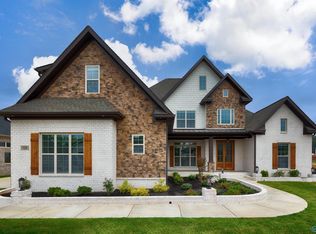 MLS ID #21928466, Jawana Snyder. ValleyMLS
 - $899,9004 bd4 ba4.1k sqft101 Twisted Cedar Cir, Madison, AL 35756New Construction
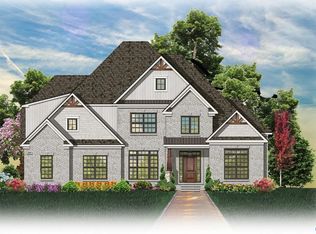 MLS ID #21927158, Jawana Snyder. ValleyMLS
 - $869,0004 bd4 ba3.9k sqft117 Oakland Church, Madison, AL 35756For Sale
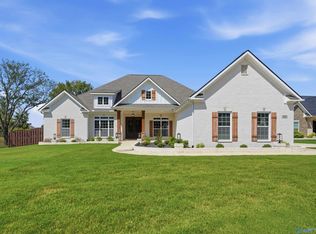 MLS ID #21928282, Tina Zhao. ValleyMLS
