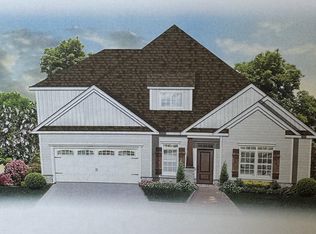
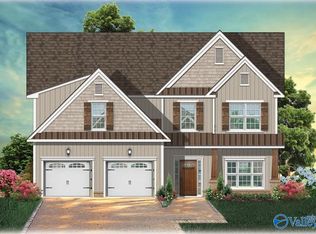
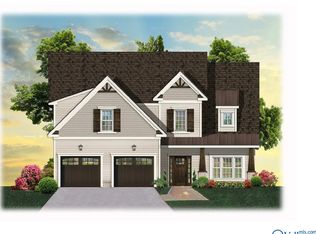
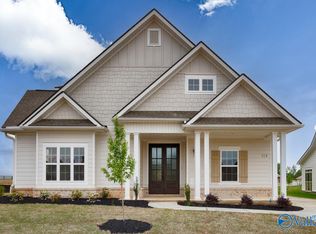
Under Construction-Step into luxury with the Winfrey D plan. The dramatic 2 story gathering room is stunning! From its charming exterior to its elegant interior, every detail of this home has been meticulously crafted. Relax in the spacious sunroom with expansive windows and skylights which makes the room beam with natural light. The dream kitchen is a chef's delight, featuring a gas cooktop with decorative hood vent, custom cabinetry, and upgraded appliances. Each bedroom has an ensuite bath giving everyone their own private space. Bellawoods is Madison's premiere luxury community featuring clubhouse, resort style pool, gym, paved trails, fishing ponds, and more! Madison City Schools
New construction
$759,900
117 Grand Springs Ct, Madison, AL 35756
5beds
3,656sqft
Single Family Residence
Built in ----
0.25 Acres Lot
$753,100 Zestimate®
$208/sqft
$100/mo HOA
What's special
Charming exteriorElegant interiorCustom cabinetryUpgraded appliancesDream kitchen
- 48 days
- 57
- 6
Zillow last checked:
Listing updated:
Listed by:
Jawana Snyder 256-758-0554,
Woodland Real Estate, Inc.
Source: ValleyMLS,MLS#: 21927161
Facts & features
Interior
Bedrooms & bathrooms
- Bedrooms: 5
- Bathrooms: 5
- Full bathrooms: 5
Rooms
- Room types: Master Bedroom, Living Room, Bedroom 2, Dining Room, Bedroom 3, Kitchen, Bedroom 4, Office/Study, Media Room, Sun
Primary bedroom
- Features: 9’ Ceiling, Ceiling Fan(s), Recessed Lighting, Smooth Ceiling, Wood Floor, Walk-In Closet(s)
- Level: First
- Area: 224
- Dimensions: 14 x 16
Bedroom 2
- Features: Wood Floor, Walk-In Closet(s)
- Level: First
- Area: 187
- Dimensions: 11 x 17
Bedroom 3
- Features: Carpet, Walk-In Closet(s)
- Level: Second
- Area: 168
- Dimensions: 12 x 14
Bedroom 4
- Features: Carpet, Walk-In Closet(s)
- Level: Second
- Area: 132
- Dimensions: 11 x 12
Bedroom 5
- Features: Carpet, Walk-In Closet(s)
- Level: Second
- Area: 240
- Dimensions: 15 x 16
Dining room
- Features: Smooth Ceiling, Wood Floor, Wainscoting
- Level: First
- Area: 168
- Dimensions: 12 x 14
Kitchen
- Features: 9’ Ceiling, Kitchen Island, Pantry, Recessed Lighting, Smooth Ceiling, Wood Floor, Built-in Features, Quartz
- Level: First
- Area: 260
- Dimensions: 13 x 20
Living room
- Features: Fireplace, Recessed Lighting, Smooth Ceiling, Vaulted Ceiling(s), Wood Floor, Built-in Features
- Level: First
- Area: 414
- Dimensions: 18 x 23
Heating
- Central 2
Cooling
- Central 2
Appliances
- Included: Oven, Dishwasher, Microwave, Disposal, Tankless Water Heater, Gas Cooktop
Features
- Open Floorplan
- Has basement: No
- Has fireplace: Yes
- Fireplace features: Gas Log
Interior area
- Total interior livable area: 3,656 sqft
Property
Parking
- Parking features: Garage-Two Car, Garage-Attached, Garage Door Opener, Driveway-Concrete
Features
- Levels: Two
- Stories: 2
- Patio & porch: Front Porch
- Exterior features: Curb/Gutters, Sidewalk, Sprinkler Sys
Lot
- Size: 0.25 Acres
Construction
Type & style
- Home type: SingleFamily
- Architectural style: Craftsman
- Property subtype: Single Family Residence
Materials
- Foundation: Slab
Condition
- Under Construction
- New construction: Yes
Details
- Builder name: WOODLAND HOMES OF HUNTSVILLE
Utilities & green energy
- Sewer: Public Sewer
- Water: Public
Green energy
- Energy efficient items: Insulation, Tank-less Water Heater
Community & HOA
Community
- Features: Curbs
- Subdivision: Bellawoods
HOA
- Has HOA: Yes
- HOA fee: $1,200 annually
- HOA name: Bellawoods HOA
Location
- Region: Madison
Financial & listing details
- Price per square foot: $208/sqft
- Date on market: 8/22/2026
Estimated market value
$753,100
$715,000 - $791,000
$3,460/mo
Price history
| Date | Event | Price |
|---|---|---|
| 8/22/2026 | Listed for sale | $759,900$208/sqft |
Source:  ValleyMLS #21927161 Report a problem ValleyMLS #21927161 Report a problem | ||
Public tax history
Tax history is unavailable.
Monthly payment
Est. payment
Payment breakdown
Explore the cost of this home by adjusting the details. Changes won't be saved.Climate risks
Neighborhood: 35756
Nearby schools
Schools provided by the listing agent
- Elementary: Russell Branch
- Middle: Liberty
- High: Jamesclemens
Source: ValleyMLS. This data may not be complete. We recommend contacting the local school district to confirm school assignments for this home.
Similar homes
- $948,7004 bd4 ba2.9k sqft147 Steiner St, Madison, AL 35756New Construction
 MLS ID #21924835, Christine Elder. ValleyMLS
 - from $786,0005 bd4 ba3.1k sqftJordan Plan, Heritage Hills of Madison, Madison, AL 35756New Construction
 Pearson Homes, Inc
 - $518,5754 bd4 ba2.6k sqft101 Watlington Rd, Madison, AL 35756New Construction
 MLS ID #21924442, Katie Eubanks Brown. ValleyMLS
 - $739,6404 bd3 ba3.1k sqft126 Boardhouse Br, Madison, AL 35756New Construction
 MLS ID #21920436, Debra Lester. ValleyMLS
