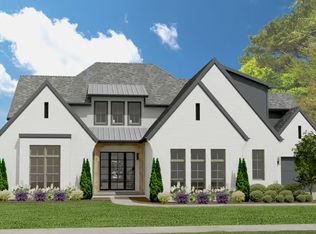
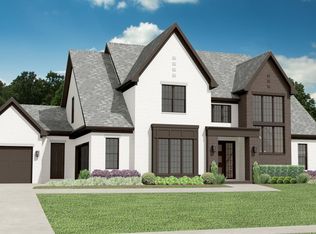
Proposed Construction-*PROPOSED CONSTRUCTION* The Joyce floor plan is a spacious four-bedroom, three-and-a-half-bath home available to be built in the heart of Madison, Alabama on Large Estate Homesites. This thoughtfully designed home features two generously sized ensuite bedrooms on the main level, with two additional guest bedrooms upstairs and a large bonus room—ideal for flexible living or entertainment space. The open-concept kitchen and family room create a seamless flow, perfect for entertaining and everyday living. A highly functional three-car garage provides ample storage and convenience. With its modern exterior design, this floor plan delivers curb appeal! Built exclusively by M
For sale
$805,900
102 Cora Sue Dr, Madison, AL 35758
4beds
3,874sqft
Single Family Residence
Built in ----
0.49 Acres Lot
$776,300 Zestimate®
$208/sqft
$125/mo HOA
What's special
Modern exterior designCurb appealSpacious four-bedroom three-and-a-half-bath home
- 75 days |
- 144 |
- 2 |
Zillow last checked:
Listing updated:
Listed by:
Jim Graham 256-318-9146,
Murphy Real Estate, LLC
Source: ValleyMLS,MLS#: 21917297
Facts & features
Interior
Bedrooms & bathrooms
- Bedrooms: 4
- Bathrooms: 4
- Full bathrooms: 3
- 1/2 bathrooms: 1
Rooms
- Room types: Master Bedroom, Living Room, Bedroom 2, Bedroom 3, Kitchen, Bedroom 4, Bonus Room, Office/Study
Primary bedroom
- Features: Crown Molding
- Level: First
- Area: 266
- Dimensions: 14 x 19
Bedroom 2
- Level: First
- Area: 176
- Dimensions: 11 x 16
Bedroom 3
- Level: Second
- Area: 176
- Dimensions: 11 x 16
Bedroom 4
- Level: Second
- Area: 182
- Dimensions: 14 x 13
Kitchen
- Features: Crown Molding
- Area: 240
- Dimensions: 16 x 15
Living room
- Features: Crown Molding
- Area: 340
- Dimensions: 20 x 17
Bonus room
- Level: Second
- Area: 450
- Dimensions: 30 x 15
Heating
- Central 2+, Electric
Cooling
- Electric
Features
- Has basement: No
- Fireplace features: See Remarks
Interior area
- Total interior livable area: 3,874 sqft
Property
Parking
- Parking features: Garage-Attached
Features
- Levels: Two
- Stories: 2
Lot
- Size: 0.49 Acres
Construction
Type & style
- Home type: SingleFamily
- Property subtype: Single Family Residence
Materials
- Foundation: See Remarks
Condition
- Proposed Construction
Details
- Builder name: MURPHY HOMES INC
Utilities & green energy
- Sewer: Public Sewer
- Water: Public
Community & HOA
Community
- Subdivision: Mccaulley Manor
HOA
- Has HOA: Yes
- HOA fee: $1,500 annually
- HOA name: Beacon Property Management
Location
- Region: Madison
Financial & listing details
- Price per square foot: $208/sqft
- Date on market: 5/6/2026
Estimated market value
$776,300
$737,000 - $815,000
$3,437/mo
Price history
| Date | Event | Price |
|---|---|---|
| 5/6/2026 | Listed for sale | $805,900$208/sqft |
Source:  ValleyMLS #21917297 Report a problem ValleyMLS #21917297 Report a problem | ||
Public tax history
Tax history is unavailable.
Monthly payment
Est. payment
Payment breakdown
Explore the cost of this home by adjusting the details. Changes won't be saved.Climate risks
Neighborhood: 35758
Nearby schools
GreatSchools rating
- 10/10Midtown Elementary SchoolGrades: PK-5Distance: 0.7 mi
- 10/10Discovery Middle SchoolGrades: 6-8Distance: 1.6 mi
- 8/10Bob Jones High SchoolGrades: 9-12Distance: 0.3 mi
Schools provided by the listing agent
- Elementary: Midtown Elementary
- Middle: Discovery
- High: Bob Jones
Source: ValleyMLS. This data may not be complete. We recommend contacting the local school district to confirm school assignments for this home.
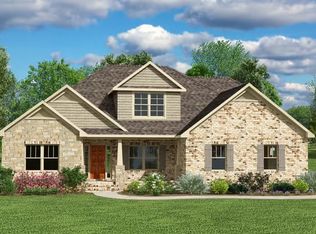
- from $719,9004 bd3 ba3.2k sqftRevere Plan, McCaulley Manor -Madison, AL, Madison, AL 35758New Construction
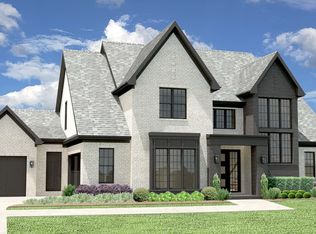
- from $849,9005 bd4 ba4k sqftYeats Plan, McCaulley Manor -Madison, AL, Madison, AL 35758New Construction
- from $805,9004 bd4 ba3.8k sqftJoyce Plan, McCaulley Manor -Madison, AL, Madison, AL 35758New Construction
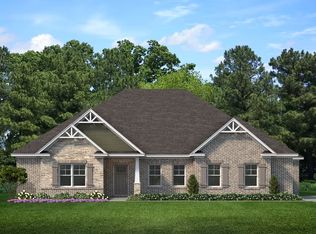
- from $695,9004 bd4 ba3k sqftJefferson Plan, McCaulley Manor -Madison, AL, Madison, AL 35758New Construction
- from $792,5004 bd4 ba3.8k sqftWashington Plan, McCaulley Manor -Madison, AL, Madison, AL 35758New Construction
- from $666,9004 bd3 ba2.5k sqftHancock Plan, McCaulley Manor -Madison, AL, Madison, AL 35758New Construction
- $849,9005 bd4 ba4k sqft103 Cora Sue Dr, Madison, AL 35758For Sale
- $200,0000.44 Acres108 Cora Sue Dr, Madison, AL 35758Lot/Land
A local agent can set up tours, give advice and negotiate with sellers.
A local lender can help you make sure your offer is ready when you are.
Similar homes
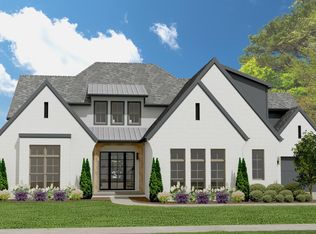
- $849,9005 bd4 ba4k sqft103 Cora Sue Dr, Madison, AL 35758For Sale
 MLS ID #21917281, Jim Graham. ValleyMLS
 - from $849,9005 bd4 ba4k sqftYeats Plan, McCaulley Manor -Madison, AL, Madison, AL 35758New ConstructionMurphy Homes
- $924,9004 bd4 ba3.8k sqft777 Landers Rd, Madison, AL 35758For Sale
 MLS ID #21906980, Jim Graham. ValleyMLS
 - $949,9004 bd3 ba3.5k sqft424 Landers Rd, Madison, AL 35758New Construction
 MLS ID #21911355, Jim Graham. ValleyMLS
 - $949,9005 bd5 ba3.9k sqft1349 Landers Rd, Madison, AL 35758For SaleMLS ID #21906472, Damien McVey. ValleyMLS
- $624,9005 bd4 ba4.4k sqft446 Landers Rd, Madison, AL 35758For SaleMLS ID #21914274, Jim Graham. ValleyMLS
- $799,9005 bd5 ba3.7k sqft20041 State House Dr, Tanner, AL 35671New ConstructionMLS ID #21924178, Amy Steele. ValleyMLS
- from $871,0004 bd5 ba3.5k sqftRegency Plan, Heritage Hills of Madison, Madison, AL 35756New ConstructionPearson Homes, Inc
- from $949,9005 bd6 ba4k sqftYeats Plan, Star Estates, Madison, AL 35758New ConstructionMurphy Homes
- $830,6004 bd4 ba2.9k sqftCary 2 Plan Lomond Br, Madison, AL 35756For SaleMLS ID #21846251, Debra Lester. ValleyMLS
- $829,9005 bd4 ba4.1k sqftWembley Plan Boardhouse Br, Madison, AL 35756New ConstructionValleyMLS
- $948,7004 bd4 ba2.9k sqft147 Steiner St, Madison, AL 35756New ConstructionMLS ID #21912737, Christine Elder. ValleyMLS
- $929,0004 bd4 ba2.9k sqft145 Bienville St, Madison, AL 35758For SaleMLS ID #525025, Tiffany Pack. Strategic MLS Alliance
- from $964,6005 bd4 ba3.8k sqftGeorgetown Plan, Madison Branch, Madison, AL 35756New ConstructionPearson Homes, Inc
- from $786,0005 bd4 ba3.1k sqftJordan Plan, Heritage Hills of Madison, Madison, AL 35756New ConstructionPearson Homes, Inc
- from $834,9005 bd5 ba3.8k sqftSavannah Plan, Madison Branch, Madison, AL 35756New ConstructionMadison River Homes
- $799,9005 bd5 ba3.7k sqft215 Saint Clair Ln, Huntsville, AL 35811For SaleMLS ID #21918295, Amy Steele. ValleyMLS
- $829,9004 bd4 ba3.8k sqft111 Josie Loop Trl, Toney, AL 35773New ConstructionMLS ID #21916410, David Howard. ValleyMLS
- $979,0004 bd5 ba3.1k sqft147 Bienville St, Madison, AL 35758For SaleMLS ID #525016, Tiffany Pack. Strategic MLS Alliance
- $956,9224 bd5 ba3.9k sqft105 Cavetown Br, Madison, AL 35756New ConstructionValleyMLS
