Discover one of a kind living in this stunning 3200sqft home nestled on nearly half an acre in the award winning Madison City School District. With timeless architectural details and an inviting European style exterior, this 4bed 3 full bath home makes the most beautiful first impression. Backing directly up to the Oakland Springs Greenway, the home offers exceptional privacy/tranquility. Two bedrooms are thoughtfully located downstairs, two upstairs complemented by a spacious bonus room. Outside lush landscaping creates a garden like retreat with Hydrangeas, roses, fruit vines, and beautiful trees. An expansive deck with a spa set seamlessly creates an unforgettable setting. LA is seller.
Under contract
$660,000
105 Starling Dr, Madison, AL 35756
4beds
3,202sqft
Single Family Residence
Built in 2018
0.46 Acres Lot
$-- Zestimate®
$206/sqft
$29/mo HOA
What's special
Timeless architectural detailsInviting european style exteriorSpacious bonus room
- 33 days
- 1,354
- 100
Likely to sell faster than
Zillow last checked:
Listing updated:
Listed by:
Madison Huff 256-606-4222,
Legend Realty
Source: ValleyMLS,MLS#: 21931206
Facts & features
Interior
Bedrooms & bathrooms
- Bedrooms: 4
- Bathrooms: 3
- Full bathrooms: 3
Rooms
- Room types: Foyer, Master Bedroom, Living Room, Bedroom 2, Dining Room, Bedroom 3, Kitchen, Bedroom 4, Family Room, Bonus Room, Livingroom/Diningroom, Hearth/Keeping Room, Laundry, Loft, Gathering Room, Sitting Room, Master Bathroom
Primary bedroom
- Features: 9’ Ceiling, Crown Molding, Double Vanity, Granite Counters, Isolate, Smooth Ceiling, Tile, Wood Floor, Walk-In Closet(s)
- Level: First
- Area: 240
- Dimensions: 15 x 16
Bedroom 2
- Features: 9’ Ceiling, Wood Floor
- Level: First
- Area: 144
- Dimensions: 12 x 12
Bedroom 3
- Features: Carpet
- Level: Second
- Area: 195
- Dimensions: 13 x 15
Bedroom 4
- Features: Carpet
- Level: Second
- Area: 224
- Dimensions: 14 x 16
Dining room
- Features: 9’ Ceiling, Bay WDW, Crown Molding, Wood Floor
- Level: First
- Area: 170
- Dimensions: 10 x 17
Kitchen
- Features: 10’ + Ceiling, Crown Molding, Eat-in Kitchen, Kitchen Island, Pantry, Recessed Lighting, Smooth Ceiling, Sol Sur Cntrtop, Tile, Wood Floor, Quartz
- Level: First
- Area: 216
- Dimensions: 12 x 18
Living room
- Features: 9’ Ceiling, Crown Molding, Wood Floor, Wainscoting
- Level: First
- Area: 272
- Dimensions: 16 x 17
Loft
- Features: Carpet
- Level: Second
- Area: 247
- Dimensions: 13 x 19
Heating
- Central 2
Cooling
- Central 2
Features
- Has basement: No
- Has fireplace: Yes
- Fireplace features: Gas Log
Interior area
- Total interior livable area: 3,202 sqft
Property
Parking
- Parking features: Garage-Three Car, Garage Faces Side, Driveway-Concrete
Features
- Levels: Two
- Stories: 2
Lot
- Size: 0.46 Acres
Details
- Parcel number: 1701110003003000
Construction
Type & style
- Home type: SingleFamily
- Property subtype: Single Family Residence
Materials
- Foundation: Slab
Condition
- New construction: No
- Year built: 2018
Details
- Builder name: SIGNATURE HOMES
Utilities & green energy
- Sewer: Public Sewer
- Water: Public
Community & HOA
Community
- Subdivision: The Hamptons At Piney Creek
HOA
- Has HOA: Yes
- HOA fee: $350 annually
- HOA name: Hughes Properties
Location
- Region: Madison
Financial & listing details
- Price per square foot: $206/sqft
- Tax assessed value: $643,600
- Annual tax amount: $4,581
- Date on market: 10/8/2026
Estimated market value
Not available
Estimated sales range
Not available
Not available
Price history
| Date | Event | Price |
|---|---|---|
| 10/31/2026 | Contingent | $660,000$206/sqft |
Source:  ValleyMLS #21931206 Report a problem | ||
| 10/8/2026 | Listed for sale | $660,000+3.9%$206/sqft |
Source: ValleyMLS #21931206 Report a problem | ||
| 11/3/2022 | Sold | $635,000-9.3%$198/sqft |
Source: ValleyMLS #1817596 Report a problem | ||
| 9/16/2022 | Pending sale | $700,000$219/sqft |
Source: ValleyMLS #1817596 Report a problem | ||
| 9/6/2022 | Listed for sale | $700,000+70.7%$219/sqft |
Source: ValleyMLS #1817596 Report a problem | ||
| 10/29/2018 | Sold | $410,064$128/sqft |
Source: ValleyMLS #1077325 Report a problem | ||
Public tax history
| Year | Property taxes | Tax assessment |
|---|---|---|
| 2025 | $4,581 +2.2% | $64,360 +2.2% |
| 2024 | $4,480 +5% | $62,960 +5% |
| 2023 | $4,266 +18.6% | $59,980 +18.4% |
| 2022 | $3,596 +23.2% | $50,680 +22.8% |
| 2020 | $2,919 +508.2% | $41,280 +416% |
| 2018 | $480 | $8,000 |
Find assessor info on the county website
Monthly payment
Est. payment
Payment breakdown
Explore the cost of this home by adjusting the details. Changes won't be saved.Climate risks
Neighborhood: 35756
Nearby schools
Schools provided by the listing agent
- Elementary: Russell Branch
- Middle: Liberty
- High: Jamesclemens
Source: ValleyMLS. This data may not be complete. We recommend contacting the local school district to confirm school assignments for this home.

Similar homes
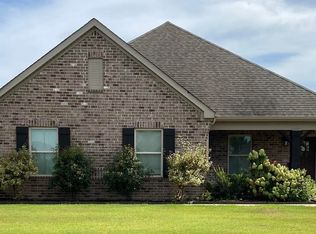
- $700,0005 bd5 ba3.8k sqft10 Green Creek Rd, Madison, AL 35756For Sale
 MLS ID #21924332, Jeff York. ValleyMLS
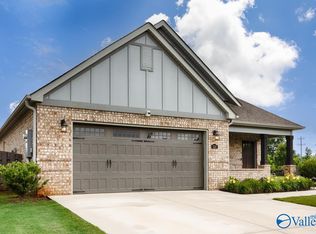
- $789,9004 bd4 ba3.7k sqft104 Cedar Br, Madison, AL 35756For Sale
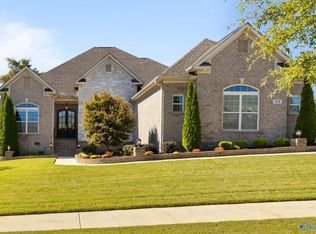 MLS ID #21932736, Julie Lockwood. ValleyMLS
- $665,0004 bd3 ba3.1k sqft107 Mayapple Trl, Madison, AL 35756For Sale
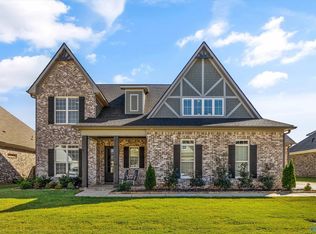 MLS ID #21930808, DeLisa Locke. ValleyMLS
- $779,9004 bd4 ba4k sqft137 Towhee Way, Madison, AL 35756For Sale
 MLS ID #21920604, John Thomas. ValleyMLS
