
Proposed Construction-Cary 2 Plan! Stunning Pearson Homes Cary 2 Plan with Bonus Room/Bedroom #5. This Thoughtfully Planned Floorplan Places the Primary Suite and Three Additional Bedrooms on the Main Level, Along with a Formal Dining Room. The Open Gourmet Kitchen Features a Large Island, High-End Finishes, Ample Cabinetry and Counter Space, and Flows Seamlessly into the Informal Eating Area and Great Room for Everyday Living and Entertaining. Upstairs Offers a Spacious Bonus Room/Bedroom #5 w/ Full Bath. Community Amenities include Walking Trails, Pool, & Clubhouse.
For sale
Price cut: $89K (8/9)
$855,600
Cary 2 Plan Trail Loop Rd, Huntsville, AL 35803
5beds
2,965sqft
Single Family Residence
Built in ----
0.45 Acres Lot
$-- Zestimate®
$289/sqft
$67/mo HOA
What's special
- 66 days
- 72
- 1
Zillow last checked:
Listing updated:
Listed by:
Wendy Dilbeck 256-656-3764,
Valley Homes Real Estate, LLC
Source: ValleyMLS,MLS#: 21926034
Facts & features
Interior
Bedrooms & bathrooms
- Bedrooms: 5
- Bathrooms: 4
- Full bathrooms: 4
Rooms
- Room types: Master Bedroom, Bedroom 2, Bedroom 3, Kitchen, Bedroom 4, Great Room, Office/Study
Primary bedroom
- Features: Crown Molding, Smooth Ceiling, Wood Floor
- Level: First
- Area: 255
- Dimensions: 17 x 15
Bedroom 2
- Features: Carpet, Smooth Ceiling
- Level: First
- Area: 182
- Dimensions: 14 x 13
Bedroom 3
- Features: Carpet, Smooth Ceiling
- Level: First
- Area: 156
- Dimensions: 12 x 13
Bedroom 4
- Features: Carpet, Smooth Ceiling
- Level: First
- Area: 156
- Dimensions: 13 x 12
Bedroom 5
- Features: Carpet, Smooth Ceiling
- Level: Second
- Area: 255
- Dimensions: 17 x 15
Great room
- Features: Crown Molding, Fireplace, Smooth Ceiling, Wood Floor
- Area: 432
- Dimensions: 16 x 27
Kitchen
- Features: Crown Molding, Eat-in Kitchen, Kitchen Island, Pantry, Smooth Ceiling, Wood Floor
- Level: First
- Area: 180
- Dimensions: 15 x 12
Heating
- Central 2
Cooling
- Central 2
Appliances
- Included: Double Oven, Dishwasher, Microwave, Disposal, Gas Cooktop
Features
- Has basement: No
- Number of fireplaces: 1
- Fireplace features: Gas Log, One
Interior area
- Total interior livable area: 2,965 sqft
Property
Parking
- Parking features: Garage-Three Car, Garage-Attached, Garage Door Opener, Driveway-Concrete
Features
- Levels: One and One Half
- Stories: 1
- Patio & porch: Covered Porch, Front Porch
- Exterior features: Curb/Gutters, Sidewalk, Sprinkler Sys
Lot
- Size: 0.45 Acres
- Dimensions: 180 x 108 x 181 x 108
Details
- Parcel number: 2305160000001.094
Construction
Type & style
- Home type: SingleFamily
- Property subtype: Single Family Residence
Materials
- Foundation: Slab
Condition
- Proposed Construction
Details
- Builder name: PEARSON HOMES, INC.
Utilities & green energy
- Sewer: Septic Tank
Green energy
- Energy efficient items: Tank-less Water Heater
Community & HOA
Community
- Features: Curbs, Tennis Court(s)
- Security: Security System
- Subdivision: The Preserve At Inspiration
HOA
- Has HOA: Yes
- HOA fee: $800 annually
- HOA name: The Preserve At Inspiration On Green Mountain
Location
- Region: Huntsville
Financial & listing details
- Price per square foot: $289/sqft
- Date on market: 8/8/2026
Estimated market value
Not available
Estimated sales range
Not available
Not available
Price history
| Date | Event | Price |
|---|---|---|
| 8/9/2026 | Price change | $855,600-9.4%$289/sqft |
Source:  ValleyMLS #21926034 Report a problem ValleyMLS #21926034 Report a problem | ||
| 8/8/2026 | Listed for sale | $944,600$319/sqft |
Source: ValleyMLS #21926034 Report a problem | ||
Public tax history
Tax history is unavailable.
Monthly payment
Est. payment
Payment breakdown
Explore the cost of this home by adjusting the details. Changes won't be saved.Climate risks
Neighborhood: Green Mountain
Nearby schools
Schools provided by the listing agent
- Elementary: Mountain Gap
- Middle: Mountain Gap
- High: Grissom High School
Source: ValleyMLS. This data may not be complete. We recommend contacting the local school district to confirm school assignments for this home.
Similar homes
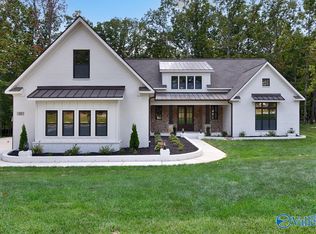
- $828,5004 bd4 ba3k sqft56 Trail Loop Rd, Huntsville, AL 35803For Sale
 MLS ID #21928914, Alec Mora. ValleyMLS
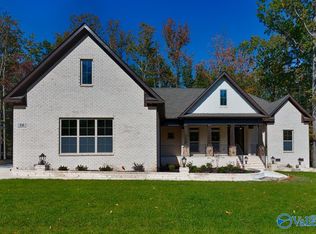
 - $935,9364 bd4 ba3.3k sqft48 Trail Loop Rd, Huntsville, AL 35803New Construction
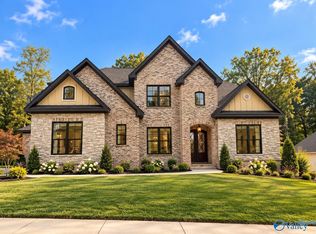 MLS ID #21915065, Wendy Dilbeck. ValleyMLS
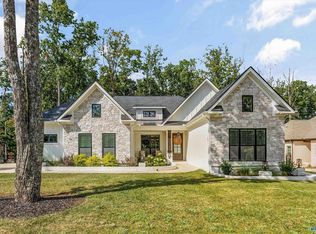
 - $858,0004 bd3 ba2.8k sqft13303 Grand Reunion Dr, Huntsville, AL 35803For Sale
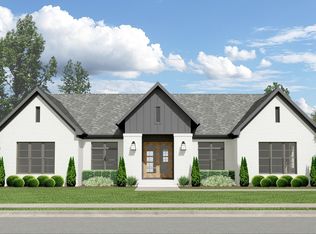 MLS ID #21900580, Blake Cantrell. ValleyMLS
 - $957,9044 bd4 ba3.5k sqft52 Trail Loop Rd, Huntsville, AL 35803New Construction
 MLS ID #21915076, Wendy Dilbeck. ValleyMLS
