Proposed Construction-Award winning, "The Eustis" one level floor plan. Four beds, three baths, formal living and dining. Oversized family room with fireplace. Perfect for the chef who likes to hide the mess! Full serving kitchen as well as a completely separate prep kitchen (skullery). Laundry and mud rooms. Three car attached garage and oversized covered veranda. This one story plan lives larger than it is. SALES OFFICE/MODEL HOME OPEN TUE-SAT FROM 11-5 AND SUN 1-5, WITH MON AVAILABLE BY APPT.
For sale
$858,000
13303 Grand Reunion Dr, Huntsville, AL 35803
4beds
2,860sqft
Single Family Residence
Built in ----
0.5 Acres Lot
$839,400 Zestimate®
$300/sqft
$75/mo HOA
What's special
Three car attached garageFull serving kitchenThree bathsFour bedsLaundry and mud roomsFormal living and diningOversized covered veranda
- 318 days |
- 85 |
- 2 |
Zillow last checked:
Listing updated:
Listed by:
Blake Cantrell 256-527-8468,
Kendall James Realty
Source: ValleyMLS,MLS#: 21900580
Facts & features
Interior
Bedrooms & bathrooms
- Bedrooms: 4
- Bathrooms: 3
- Full bathrooms: 3
Rooms
- Room types: Foyer, Master Bedroom, Living Room, Bedroom 2, Dining Room, Bedroom 3, Kitchen, Bedroom 4, Butlers Pantry, Office/Study, Laundry, Master Bathroom
Primary bedroom
- Features: 10’ + Ceiling, Ceiling Fan(s), Crown Molding, Smooth Ceiling, Wood Floor
- Level: First
- Area: 256
- Dimensions: 16 x 16
Bedroom 2
- Features: 10’ + Ceiling, Crown Molding, Carpet, Smooth Ceiling
- Level: First
- Area: 156
- Dimensions: 12 x 13
Bedroom 3
- Features: 10’ + Ceiling, Crown Molding, Carpet, Smooth Ceiling
- Level: First
- Area: 160
- Dimensions: 10 x 16
Bedroom 4
- Features: 10’ + Ceiling, Crown Molding, Carpet, Smooth Ceiling
- Level: First
- Area: 144
- Dimensions: 12 x 12
Primary bathroom
- Features: 10’ + Ceiling, Crown Molding, Double Vanity, Granite Counters, Smooth Ceiling, Tile
- Level: First
- Area: 128
- Dimensions: 16 x 8
Bathroom 1
- Features: 10’ + Ceiling, Crown Molding, Double Vanity, Granite Counters, Smooth Ceiling, Tile
- Level: First
- Area: 128
- Dimensions: 16 x 8
Dining room
- Features: 10’ + Ceiling, Crown Molding, Smooth Ceiling, Wood Floor
- Level: First
- Area: 130
- Dimensions: 10 x 13
Kitchen
- Features: 10’ + Ceiling, Granite Counters, Kitchen Island, Smooth Ceiling, Vaulted Ceiling(s), Wood Floor
- Level: First
- Area: 240
- Dimensions: 24 x 10
Living room
- Features: 10’ + Ceiling, Ceiling Fan(s), Fireplace, Smooth Ceiling, Vaulted Ceiling(s), Wood Floor
- Level: First
- Area: 456
- Dimensions: 24 x 19
Laundry room
- Features: 10’ + Ceiling, Crown Molding, Smooth Ceiling, Tile
- Level: First
- Area: 54
- Dimensions: 6 x 9
Heating
- Central 2
Cooling
- Central 2
Appliances
- Included: Oven, Dishwasher, Microwave, Disposal, Gas Cooktop
Features
- Open Floorplan
- Basement: Crawl Space
- Number of fireplaces: 1
- Fireplace features: Gas Log, One
Interior area
- Total interior livable area: 2,860 sqft
Property
Parking
- Parking features: Garage-Three Car, Garage-Attached, Garage Door Opener, Garage Faces Side, Driveway-Concrete
Features
- Levels: One
- Stories: 1
- Patio & porch: Covered Patio, Covered Porch, Front Porch, Patio
- Exterior features: Curb/Gutters, Sidewalk, Sprinkler Sys
Lot
- Size: 0.5 Acres
- Dimensions: 100 x 215
Details
- Parcel number: 2305150000022027
Construction
Type & style
- Home type: SingleFamily
- Architectural style: Ranch
- Property subtype: Single Family Residence
Condition
- Proposed Construction
Details
- Builder name: BLUE ROCK HOMES
Utilities & green energy
- Sewer: Septic Tank
- Water: Public
Community & HOA
Community
- Features: Curbs
- Subdivision: Reunion At Green Mountain
HOA
- Has HOA: Yes
- HOA fee: $900 annually
- HOA name: Ventis Group
Location
- Region: Huntsville
Financial & listing details
- Price per square foot: $300/sqft
- Date on market: 10/2/2025
Estimated market value
$839,400
$797,000 - $881,000
$2,467/mo
Price history
| Date | Event | Price |
|---|---|---|
| 2/26/2026 | Price change | $858,000+7.2%$300/sqft |
Source:  ValleyMLS #21900580 Report a problem ValleyMLS #21900580 Report a problem | ||
| 10/2/2025 | Listed for sale | $800,000$280/sqft |
Source: ValleyMLS #21900580 Report a problem | ||
Public tax history
Tax history is unavailable.
Monthly payment
Est. payment
Payment breakdown
Explore the cost of this home by adjusting the details. Changes won't be saved.Climate risks
Neighborhood: Green Mountain
Nearby schools
GreatSchools rating
- 9/10Mt Gap Elementary SchoolGrades: PK-5Distance: 2.5 mi
- 10/10Mountain Gap Middle SchoolGrades: 6-8Distance: 2.5 mi
- 8/10Virgil Grissom High SchoolGrades: 9-12Distance: 4.5 mi
Schools provided by the listing agent
- Elementary: Mountain Gap
- Middle: Mountain Gap
- High: Grissom High School
Source: ValleyMLS. This data may not be complete. We recommend contacting the local school district to confirm school assignments for this home.
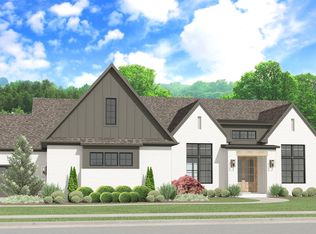
- $895,0003 bd3 ba2.9k sqft13304 Grand Reunion Dr, Huntsville, AL 35803For Sale
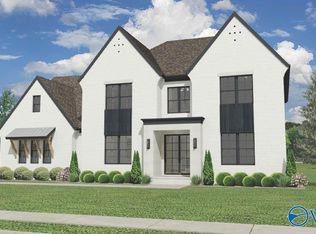
- $1,055,0005 bd6 ba4.3k sqft2704 Porch Swing Pl, Huntsville, AL 35803For Sale
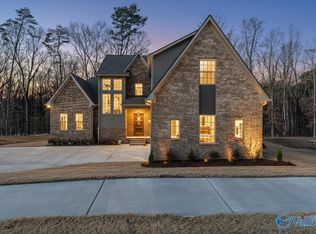
- $869,9005 bd5 ba3.7k sqft13314 Grand Reunion Dr, Huntsville, AL 35803Sold
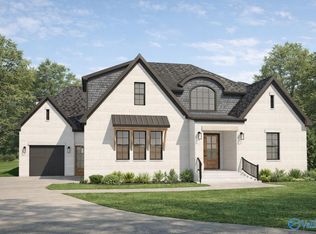
- $975,0005 bd6 ba3.9k sqft13325 Grand Reunion Dr, Huntsville, AL 35803For Sale
- $75,000-- bd-- ba-- sqft13346 S Shawdee Rd SE, Huntsville, AL 35803Off Market
- $849,0004 bd4 ba3.6k sqft13305 Grand Reunion Dr, Huntsville, AL 35803New Construction
- $969,5005 bd5 ba3.9k sqft13323 Grand Reunion Dr, Huntsville, AL 35803For Sale
- $830,0004 bd4 ba3.6k sqft13302 Grand Reunion Dr, Huntsville, AL 35803Sold
A local agent can set up tours, give advice and negotiate with sellers.
Similar homes
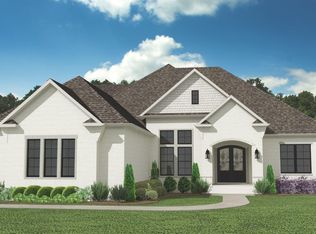
- $895,0003 bd3 ba2.9k sqft13304 Grand Reunion Dr, Huntsville, AL 35803For SaleMLS ID #21900576, Blake Cantrell. ValleyMLS
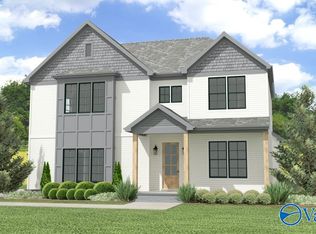
- $981,5004 bd4 ba3.5k sqft2705 Porch Swing Pl, Huntsville, AL 35803For Sale
 MLS ID #21900567, Blake Cantrell. ValleyMLS
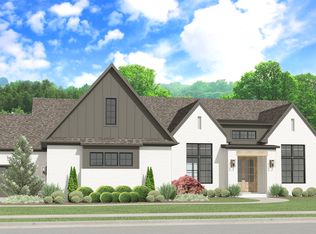
 - $734,5004 bd4 ba2.8k sqft2701 Porch Swing Pl, Huntsville, AL 35803For Sale
 MLS ID #21900584, Blake Cantrell. ValleyMLS
 - from $895,0003 bd3 ba2.9k sqftThe Crofton Plan, Reunion at Green Mountain, Huntsville, AL 35803New Construction
 GB Homes
 - from $858,0004 bd4 ba2.8k sqftThe Eustis Plan, Reunion at Green Mountain, Huntsville, AL 35803New ConstructionGB Homes
- $969,5005 bd5 ba3.9k sqft13323 Grand Reunion Dr, Huntsville, AL 35803For SaleMLS ID #21910804, Blake Cantrell. ValleyMLS
- $884,0004 bd4 ba3.6k sqft13301 Grand Reunion Dr, Huntsville, AL 35803New ConstructionMLS ID #21905124, Blake Cantrell. ValleyMLS
- $975,0005 bd6 ba3.9k sqft13325 Grand Reunion Dr, Huntsville, AL 35803For SaleMLS ID #21910903, Blake Cantrell. ValleyMLS
- from $894,5005 bd5 ba3.5k sqftThe Bishop Plan, Reunion at Green Mountain, Huntsville, AL 35803New ConstructionGB Homes
- $974,9005 bd6 ba4.2k sqft5 SE Trail Loop Rd, Huntsville, AL 35803New ConstructionMLS ID #21920174, Tracie Dollarhide. ValleyMLS
- from $884,0005 bd4 ba3.5k sqftThe Sierra Plan, Reunion at Green Mountain, Huntsville, AL 35803New ConstructionGB Homes
- from $880,5004 bd4 ba3.4k sqftThe Chandler Plan, Reunion at Green Mountain, Huntsville, AL 35803New ConstructionGB Homes
- from $855,0004 bd4 ba3.3k sqftThe Woodmont Plan, Reunion at Green Mountain, Huntsville, AL 35803New ConstructionGB Homes
- $999,4065 bd5 ba3.7k sqft46 Trail Loop Rd, Huntsville, AL 35803New ConstructionMLS ID #21915083, Wendy Dilbeck. ValleyMLS
- from $981,5004 bd4 ba3.5k sqftThe Waterman Plan, Reunion at Green Mountain, Huntsville, AL 35803New ConstructionGB Homes
- from $734,5004 bd4 ba2.8k sqftThe Briarwood Plan, Reunion at Green Mountain, Huntsville, AL 35803New ConstructionGB Homes
- from $969,5005 bd5 ba3.9k sqftThe Kennamer Plan, Reunion at Green Mountain, Huntsville, AL 35803New ConstructionGB Homes
- from $723,8995 bd4 ba3.7k sqftDogwood II Plan, The Preserve at Inspiration, Huntsville, AL 35803New ConstructionStone Martin Builders
- $754,9004 bd5 ba3.5k sqftRegency Plan Goose Ridge Dr, Owens Cross Roads, AL 35763For SaleMLS ID #21925944, Wendy Dilbeck. ValleyMLS
- $602,3943 bd4 ba3k sqft1311 Camellia Court Cir SE, Huntsville, AL 35803New ConstructionMLS ID #21914262, Wendy Dilbeck. ValleyMLS
