Proposed Construction-Large living 5 bed/5 bath Dale plan! Upstairs bonus has full bath and would make an excellent 6th bedroom. 3 of the planned 5 bedrooms are en-suites with private bath. Primary suite with spa bath has 14 foot tall ceilings. Highly functional open floorplan with tucked away study on main level beside the full laundry and mud rooms. Large 18x16 outdoor veranda with fireplace. SALES OFFICE/MODEL HOME OPEN TUE-SAT FROM 11-5 AND SUN 1-5, WITH MON AVAILABLE BY APPT.
For sale
$975,000
13325 Grand Reunion Dr, Huntsville, AL 35803
5beds
3,982sqft
Single Family Residence
Built in ----
0.35 Acres Lot
$940,800 Zestimate®
$245/sqft
$75/mo HOA
What's special
Highly functional open floorplan
- 172 days |
- 101 |
- 7 |
Zillow last checked:
Listing updated:
Listed by:
Blake Cantrell 256-527-8468,
Kendall James Realty
Source: ValleyMLS,MLS#: 21910903
Facts & features
Interior
Bedrooms & bathrooms
- Bedrooms: 5
- Bathrooms: 6
- Full bathrooms: 5
- 1/2 bathrooms: 1
Rooms
- Room types: Foyer, Master Bedroom, Living Room, Bedroom 2, Dining Room, Bedroom 3, Kitchen, Bedroom 4, Bonus Room, Office/Study, Laundry, Master Bathroom
Primary bedroom
- Features: Ceiling Fan(s), Crown Molding, Smooth Ceiling, Wood Floor
- Level: First
- Area: 270
- Dimensions: 18 x 15
Bedroom 2
- Features: 10’ + Ceiling, Smooth Ceiling, Wood Floor, Walk-In Closet(s)
- Level: First
- Area: 195
- Dimensions: 13 x 15
Bedroom 3
- Features: Carpet, Smooth Ceiling, Walk-In Closet(s)
- Level: Second
- Area: 156
- Dimensions: 12 x 13
Bedroom 4
- Features: Carpet, Smooth Ceiling
- Level: Second
- Area: 143
- Dimensions: 11 x 13
Bedroom 5
- Features: Carpet, Smooth Ceiling, Walk-In Closet(s)
- Level: Second
- Area: 165
- Dimensions: 11 x 15
Primary bathroom
- Features: 10’ + Ceiling, Crown Molding, Double Vanity, Smooth Ceiling, Tile
- Level: First
- Area: 120
- Dimensions: 8 x 15
Bathroom 1
- Features: 10’ + Ceiling, Crown Molding, Double Vanity, Smooth Ceiling, Tile
- Level: First
- Area: 120
- Dimensions: 8 x 15
Dining room
- Features: 10’ + Ceiling, Crown Molding, Smooth Ceiling, Wood Floor
- Level: First
- Area: 143
- Dimensions: 11 x 13
Kitchen
- Features: 10’ + Ceiling, Crown Molding, Granite Counters, Kitchen Island, Smooth Ceiling, Wood Floor
- Level: First
- Area: 204
- Dimensions: 17 x 12
Living room
- Features: 10’ + Ceiling, Ceiling Fan(s), Fireplace, Smooth Ceiling, Wood Floor
- Level: First
- Area: 352
- Dimensions: 22 x 16
Bonus room
- Features: Carpet, Smooth Ceiling, Walk in Closet 2
- Level: Second
- Area: 464
- Dimensions: 29 x 16
Laundry room
- Features: Crown Molding, Smooth Ceiling, Tile, Built-in Features
- Level: First
- Area: 96
- Dimensions: 8 x 12
Heating
- Central 2
Cooling
- Central 2
Appliances
- Included: Cooktop, Oven, Dishwasher, Microwave, Disposal
Features
- Windows: Double Pane Windows
- Basement: Crawl Space
- Number of fireplaces: 1
- Fireplace features: Gas Log, One
Interior area
- Total interior livable area: 3,982 sqft
Property
Parking
- Parking features: Garage-Three Car, Garage-Attached, Garage Faces Front, Garage Faces Side
Features
- Levels: Two
- Stories: 2
- Patio & porch: Covered Patio, Covered Porch, Front Porch, Patio
- Exterior features: Curb/Gutters, Sidewalk
Lot
- Size: 0.35 Acres
- Dimensions: 100 x 152
Details
- Parcel number: 2305150000022024
Construction
Type & style
- Home type: SingleFamily
- Architectural style: Craftsman
- Property subtype: Single Family Residence
Condition
- Proposed Construction
Details
- Builder name: BLUE ROCK HOMES
Utilities & green energy
- Sewer: Septic Tank
- Water: Public
Green energy
- Energy efficient items: Water Heater
Community & HOA
Community
- Features: Curbs
- Subdivision: Reunion At Green Mountain
HOA
- Has HOA: Yes
- Amenities included: Common Grounds
- Services included: Common Grounds
- HOA fee: $900 annually
- HOA name: Ventis Group
Location
- Region: Huntsville
Financial & listing details
- Price per square foot: $245/sqft
- Date on market: 2/27/2026
Estimated market value
$940,800
$894,000 - $988,000
$3,473/mo
Price history
| Date | Event | Price |
|---|---|---|
| 2/27/2026 | Listed for sale | $975,000$245/sqft |
Source:  ValleyMLS #21910903 Report a problem ValleyMLS #21910903 Report a problem | ||
Public tax history
Tax history is unavailable.
Monthly payment
Est. payment
Payment breakdown
Explore the cost of this home by adjusting the details. Changes won't be saved.Climate risks
Neighborhood: Green Mountain
Nearby schools
GreatSchools rating
- 9/10Mt Gap Elementary SchoolGrades: PK-5Distance: 2.5 mi
- 10/10Mountain Gap Middle SchoolGrades: 6-8Distance: 2.5 mi
- 8/10Virgil Grissom High SchoolGrades: 9-12Distance: 4.5 mi
Schools provided by the listing agent
- Elementary: Mountain Gap
- Middle: Mountain Gap
- High: Grissom High School
Source: ValleyMLS. This data may not be complete. We recommend contacting the local school district to confirm school assignments for this home.
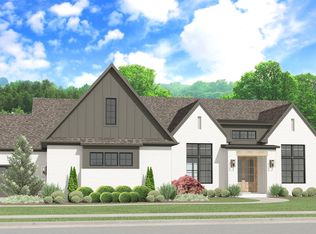
- $895,0003 bd3 ba2.9k sqft13304 Grand Reunion Dr, Huntsville, AL 35803For Sale
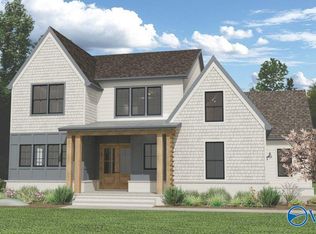
- $884,0004 bd4 ba3.6k sqft13301 Grand Reunion Dr, Huntsville, AL 35803New Construction
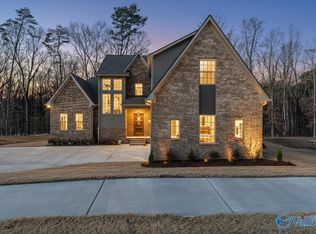
- $869,9005 bd5 ba3.7k sqft13314 Grand Reunion Dr, Huntsville, AL 35803Sold
- $849,0004 bd4 ba3.6k sqft13305 Grand Reunion Dr, Huntsville, AL 35803New Construction

- $858,0004 bd3 ba2.8k sqft13303 Grand Reunion Dr, Huntsville, AL 35803For Sale
- $1,055,0005 bd6 ba4.3k sqft2704 Porch Swing Pl, Huntsville, AL 35803For Sale
- $75,000-- bd-- ba-- sqft13346 S Shawdee Rd SE, Huntsville, AL 35803Off Market
- $830,0004 bd4 ba3.6k sqft13302 Grand Reunion Dr, Huntsville, AL 35803Sold
A local agent can set up tours, give advice and negotiate with sellers.
Similar homes
- $969,5005 bd5 ba3.9k sqft13323 Grand Reunion Dr, Huntsville, AL 35803For Sale
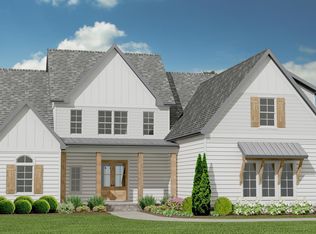 MLS ID #21910804, Blake Cantrell. ValleyMLS
 - $1,055,0005 bd6 ba4.3k sqft2704 Porch Swing Pl, Huntsville, AL 35803For Sale
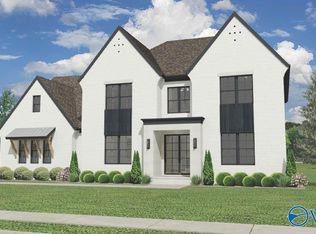 MLS ID #21910898, Blake Cantrell. ValleyMLS
 - $981,5004 bd4 ba3.5k sqft2705 Porch Swing Pl, Huntsville, AL 35803For Sale
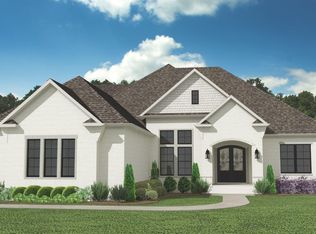 MLS ID #21900567, Blake Cantrell. ValleyMLS
 - $999,4065 bd5 ba3.7k sqft46 Trail Loop Rd, Huntsville, AL 35803New Construction
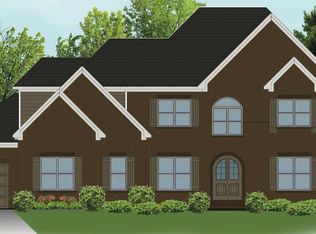 MLS ID #21915083, Wendy Dilbeck. ValleyMLS
 - $1,036,8435 bd6 ba4k sqft50 Trail Loop Rd, Huntsville, AL 35803New ConstructionMLS ID #21915071, Wendy Dilbeck. ValleyMLS
- $1,023,3235 bd6 ba4.1k sqft69 Trail Loop Rd, Huntsville, AL 35803New ConstructionMLS ID #21915069, Wendy Dilbeck. ValleyMLS
- $935,9364 bd4 ba3.3k sqft48 Trail Loop Rd, Huntsville, AL 35803New ConstructionMLS ID #21915065, Wendy Dilbeck. ValleyMLS
- from $969,5005 bd5 ba3.9k sqftThe Kennamer Plan, Reunion at Green Mountain, Huntsville, AL 35803New ConstructionGB Homes
- from $894,5005 bd5 ba3.5k sqftThe Bishop Plan, Reunion at Green Mountain, Huntsville, AL 35803New ConstructionGB Homes
- from $981,5004 bd4 ba3.5k sqftThe Waterman Plan, Reunion at Green Mountain, Huntsville, AL 35803New ConstructionGB Homes
- $1,207,4404 bd6 ba5k sqft2703 Porch Swing Pl, Huntsville, AL 35803For SaleMLS ID #21900583, Blake Cantrell. ValleyMLS
- from $884,0005 bd4 ba3.5k sqftThe Sierra Plan, Reunion at Green Mountain, Huntsville, AL 35803New ConstructionGB Homes
- $884,0004 bd4 ba3.6k sqft13301 Grand Reunion Dr, Huntsville, AL 35803New ConstructionMLS ID #21905124, Blake Cantrell. ValleyMLS
- from $1,055,0005 bd6 ba4.3k sqftThe Coventry A Plan, Reunion at Green Mountain, Huntsville, AL 35803New ConstructionGB Homes
- $858,0004 bd3 ba2.8k sqft13303 Grand Reunion Dr, Huntsville, AL 35803For SaleMLS ID #21900580, Blake Cantrell. ValleyMLS
- $895,0003 bd3 ba2.9k sqft13304 Grand Reunion Dr, Huntsville, AL 35803For SaleMLS ID #21900576, Blake Cantrell. ValleyMLS
- from $895,0003 bd3 ba2.9k sqftThe Crofton Plan, Reunion at Green Mountain, Huntsville, AL 35803New ConstructionGB Homes
- $734,5004 bd4 ba2.8k sqft2701 Porch Swing Pl, Huntsville, AL 35803For SaleMLS ID #21900584, Blake Cantrell. ValleyMLS
- from $880,5004 bd4 ba3.4k sqftThe Chandler Plan, Reunion at Green Mountain, Huntsville, AL 35803New ConstructionGB Homes
- from $855,0004 bd4 ba3.3k sqftThe Woodmont Plan, Reunion at Green Mountain, Huntsville, AL 35803New ConstructionGB Homes
