20k Your Way; 1% credit with our preferred lender! The Chandler plan boasts a kitchen with plenty of counterspace and a large island. The kitchen is open to the family room and dining room and looks out onto the oversized covered veranda. Downstairs you'll find the primary bedroom, primary bath with separate vanities, soaker tub and tile shower and large owners closet. There is an additional bedroom on the main level. Two ensuites upstairs, both with walk-in closets and private baths. Lastly, there is a bonus room which could be used as a 5th bedroom. SALES OFFICE/MODEL HOME OPEN TUE-SAT FROM 11-5 AND SUN 1-5, WITH MON AVAILABLE BY APPT.
New construction
Price cut: $31.5K (6/9)
$849,000
13305 Grand Reunion Dr, Huntsville, AL 35803
4beds
3,668sqft
Single Family Residence
Built in 2025
0.34 Acres Lot
$842,600 Zestimate®
$231/sqft
$75/mo HOA
What's special
Large islandSoaker tubWalk-in closetsBonus roomLarge owners closetPrivate bathsOversized covered veranda
- 410 days |
- 248 |
- 18 |
Zillow last checked:
Listing updated:
Listed by:
Blake Cantrell 256-527-8468,
Kendall James Realty
Source: ValleyMLS,MLS#: 21892963
Facts & features
Interior
Bedrooms & bathrooms
- Bedrooms: 4
- Bathrooms: 4
- Full bathrooms: 3
- 3/4 bathrooms: 1
Rooms
- Room types: Foyer, Master Bedroom, Living Room, Bedroom 2, Dining Room, Bedroom 3, Kitchen, Bedroom 4, Bonus Room, Laundry, Master Bathroom
Primary bedroom
- Features: Ceiling Fan(s), Crown Molding, Smooth Ceiling, Vaulted Ceiling(s), Wood Floor
- Level: First
- Area: 300
- Dimensions: 20 x 15
Bedroom 2
- Features: 10’ + Ceiling, Crown Molding, Carpet, Smooth Ceiling
- Level: First
- Area: 156
- Dimensions: 12 x 13
Bedroom 3
- Features: Carpet, Smooth Ceiling, Walk-In Closet(s)
- Level: Second
- Area: 180
- Dimensions: 15 x 12
Bedroom 4
- Features: Carpet, Smooth Ceiling, Walk-In Closet(s)
- Level: Second
- Area: 196
- Dimensions: 14 x 14
Primary bathroom
- Features: 10’ + Ceiling, Crown Molding, Double Vanity, Smooth Ceiling, Sol Sur Cntrtop, Tile, Walk-In Closet(s)
- Level: First
- Area: 144
- Dimensions: 12 x 12
Bathroom 1
- Features: 10’ + Ceiling, Crown Molding, Double Vanity, Smooth Ceiling, Sol Sur Cntrtop, Tile, Walk-In Closet(s)
- Level: First
- Area: 144
- Dimensions: 12 x 12
Dining room
- Features: 10’ + Ceiling, Crown Molding, Smooth Ceiling, Wood Floor
- Level: First
- Area: 170
- Dimensions: 10 x 17
Kitchen
- Features: 10’ + Ceiling, Crown Molding, Kitchen Island, Pantry, Recessed Lighting, Smooth Ceiling, Wood Floor
- Level: First
- Area: 247
- Dimensions: 13 x 19
Living room
- Features: 12’ Ceiling, Ceiling Fan(s), Crown Molding, Fireplace, Recessed Lighting, Smooth Ceiling, Wood Floor
- Level: First
- Area: 342
- Dimensions: 18 x 19
Bonus room
- Features: Smooth Ceiling, Wood Floor
- Level: Second
- Area: 288
- Dimensions: 18 x 16
Laundry room
- Features: 10’ + Ceiling, Crown Molding, Smooth Ceiling, Tile
- Level: First
- Area: 66
- Dimensions: 6 x 11
Heating
- Central 2
Cooling
- Central 2
Features
- Open Floorplan
- Basement: Crawl Space
- Number of fireplaces: 1
- Fireplace features: Gas Log, One
Interior area
- Total interior livable area: 3,668 sqft
Property
Parking
- Parking features: Garage-Three Car, Garage-Attached, Garage Door Opener, Garage Faces Side, Driveway-Concrete
Features
- Levels: Two
- Stories: 2
- Patio & porch: Covered Patio
- Exterior features: Curb/Gutters, Sidewalk
Lot
- Size: 0.34 Acres
- Dimensions: 100 x 150
Details
- Parcel number: 235150000022033
Construction
Type & style
- Home type: SingleFamily
- Property subtype: Single Family Residence
Condition
- New Construction
- New construction: Yes
- Year built: 2025
Details
- Builder name: BLUE ROCK HOMES
Utilities & green energy
- Sewer: Septic Tank
- Water: Public
Community & HOA
Community
- Features: Curbs
- Subdivision: Reunion At Green Mountain
HOA
- Has HOA: Yes
- HOA fee: $900 annually
- HOA name: Ventis Group
Location
- Region: Huntsville
Financial & listing details
- Price per square foot: $231/sqft
- Date on market: 6/30/2025
Estimated market value
$842,600
$800,000 - $885,000
$3,509/mo
Price history
| Date | Event | Price |
|---|---|---|
| 6/9/2026 | Price change | $849,000-3.6%$231/sqft |
Source:  ValleyMLS #21892963 Report a problem ValleyMLS #21892963 Report a problem | ||
| 2/26/2026 | Price change | $880,500+4.2%$240/sqft |
Source: ValleyMLS #21892963 Report a problem | ||
| 11/6/2025 | Price change | $845,000+1.5%$230/sqft |
Source: ValleyMLS #21892963 Report a problem | ||
| 6/30/2025 | Listed for sale | $832,500$227/sqft |
Source: ValleyMLS #21892963 Report a problem | ||
Public tax history
Tax history is unavailable.
Monthly payment
Est. payment
Payment breakdown
Explore the cost of this home by adjusting the details. Changes won't be saved.Climate risks
Neighborhood: Green Mountain
Nearby schools
GreatSchools rating
- 9/10Mt Gap Elementary SchoolGrades: PK-5Distance: 2.5 mi
- 10/10Mountain Gap Middle SchoolGrades: 6-8Distance: 2.5 mi
- 8/10Virgil Grissom High SchoolGrades: 9-12Distance: 4.5 mi
Schools provided by the listing agent
- Elementary: Mountain Gap
- Middle: Mountain Gap
- High: Grissom High School
Source: ValleyMLS. This data may not be complete. We recommend contacting the local school district to confirm school assignments for this home.
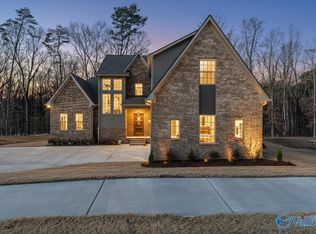
- $869,9005 bd5 ba3.7k sqft13314 Grand Reunion Dr, Huntsville, AL 35803Sold
- $830,0004 bd4 ba3.6k sqft13302 Grand Reunion Dr, Huntsville, AL 35803Sold

- $1,055,0005 bd6 ba4.3k sqft2704 Porch Swing Pl, Huntsville, AL 35803For Sale
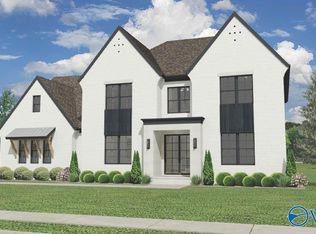
- $829,0004 bd4 ba3.5k sqft13315 Grand Reunion Dr, Huntsville, AL 35803New Construction

- $975,0005 bd6 ba3.9k sqft13325 Grand Reunion Dr, Huntsville, AL 35803For Sale
- $969,5005 bd5 ba3.9k sqft13323 Grand Reunion Dr, Huntsville, AL 35803For Sale
- $895,0003 bd3 ba2.9k sqft13304 Grand Reunion Dr, Huntsville, AL 35803For Sale
- $858,0004 bd3 ba2.8k sqft13303 Grand Reunion Dr, Huntsville, AL 35803For Sale
A local agent can set up tours, give advice and negotiate with sellers.
Similar homes
- $829,0004 bd4 ba3.5k sqft13315 Grand Reunion Dr, Huntsville, AL 35803New ConstructionMLS ID #21894963, Blake Cantrell. ValleyMLS
- $745,0004 bd4 ba3.3k sqft29 Natures Ridge Way SE, Huntsville, AL 35803For Sale
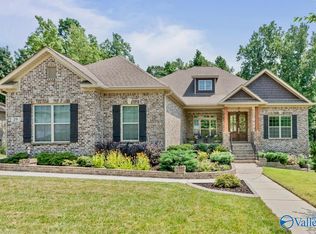 MLS ID #21925163, Mike Manosky. ValleyMLS
 - $869,9004 bd5 ba3.7k sqft748 Indian Ridge Dr, Huntsville, AL 35803For Sale
 MLS ID #21916656, Jayne Pittman. ValleyMLS
 - $699,9004 bd4 ba3.2k sqft23 Natures Ridge Way SE, Huntsville, AL 35803For Sale
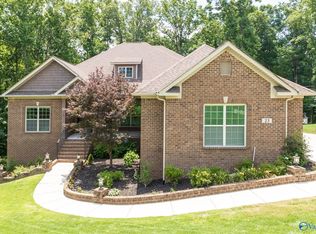 MLS ID #21922296, Steve Stinson. ValleyMLS
 - $997,0005 bd4 ba4.4k sqft54 Natures Ridge Way SE, Huntsville, AL 35803For SaleMLS ID #21925030, Lisa Elliott. ValleyMLS
- $745,0004 bd4 ba3.7k sqft18 Natures Ridge Way SE, Huntsville, AL 35803For SaleMLS ID #21925356, Melinda Hamilton. ValleyMLS
- $709,9005 bd5 ba3.6k sqft7008 Jane Elizabeth Dr, Owens Cross Roads, AL 35763For SaleMLS ID #21926066, Christina Luhmann. ValleyMLS
- $725,0004 bd3 ba3.8k sqft6024 Peach Pond Way, Owens Cross Roads, AL 35763For SaleMLS ID #21923066, Sid Pugh. ValleyMLS
- $785,0005 bd4 ba4.1k sqft8138 Tupelo Gum Trce SW, Huntsville, AL 35802For SaleMLS ID #21914373, Taylor Lybarger Seiver. ValleyMLS
- $849,9004 bd4 ba3.7k sqft1 Devereux Pl, Gurley, AL 35748New ConstructionMLS ID #21908315, Angie Griffin. ValleyMLS
- $485,0003 bd3 ba2k sqft26 Cobbs Cove Way SE, Huntsville, AL 35803For SaleMLS ID #21921722, Blake Cantrell. ValleyMLS
- $434,9004 bd3 ba3.5k sqftThe Lincoln Vermilion Cir, Huntsville, AL 35803For SaleMLS ID #21896807, Haley Dameron. ValleyMLS
- $929,0005 bd4 ba4.4k sqft8033 Tupelo Gum Trce, Huntsville, AL 35802New ConstructionValleyMLS
- $799,9004 bd4 ba3.8k sqft119 Lanwood Dr, Huntsville, AL 35811New ConstructionMLS ID #21919171, Stephanie Beckert. ValleyMLS
- $850,0004 bd4 ba3.5k sqft100 Bishop Bend Dr, Huntsville, AL 35806For SaleMLS ID #21912043, Beth Medley. ValleyMLS
- $825,0003 bd4 ba3.2k sqft1510 Hermitage Ave SE, Huntsville, AL 35801For SaleMLS ID #21920584, Buffi Young. ValleyMLS
- $629,9004 bd4 ba3.4k sqft7440 Flint Crossing Cir, Owens Cross Roads, AL 35763For SaleMLS ID #21923836, Laura Gates. ValleyMLS
- $709,9004 bd4 ba3.5k sqft2715 Natures Trl SE, Owens Cross Roads, AL 35763For SaleMLS ID #21914960, Elizabeth Foster. ValleyMLS
- $425,0004 bd3 ba2.5k sqft2409 Bell Manor Dr SW, Huntsville, AL 35803For SaleMLS ID #21912094, Sonia Burnett. ValleyMLS
- $750,0004 bd4 ba4.4k sqft3015 Ginn Point Rd, Owens Cross Roads, AL 35763For SaleMLS ID #21918222, Gina Terry. ValleyMLS
