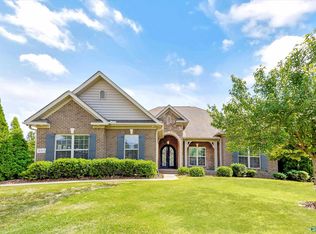
MODEL HOME NOT FOR SALE. BASE PRICE LISTED. The NEW ABBY Plan with 3 Car Garage! Stunning 4 Bedroom, 3.5 bath home & a Bonus! Family Room w/ Vaulted Ceiling & Gas Fireplace. Large Kitchen features Custom Cabinets, w/Island & Quartz Countertops. Huge Pantry w/Solid Shelving. Spacious Primary Suite. Primary Bath includes free-standing tub, tile shower & solid shelving in Master Closet. Features 10’ ceiling/8’ doors 1st floor, Laundry Rm w/ cabinets. 3 Beds on Main Level & One bedroom upstairs and Bonus Room. The Massive Covered Back Porch is FABULOUS!! Our standards are others upgrades - recessed lighting, tankless water heater & much more!
New construction
$849,900
1 Devereux Pl, Gurley, AL 35748
4beds
3,777sqft
:
Get pre-qualified$5,427/mo
Single Family Residence
Built in ----
0.42 Acres Lot
$-- Zestimate®
$225/sqft
$129/mo HOA
What's special
Island and quartz countertopsBonus roomRecessed lightingTile showerSpacious primary suite
- 184 days |
- 134 |
- 2 |
Zillow last checked:
Listing updated:
Listed by:
Angie Griffin 256-759-7925,
CastleRock Realty Alabama, LLC,
Ken Cupp 256-652-5501,
CastleRock Realty Alabama, LLC
Source: ValleyMLS,MLS#: 21908315
Facts & features
Interior
Bedrooms & bathrooms
- Bedrooms: 4
- Bathrooms: 4
- Full bathrooms: 3
- 1/2 bathrooms: 1
Rooms
- Room types: Master Bedroom, Bedroom 2, Dining Room, Bedroom 3, Kitchen, Bedroom 4, Great Room, Bonus Room
Primary bedroom
- Features: Ceiling Fan(s), Crown Molding, Recessed Lighting, Smooth Ceiling, LVP
- Level: First
- Area: 252
- Dimensions: 14 x 18
Bedroom 2
- Features: Smooth Ceiling, LVP
- Level: First
- Area: 156
- Dimensions: 13 x 12
Bedroom 3
- Features: Smooth Ceiling, LVP
- Level: First
- Area: 156
- Dimensions: 13 x 12
Bedroom 4
- Features: Carpet, Smooth Ceiling
- Level: Second
- Area: 132
- Dimensions: 12 x 11
Dining room
- Features: Crown Molding, Smooth Ceiling, LVP Flooring
- Level: First
- Area: 180
- Dimensions: 12 x 15
Great room
- Features: 12’ Ceiling, Ceiling Fan(s), Crown Molding, Fireplace, Recessed Lighting, Smooth Ceiling, Vaulted Ceiling(s), LVP
- Level: First
- Area: 342
- Dimensions: 19 x 18
Kitchen
- Features: 10’ + Ceiling, Crown Molding, Eat-in Kitchen, Kitchen Island, Pantry, Recessed Lighting, Smooth Ceiling, Quartz
- Level: First
- Area: 210
- Dimensions: 14 x 15
Bonus room
- Features: Carpet, Smooth Ceiling
- Level: Second
- Area: 323
- Dimensions: 17 x 19
Heating
- Central 2
Cooling
- Central 2
Appliances
- Included: Cooktop, Oven, Dishwasher, Microwave, Disposal, Gas Water Heater, Tankless Water Heater, Gas Cooktop
Features
- Open Floorplan
- Has basement: No
- Number of fireplaces: 1
- Fireplace features: Gas Log, One
Interior area
- Total interior livable area: 3,777 sqft
Property
Parking
- Parking features: Garage-Three Car, Garage-Attached, Garage Door Opener, Garage Faces Side, Driveway-Concrete
Features
- Levels: Two
- Stories: 2
- Patio & porch: Front Porch, Covered Porch
- Exterior features: Curb/Gutters, Sidewalk, Sprinkler Sys
Lot
- Size: 0.42 Acres
- Dimensions: 114 x 155 x 135 x 140
Details
- Parcel number: 1903080000007.329
Construction
Type & style
- Home type: SingleFamily
- Architectural style: Craftsman,Traditional
- Property subtype: Single Family Residence
Materials
- Foundation: Slab
Condition
- New Construction
- New construction: Yes
Details
- Builder name: CASTLEROCK COMMUNITIES ALABAMA,
Utilities & green energy
- Sewer: Public Sewer
- Water: Public
Green energy
- Energy efficient items: Tank-less Water Heater
Community & HOA
Community
- Features: Gated, Curbs, Playground, Tennis Court(s)
- Security: Security System
- Subdivision: Mcmullen Cove
HOA
- Has HOA: Yes
- HOA fee: $1,550 annually
- HOA name: Mcmullen Cove HOA
Location
- Region: Gurley
Financial & listing details
- Price per square foot: $225/sqft
- Date on market: 1/26/2026
Estimated market value
Not available
Estimated sales range
Not available
Not available
Price history
| Date | Event | Price |
|---|---|---|
| 1/26/2026 | Listed for sale | $849,900$225/sqft |
Source:  ValleyMLS #21908315 Report a problem ValleyMLS #21908315 Report a problem | ||
| 1/23/2026 | Listing removed | $849,900$225/sqft |
Source: ValleyMLS #21887991 Report a problem | ||
| 1/12/2026 | Price change | $849,900+2.4%$225/sqft |
Source: ValleyMLS #21887991 Report a problem | ||
| 6/27/2025 | Price change | $829,900+0.6%$220/sqft |
Source: ValleyMLS #21887991 Report a problem | ||
| 5/3/2025 | Listed for sale | $824,900$218/sqft |
Source: ValleyMLS #21887991 Report a problem | ||
Public tax history
Tax history is unavailable.
Monthly payment
Est. payment
Payment breakdown
Explore the cost of this home by adjusting the details. Changes won't be saved.Climate risks
Neighborhood: 35748
Getting around
0 / 100
Car-DependentNearby schools
GreatSchools rating
- 10/10Hampton Cove Elementary SchoolGrades: PK-5Distance: 3.7 mi
- 10/10Hampton Cove Middle SchoolGrades: 6-8Distance: 3.7 mi
- 8/10Huntsville High SchoolGrades: 9-12Distance: 8.5 mi
Schools provided by the listing agent
- Elementary: Hampton Cove
- Middle: Hampton Cove
- High: Huntsville
Source: ValleyMLS. This data may not be complete. We recommend contacting the local school district to confirm school assignments for this home.
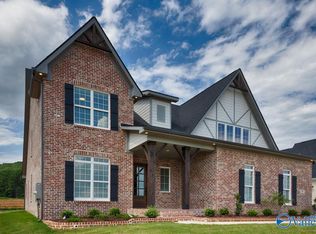
- $719,5004 bd3 ba3.1k sqft3 Devereux Pl, Gurley, AL 35748Sold
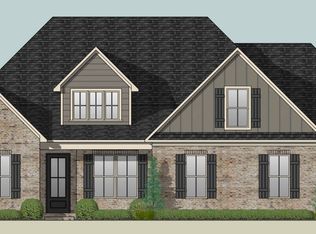
- $799,9004 bd4 ba3.5k sqft4 Devereux Pl, Gurley, AL 35748Sold
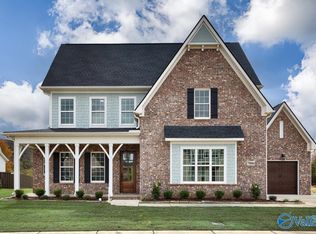
- $869,9006 bd5 ba4.1k sqft68 Taylors Brook Way, Gurley, AL 35748Pending
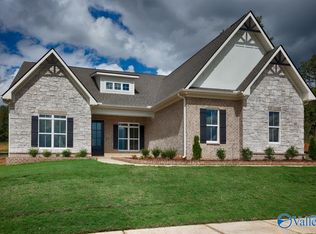
- $724,5004 bd4 ba3k sqft11 Devereux Pl, Gurley, AL 35748New Construction
- $734,5004 bd4 ba3k sqft11 Devereaux Pl, Gurley, AL 35748New Construction
- $877,1904 bd4 ba4.1k sqft59 Taylors Brook Way, Gurley, AL 35748Pending
- $829,8004 bd4 ba3.7k sqft12 Devereux Pl SE, Gurley, AL 35748Off Market
- $903,0006 bd6 ba4.5k sqft29 Summerlyn Way SE, Gurley, AL 35748Off Market
A local agent can set up tours, give advice and negotiate with sellers.
A local lender can help you make sure your offer is ready when you are.
Similar homes
- $724,5004 bd4 ba3k sqft11 Devereux Pl, Gurley, AL 35748New ConstructionMLS ID #21908317, Angie Griffin. ValleyMLS
- $620,0005 bd3 ba3.1k sqft22 Astoria Ln, Gurley, AL 35748For Sale
 MLS ID #21910862, Meghan Roden. ValleyMLS
 - $640,0004 bd3 ba3.3k sqft3005 Laurel Cove Way, Gurley, AL 35748For Sale
 MLS ID #21918820, Susan Baldwin. ValleyMLS
 - $895,0004 bd4 ba4k sqft2017 Meadow Creek Cir SE, Owens Cross Roads, AL 35763For Sale
 MLS ID #21923568, Kerrie Sheppard. ValleyMLS
 - $734,5004 bd4 ba3k sqft11 Devereaux Pl, Gurley, AL 35748New ConstructionCastlerock Communities
- $779,9003 bd3 ba3.3k sqft41 Belle River Way SE, Gurley, AL 35748New ConstructionCastlerock Communities
- $492,0003 bd2 ba2.5k sqft15 Alex Spring Pl, Gurley, AL 35748For SaleMLS ID #21910799, Ashton Colon. ValleyMLS
- $702,2954 bd3 ba3.4k sqft7815 Lake Walk Way, Owens X Rds, AL 35763New ConstructionMLS ID #21908120, Angie Griffin. ValleyMLS
- $999,0004 bd4 ba4.7k sqft3000 Hampton Cove Way SE, Owens Cross Roads, AL 35763For SaleMLS ID #21916484, Amanda Power. ValleyMLS
- $750,0004 bd4 ba4.4k sqft3015 Ginn Point Rd, Owens Cross Roads, AL 35763For SaleMLS ID #21918222, Gina Terry. ValleyMLS
- $463,5214 bd2 ba2.6k sqft7116 Springwell Ct SE, Gurley, AL 35748New ConstructionValleyMLS
- $709,9004 bd4 ba3.5k sqft2715 Natures Trl SE, Owens Cross Roads, AL 35763For SaleMLS ID #21914960, Elizabeth Foster. ValleyMLS
- $799,9004 bd4 ba3.8k sqft119 Lanwood Dr, Huntsville, AL 35811New ConstructionMLS ID #21919171, Stephanie Beckert. ValleyMLS
- $899,8003 bd4 ba3.2k sqft21 Ridge Bluff Cir SE, Huntsville, AL 35803For SaleMLS ID #21914988, Tracie Dollarhide. ValleyMLS
- $869,9004 bd5 ba3.7k sqft748 Indian Ridge Dr, Huntsville, AL 35803For SaleMLS ID #21916656, Jayne Pittman. ValleyMLS
- $835,0003 bd4 ba3.2k sqft1510 Hermitage Ave SE, Huntsville, AL 35801For SaleMLS ID #21920584, Buffi Young. ValleyMLS
- $774,9004 bd4 ba3.8k sqft114 Lanwood Dr, Huntsville, AL 35811New ConstructionMLS ID #21915278, Stephanie Beckert. ValleyMLS
- $500,0004 bd3 ba2.3k sqft3020 Greenway Cir SE, Owens Cross Roads, AL 35763For SaleMLS ID #21918113, Tami Werner. ValleyMLS
- $693,7005 bd5 ba3.9k sqft477 Moontown Rd, Brownsboro, AL 35811For SaleMLS ID #21893155, Jenny Shaneyfelt. ValleyMLS
- $835,0004 bd4 ba3.1k sqft125 Bienville St, Madison, AL 35758For SaleMLS ID #21908550, Brooke Shaughnessy. ValleyMLS
